Are you tired of the same boring single story traditional homes on the market with yard work? Looking for character? Convenience to fun events? Walk to Saturday market for fresh produce? Well here it is!! Welcome to 1304 Fort St. A unique home with personality!! 100,000 in exterior upgrades! VIEWS VIEWS VIEWS! Welcome to beautiful Hays, Kansas!! FOR SALE BY OWNER ***Public Open House Sunday, September 13th, 1:00pm-3:00pm*** History tells a story and this home built in 1949 says it all. Owned by only 2 families. Owned for the last 32 years by a local Home Improvement expert. This home is a treasure in the history of Hays. Located just across the street from St. Joseph's Church with sunset views that will take your breath away. Open sky and view from breezy front porch, front upstairs bedroom, and main living room. Steps away to Historic Chestnut street district with a market every Saturday, restaurants, shopping, and more. A solid brick home featuring approx, 2,748 sq ft (buyer to verify) with an oversized, (fits a pretty large work truck) heated and cooled detached 2 car garage making it possibly the best Man Cave ever. Featuring 4 bedrooms (2 up and 2 down), 2 bathrooms (1 up and 1 down), 1 additional large room could easily be 5th bedroom, 2 living rooms, formal dining room, and breakfast/informal eating area all open to the charming kitchen. This home has improvements most NEW homes won't even offer, including Quality ABC seamless steel siding, 5 1/2 inch gutter system with extensions, underground drainage at garage, transferrable limited lifetime warranty on the windows. 19 windows upstairs alone, new roof with transferrable 50 year warranty, new sewer line installed in 2022 from street to the home, and custom Bow window added in front living room, and Humphrey storm doors. The classic interior still has its 1949 character/finishes with features like solid wood window sills, glass light fixtures, and restored hardwood floors that, unlike most floors today, have very little maintenance. All windows have custom blinds for privacy when wanted. Enjoy the spacious living room that opens to the formal dining area and extends to the kitchen. Both bedrooms upstairs include custom paint, 1949 restored closets with built in drawer storage. The upstairs bathroom was completely renovated in 2020. The kitchen is pristine with the "at the time" popular 1949 high-pressure laminate.. finished with polished aluminum edge banding and the original venting fan. Downstairs are 2 large bedrooms and a living room great for family fun or whatever your heart desires. 3rd bedroom downstairs just needs ceiling and carpet to complete. Massive storage area in attic of home and full storage area above the garage. Mailbox drops mail right into the living room!! All furniture and dressings are negotiable except for neon lights in garage, washer/dryer and King mattress upstairs. Both garage and home have massive storage attics! Interior 49 charmers include: inside mail drop, original kitchen pull exhaust fan, chime door bell, solid thick glass light fixtures, and bathroom door knocker/bell! Full list of features and improvements attached in documents. Contact Deanna anytime for a private tour!
Disclaimer--Home is listed FOR SALE BY OWNER. One owner is Licensed California Real Estate Broker.
Pending
Price cut: $10K (9/8)
$279,000
1304 Fort St, Hays, KS 67601
4beds
2,748sqft
SingleFamily
Built in 1949
6,250 Square Feet Lot
$-- Zestimate®
$102/sqft
$-- HOA
What's special
Formal dining roomSolid brick homeUnderground drainage at garageInside mail dropGlass light fixturesHumphrey storm doorsSolid wood window sills
What the owner loves about this home
Hardwood Floors ,50 year roof warranty ,Malarkey legacy roof shingles class 4 impact ,Underground garage drainage system ,780 sq ft garage built in 1999 ,Mini split and 2 heaters in garage ,Great lighting and tons of outlets in garage ,65 inch tv included in garage ,Both fridges included in sale ,Original hardwood floors restored ,Easy to maintain floors ,Kitchen and garage fridge stay ,Forced heating and air ,Walking distance to The Historic Chestnut Street District ,Expansive views and open sky ,Extraordinary sunset views ,2 main living rooms ,Formal dining room ,Breakfast/Informal eating area ,Impeccably maintained ,Improved with original charm ,Front and back porch ,Tons of parking ,Tons of light ,Limited lifetime warrantied windows ,Custom blinds throughout ,RV Parking ,New strong aluminum porch railings in front and back ,Park up to 8 cars in driveway and garage ,Open Sky Views ,All furnishings/dressings negotiable ,Workbenches and storage cabinets in garage ,Insulated garage ,5 1/2 Gutter system with extensions ,ABC seamless STEEL siding/soffit/fascia ,Interior mail drop ,19 windows upstairs ,New baseboards ,Humphrey storm doors ,New interior entry door
- 91 days
- 131
- 2
Listed by:
Property Owner (760) 505-8105
Facts & features
Interior
Bedrooms & bathrooms
- Bedrooms: 4
- Bathrooms: 2
- Full bathrooms: 2
Heating
- Forced air, Gas
Cooling
- Central
Appliances
- Included: Garbage disposal, Range / Oven, Refrigerator
Features
- Flooring: Hardwood
- Basement: Partially finished
- Has fireplace: Yes
Interior area
- Total interior livable area: 2,748 sqft
Video & virtual tour
Property
Parking
- Total spaces: 7
- Parking features: Garage - Detached
Features
- Exterior features: Stucco, Brick, Cement / Concrete
- Has view: Yes
- View description: Park, City
Lot
- Size: 6,250 Square Feet
Details
- Parcel number: 1383303018007000
Construction
Type & style
- Home type: SingleFamily
Materials
- Foundation: Concrete
- Roof: Composition
Condition
- New construction: No
- Year built: 1949
Community & HOA
Location
- Region: Hays
Financial & listing details
- Price per square foot: $102/sqft
- Tax assessed value: $216,500
- Annual tax amount: $2,860
- Date on market: 7/11/2026
Estimated market value
Not available
Estimated sales range
Not available
$1,489/mo
Price history
| Date | Event | Price |
|---|---|---|
| 9/15/2026 | Pending sale | $279,000$102/sqft |
Source: Owner Report a problem | ||
| 9/8/2026 | Price change | $279,000-3.5%$102/sqft |
Source: Owner Report a problem | ||
| 7/11/2026 | Listed for sale | $289,000$105/sqft |
Source: Owner Report a problem | ||
Public tax history
| Year | Property taxes | Tax assessment |
|---|---|---|
| 2025 | $2,860 +3.2% | $24,897 +1.1% |
| 2024 | $2,770 | $24,626 +0.5% |
| 2023 | -- | $24,506 +7.3% |
| 2022 | -- | $22,844 +14.9% |
| 2021 | $2,135 | $19,884 +2.3% |
| 2020 | -- | $19,432 +1.1% |
| 2019 | -- | $19,229 -1% |
| 2018 | -- | $19,423 -2.8% |
| 2017 | -- | $19,975 +2.8% |
| 2016 | -- | $19,431 -86.5% |
| 2014 | -- | $144,300 +5.2% |
| 2013 | -- | $137,230 +859.2% |
| 2010 | -- | $14,306 +24.2% |
| 2009 | -- | $11,523 -5.8% |
| 2008 | -- | $12,234 |
Find assessor info on the county website
Monthly payment
Est. payment
Payment breakdown
Explore the cost of this home by adjusting the details. Changes won't be saved.Climate risks
Neighborhood: 67601
Similar homes
- $265,0004 bd2 ba2.5k sqft2718 Willow St, Hays, KS 67601For Sale
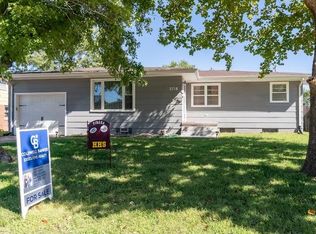 MLS ID #206463, Team Dewey, Coldwell Banker Executive Realty. Western Kansas AOR
 - $275,0006 bd3 ba3.2k sqft204 W 7th St, Hays, KS 67601For Sale
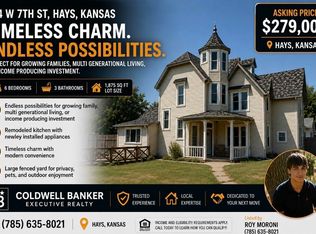 MLS ID #206267, Roy Moroni, Coldwell Banker Executive Realty. Western Kansas AOR
 - $249,0003 bd3 ba2.3k sqft1801 Pine St, Hays, KS 67601For Sale
 MLS ID #206458, Myrietta S Leach, Keller Williams Realty Signature Partners, LLC. Western Kansas AOR
 - $290,0005 bd2 ba2.3k sqft2713 Hillcrest Dr, Hays, KS 67601For Sale By Owner

