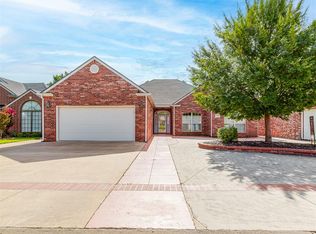
Nestled in the serene and sought-after Kingfisher, Oklahoma, this exceptional 3,098-square-foot home combines quality craftsmanship with modern comfort. Featuring three spacious bedrooms plus an office, and a generously sized upstairs rec room (approx. 800 square foot) with a walk-in attic, this home offers ample space for both relaxation and productivity. The two and a half bathrooms include a luxurious master bath complete with a Jacuzzi tub. The open-concept layout is perfect for entertaining, featuring beautiful oak built-in cabinets and quartz countertops in the kitchen, along with extra ovens for culinary enthusiasts. The home is equipped with a geothermal heating and air system, ensuring energy efficiency year-round. Additional features include a large 430 sq. ft. basement with a safe room (approx. 100 sq. ft.), a three-car garage, and climate-controlled storage (approx. 350 sq. ft.). Plus, the brand-new roof adds peace of mind. Built in 2001, this home is a perfect blend of comfort and elegance. This home has too many extras to list. You must see it to believe it!
For sale
$399,000
1304 S 7th St, Kingfisher, OK 73750
3beds
3,098sqft
Single Family Residence
Built in ----
-- sqft lot
$390,100 Zestimate®
$129/sqft
$-- HOA
What's special
Open-concept layoutWalk-in atticLuxurious master bathThree spacious bedroomsJacuzzi tubThree-car garageBeautiful oak built-in cabinets
- 256 days
- 130
- 9
Zillow last checked:
Listing updated:
Listed by:
Todd Robertson,
Land Pros, Llc
Source: Duncan AOR,MLS#: 39896
Facts & features
Interior
Bedrooms & bathrooms
- Bedrooms: 3
- Bathrooms: 3
- Full bathrooms: 2
- 1/2 bathrooms: 1
Dining room
- Features: Live/Dine Combo, Kitchen/Dine Combo
Heating
- Electric
Cooling
- Electric
Appliances
- Included: Electric Oven/Range, Microwave, Dishwasher, Disposal, Exhaust Fan, Refrigerator, Water Softener
Features
- Recreation Room, Study/Den, Inside Utility
- Flooring: Some Carpeting
- Windows: Shades/Blinds
- Has basement: Yes
- Has fireplace: No
Interior area
- Total structure area: 3,098
- Total interior livable area: 3,098 sqft
Property
Parking
- Total spaces: 3
- Parking features: Attached, Garage Door Opener
- Has attached garage: Yes
Features
- Levels: Two
- Patio & porch: Covered Patio
- Has spa: Yes
- Spa features: Whirlpool/Jacuzzi
Lot
- Features: None, Less than 1 Acre
Details
- Parcel number: 370008249
Construction
Type & style
- Home type: SingleFamily
- Architectural style: Traditional
- Property subtype: Single Family Residence
Materials
- Brick/Stone Veneer
- Foundation: Basement
- Roof: Composition
Condition
- 21-30 Years,Excellent Condition
Utilities & green energy
- Sewer: Public Sewer
- Water: Public
Community & HOA
Community
- Security: Smoke Detector(s), Storm Shelter
- Subdivision: None
Location
- Region: Kingfisher
Financial & listing details
- Price per square foot: $129/sqft
- Tax assessed value: $361,192
- Annual tax amount: $3,800
- Price range: $399K - $399K
- Date on market: 2/5/2026
- Listing terms: Cash,FHA,VA Loan,Conventional
Estimated market value
$390,100
$371,000 - $410,000
$2,315/mo
Price history
| Date | Event | Price |
|---|---|---|
| 9/21/2026 | Price change | $399,000-9.1%$129/sqft |
Source: Duncan AOR #39896 Report a problem | ||
| 2/24/2026 | Price change | $439,000-7.6%$142/sqft |
Source: Duncan AOR #39896 Report a problem | ||
| 2/5/2026 | Listed for sale | $475,000$153/sqft |
Source: Duncan AOR #39896 Report a problem | ||
Public tax history
| Year | Property taxes | Tax assessment |
|---|---|---|
| 2025 | $3,826 +20.2% | $39,731 +3% |
| 2024 | $3,184 -0.5% | $38,574 |
| 2023 | $3,201 +4.3% | $38,574 +6.1% |
| 2022 | $3,069 +2.2% | $36,360 +3% |
| 2021 | $3,001 +3.6% | $35,301 +3% |
| 2020 | $2,898 +7.1% | $34,273 +3% |
| 2019 | $2,706 +4.6% | $33,274 +3% |
| 2018 | $2,587 -3.3% | $32,305 +3% |
| 2017 | $2,675 +3.5% | $31,364 +3% |
| 2016 | $2,584 +2.7% | $30,451 +3% |
| 2015 | $2,516 +0.5% | $29,564 +3% |
| 2014 | $2,505 +1.1% | $28,703 |
| 2013 | $2,478 -1.2% | $28,703 |
| 2012 | $2,508 -0.3% | $28,703 |
| 2011 | $2,514 +4.3% | $28,703 |
| 2010 | $2,411 +2% | $28,703 |
| 2009 | $2,363 -1% | $28,703 |
| 2008 | $2,386 +5.2% | $28,703 +5% |
| 2007 | $2,268 | $27,336 |
Find assessor info on the county website
Monthly payment
Est. payment
Payment breakdown
Explore the cost of this home by adjusting the details. Changes won't be saved.Climate risks
Neighborhood: 73750
Nearby schools
Schools provided by the listing agent
- Elementary: Kingfisher
- District: Kingfisher
Source: Duncan AOR. This data may not be complete. We recommend contacting the local school district to confirm school assignments for this home.

Similar homes
- $350,0003 bd3 ba2.2k sqft1203 Francis Ln, Kingfisher, OK 73750For Sale
 MLS ID #1237238, Margaret Phillips, Margaret Phillips Realty. MLSOK/OKCMAR as distributed by MLS GRID
 - $344,9504 bd3 ba3.1k sqft624 S 7th St, Kingfisher, OK 73750For Sale
 MLS ID #1229313, Margaret Phillips, Margaret Phillips Realty. MLSOK/OKCMAR as distributed by MLS GRID
 - $265,0003 bd3 ba2.3k sqft914 W Fay Ave, Kingfisher, OK 73750For Sale
 MLS ID #1251573, Margaret Phillips, Margaret Phillips Realty. MLSOK/OKCMAR as distributed by MLS GRID
 - $274,9003 bd2 ba2.1k sqft1205 Regency Ct, Kingfisher, OK 73750For Sale
 MLS ID #1251090, Carolyn Swisher, Stetson Bentley Realty LLC. MLSOK/OKCMAR as distributed by MLS GRID
