Investor opportunity near Downtown Wilmington with easy access to shopping, dining, entertainment, and major roadways! This 4-bedroom, 2-bath home offers plenty of potential for an investor, flipper, or buyer looking for a renovation project. Sale conveys two parcels, creating a unique opportunity to acquire additional property in close proximity to Downtown Wilmington.
Property lines shown in photos are approximate and for illustrative purposes only
For sale
Price cut: $10K (11/3)
$169,999
1304 S 7th Street, Wilmington, NC 28401
4beds
1,560sqft
Manufactured Home
Built in 1994
6,795 Square Feet Lot
$-- Zestimate®
$109/sqft
$-- HOA
What's special
- 34 days
- 1,165
- 58
Zillow last checked:
Listing updated:
Listed by:
Jeannie Keim 252-503-7294,
Eastern Shore Real Estate LLC
Source: Hive MLS,MLS#: 100608731 Originating MLS: Jacksonville Board of Realtors
Facts & features
Interior
Bedrooms & bathrooms
- Bedrooms: 4
- Bathrooms: 2
- Full bathrooms: 2
Rooms
- Room types: Living Room, Master Bedroom, Bedroom 1, Bedroom 2, Great Room
Primary bedroom
- Description: 14x14 Level: Down- 1st Floor
- Level: First
- Dimensions: 14 x 14
Bedroom 1
- Description: 12x9 Level: Down- 1st Floor
- Level: First
- Dimensions: 12 x 9
Bedroom 2
- Description: 12x11 Level:
- Dimensions: 12 x 11
Great room
- Description: 14x17 Level:
- Dimensions: 14 x 17
Kitchen
- Description: 12x11 Level:
- Dimensions: 12 x 11
Living room
- Description: 13x10 Level:
- Dimensions: 13 x 10
Heating
- Heat Pump, Electric
Cooling
- Heat Pump
Appliances
- Included: Gas Oven, Refrigerator
Features
- None
- Basement: None
- Has fireplace: Yes
Interior area
- Total structure area: 1,560
- Total interior livable area: 1,560 sqft
Property
Parking
- Parking features: Other
Features
- Levels: One
- Patio & porch: Other
- Fencing: Chain Link
- View description: None
- Frontage type: See Remarks
Lot
- Size: 6,795 Square Feet
- Dimensions: 80 x 85 x 80 x 85
- Features: See Remarks, Corner Lot
Details
- Parcel number: R05413041011000
- Zoning: R5
- Special conditions: Standard
Construction
Type & style
- Home type: MobileManufactured
- Property subtype: Manufactured Home
Materials
- Vinyl Siding, Steel Frame
- Foundation: Crawl Space
- Roof: Shingle
Condition
- New construction: No
- Year built: 1994
Utilities & green energy
- Utilities for property: Sewer Connected, Water Connected
Community & HOA
Community
- Subdivision: Dawson-Greenfield
HOA
- Has HOA: No
Location
- Region: Wilmington
Financial & listing details
- Price per square foot: $109/sqft
- Tax assessed value: $100,600
- Annual tax amount: $875
- Date on market: 10/7/2026
- Cumulative days on market: 34 days
- Listing agreement: Exclusive Right To Sell
- Listing terms: Cash
- Road surface type: Paved
Estimated market value
Not available
Estimated sales range
Not available
Not available
Price history
| Date | Event | Price |
|---|---|---|
| 11/3/2026 | Price change | $169,999-5.6%$109/sqft |
Source:  Hive MLS #100608731 Report a problem | ||
| 10/7/2026 | Listed for sale | $179,999+40.6%$115/sqft |
Source: Hive MLS #100608731 Report a problem | ||
| 5/22/2007 | Sold | $128,000$82/sqft |
Source: Hive MLS #30382019 Report a problem | ||
Public tax history
| Year | Property taxes | Tax assessment |
|---|---|---|
| 2024 | $875 +3% | $100,600 |
| 2023 | $850 -0.6% | $100,600 |
| 2022 | $855 -0.7% | $100,600 |
| 2021 | $861 +84.9% | $100,600 +127.6% |
| 2020 | $466 | $44,200 |
| 2019 | $466 | $44,200 |
| 2018 | $466 | $44,200 |
| 2017 | $466 -32.3% | $44,200 -28.8% |
| 2016 | $688 +4.6% | $62,100 |
| 2015 | $658 +4.4% | $62,100 |
| 2014 | $630 | $62,100 |
| 2013 | -- | $62,100 |
| 2012 | -- | $62,100 -42.2% |
| 2011 | -- | $107,499 |
| 2010 | -- | $107,499 |
| 2008 | -- | -- |
| 2007 | -- | -- |
| 2005 | -- | $67,774 |
| 2004 | -- | $67,774 -6.5% |
| 2003 | -- | $72,447 |
| 2002 | -- | $72,447 |
| 2001 | -- | $72,447 |
| 2000 | -- | $72,447 |
Find assessor info on the county website
Monthly payment
Climate risks
Neighborhood: Dry Pond/Lake Forest
Nearby schools
Schools provided by the listing agent
- Elementary: Forest Hills
- Middle: Myrtle Grove
- High: Hoggard
Source: Hive MLS. This data may not be complete. We recommend contacting the local school district to confirm school assignments for this home.
Similar homes
- $199,9003 bd1 ba1.2k sqft1110 S 8th Street, Wilmington, NC 28401For Sale

 MLS ID #100580748, The Domenico Grillo Real Estate Team, Keller Williams Innovate-Wilmington. Hive MLS
- $237,5003 bd1 ba1.1k sqft1206 Dawson Street, Wilmington, NC 28401For Sale
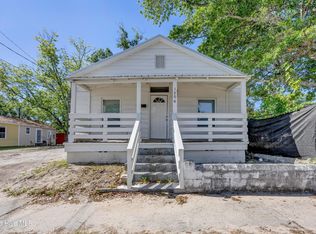 MLS ID #100615227, Jeffrey G Hovis, Intracoastal Realty Corporation. Hive MLS
- $225,0002 bd2 ba1k sqft1006 S 5th Avenue, Wilmington, NC 28401For Sale
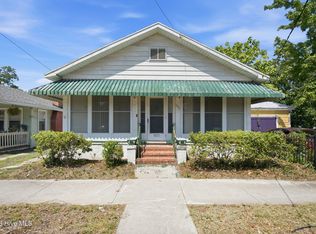 MLS ID #100594072, Jeff Lesley, Century 21 Vanguard. Hive MLS
- $199,0003 bd2 ba1.6k sqft173 Bellhammon Forest Drive, Rocky Point, NC 28457For Sale
 MLS ID #100610260, Blair Turner, Turner Realty Team. Hive MLS
- $240,0003 bd2 ba1.2k sqft928 S 10th Street, Wilmington, NC 28401For SaleMLS ID #100606764, Bobby Price, Keller Williams Innovate-Pleasure Island. Hive MLS
- $229,0002 bd2 ba885 sqft709 Wooster Street, Wilmington, NC 28401For SaleMLS ID #100608578, Aimee Sposeep, REAL Broker LLC. Hive MLS
- $194,9003 bd2 ba999 sqft102 S 11th Street, Wilmington, NC 28401For SaleMLS ID #100580744, The Domenico Grillo Real Estate Team, Keller Williams Innovate-Wilmington. Hive MLS
- $204,9003 bd2 ba1.1k sqft618 N 11th Street, Wilmington, NC 28401For SaleMLS ID #100581511, The Domenico Grillo Real Estate Team, Keller Williams Innovate-Wilmington. Hive MLS
- $200,0003 bd2 ba1.4k sqft2564 River Rd SE, Winnabow, NC 28479For Sale
 MLS ID #10144933, Mia Andrews. Doorify MLS
- $239,0003 bd1 ba1.1k sqft115 S 12th Street, Wilmington, NC 28401For SaleMLS ID #100611811, Aspyre Collective, eXp Realty. Hive MLS
- $179,0003 bd1 ba1.1k sqft222 Evans Street, Wilmington, NC 28405For SaleMLS ID #100600039, Aimee R Moore, Aimee Moore Realty. Hive MLS
- $219,9002 bd1 ba1.1k sqft506 Wooster Street, Wilmington, NC 28401For SaleMLS ID #100548651, The Domenico Grillo Real Estate Team, Keller Williams Innovate-Wilmington. Hive MLS
- $225,0003 bd2 ba1.3k sqft6140 Carolina Beach Road #Trlr 28, Wilmington, NC 28412For SaleMLS ID #100611140, Paul D Allsup, Coldwell Banker Sea Coast Advantage-Midtown. Hive MLS
- $179,0002 bd2 ba999 sqft1823 Savannah Court #B3, Wilmington, NC 28403For SaleMLS ID #100585218, Harold Chappell, NextHome Cape Fear. Hive MLS
- $170,0002 bd2 ba910 sqft4250 Wilshire Boulevard #104-A, Wilmington, NC 28403For SaleMLS ID #100586525, Quanda Hudson Purnsley, Coldwell Banker Sea Coast Advantage. Hive MLS
- $249,9003 bd2 ba1.1k sqft109 Lake Drive, Leland, NC 28451For SaleMLS ID #100592206, Amanda Lamb M Lamb, Chicora Advantage, LLC dba Coldwell Banker Sea Coast Advantage. Hive MLS
- $193,5002 bd2 ba1.1k sqft804 Bryce Court Unit A, Wilmington, NC 28405For SaleMLS ID #100614417, Ireaca Bernard, Cape Cottages Realty LLC. Hive MLS
- $224,9002 bd2 ba1.1k sqft1310 Church Street, Wilmington, NC 28401For SaleMLS ID #100545676, Basil Williams, Keller Williams Innovate-Wilmington. Hive MLS
- $239,0002 bd2 ba1k sqft2306 Wrightsville Avenue Unit 101, Wilmington, NC 28403For SaleMLS ID #100614986, MK R Smith, Keller Williams Innovate-Wilmington. Hive MLS
- $205,0002 bd2 ba1k sqft4629 Mcclelland Drive #201, Wilmington, NC 28405For SaleMLS ID #100614593, L. Craig C Yarboro, Berkshire Hathaway HomeServices Carolina Premier Properties. Hive MLS
