SOLID BRICK HOME WITH GREAT BONES. 3 GOOD SIZED BEDROOMS 2 FULL BATHS . OPEN LIVING ROOM WITH GAS LOG INSERT, ROOMY KITCHEN WITH A LOT OF CABINET SPACE , BREAKFAST BAR , KITCHEN EATING COMBO. LARGE UTILITY AND MUD ROOM WITH BUILT IN STORAGE CABINETS. 68 X 6 COVERED BACK PORCH TO ENTERTAIN GUEST. 2 CAR ATTACHED CARPORT , 12 X 20 STORAGE OR WORKSHOP BUILDING WITH 10 X 12 COVERED SITTING AREA.
For sale
$130,000
1304 S Walnut St, Clarksville, TX 75426
3beds
2,024sqft
:
Get pre-qualified$1,166/mo
Single Family Residence
Built in 1969
0.36 Acres Lot
$125,500 Zestimate®
$64/sqft
$-- HOA
What's special
Solid brick homeKitchen eating comboBreakfast bar
- 73 days |
- 146 |
- 12 |
Likely to sell faster than
Zillow last checked:
Listing updated:
Listed by:
Victor Bishop 0589157 903-249-1398,
Century 21 Harvey Properties-P 903-785-8484
Source: NTREIS,MLS#: 21267020
Facts & features
Interior
Bedrooms & bathrooms
- Bedrooms: 3
- Bathrooms: 2
- Full bathrooms: 2
Primary bedroom
- Features: Ceiling Fan(s), Separate Shower
- Level: First
- Dimensions: 16 x 12
Bedroom
- Features: Ceiling Fan(s)
- Level: First
- Dimensions: 13 x 11
Bedroom
- Features: Ceiling Fan(s)
- Level: First
- Dimensions: 13 x 11
Kitchen
- Features: Breakfast Bar, Built-in Features
- Level: First
- Dimensions: 14 x 12
Living room
- Features: Ceiling Fan(s)
- Level: First
- Dimensions: 24 x 18
Utility room
- Features: Built-in Features, Utility Sink
- Level: First
- Dimensions: 19 x 9
Workshop
- Level: First
- Dimensions: 12 x 20
Heating
- Central, Electric, Gas, Natural Gas
Cooling
- Attic Fan, Central Air, Ceiling Fan(s), Electric
Appliances
- Included: Dishwasher, Electric Cooktop, Electric Oven
- Laundry: Washer Hookup, Dryer Hookup, ElectricDryer Hookup, Laundry in Utility Room
Features
- Eat-in Kitchen, Cable TV
- Flooring: Carpet, Tile
- Has basement: No
- Number of fireplaces: 1
- Fireplace features: Free Standing, Gas Log
Interior area
- Total interior livable area: 2,024 sqft
Video & virtual tour
Property
Parking
- Total spaces: 2
- Parking features: Driveway, On Street
- Carport spaces: 2
Accessibility
- Accessibility features: Accessible Full Bath
Features
- Levels: One
- Stories: 1
- Patio & porch: Covered
- Pool features: None
- Fencing: Chain Link,Metal
Lot
- Size: 0.36 Acres
- Features: Acreage, Interior Lot, Many Trees
Details
- Parcel number: 01218000900026000
Construction
Type & style
- Home type: SingleFamily
- Architectural style: Contemporary/Modern,Detached
- Property subtype: Single Family Residence
- Attached to another structure: Yes
Materials
- Brick
- Foundation: Slab
- Roof: Composition
Condition
- Year built: 1969
Utilities & green energy
- Sewer: Public Sewer
- Water: Public
- Utilities for property: Electricity Available, Natural Gas Available, Sewer Available, Separate Meters, Water Available, Cable Available
Community & HOA
Community
- Features: Curbs
- Subdivision: Clarksville Hights
HOA
- Has HOA: No
Location
- Region: Clarksville
Financial & listing details
- Price per square foot: $64/sqft
- Tax assessed value: $155,818
- Annual tax amount: $559
- Date on market: 5/11/2026
- Cumulative days on market: 60 days
- Listing terms: Cash,Conventional
Estimated market value
$125,500
$118,000 - $132,000
$1,615/mo
Price history
| Date | Event | Price |
|---|---|---|
| 6/2/2026 | Listed for sale | $130,000$64/sqft |
Source: NTREIS #21267020 Report a problem | ||
| 5/20/2026 | Pending sale | $130,000$64/sqft |
Source: NTREIS #21267020 Report a problem | ||
| 5/11/2026 | Listed for sale | $130,000$64/sqft |
Source: NTREIS #21267020 Report a problem | ||
Public tax history
| Year | Property taxes | Tax assessment |
|---|---|---|
| 2025 | $559 +11.5% | $105,225 +10% |
| 2024 | $501 +7.4% | $95,659 +10% |
| 2023 | $467 -51.1% | $86,963 +10% |
| 2022 | $955 +127.4% | $79,057 +10% |
| 2021 | $420 | $71,870 +9.8% |
| 2020 | -- | $65,460 +10% |
| 2019 | -- | $59,516 +10% |
| 2018 | -- | $54,099 |
| 2017 | -- | $54,099 |
| 2016 | -- | $54,099 |
| 2015 | -- | $54,099 |
| 2014 | -- | $54,099 +0.5% |
| 2013 | -- | $53,831 |
| 2012 | -- | $53,831 |
| 2011 | -- | $53,831 0% |
| 2010 | -- | $53,840 |
| 2009 | -- | $53,840 |
| 2008 | -- | -- |
| 2007 | -- | -- |
Find assessor info on the county website
Monthly payment
Est. payment
Payment breakdown
Explore the cost of this home by adjusting the details. Changes won't be saved.Climate risks
Neighborhood: 75426
Nearby schools
GreatSchools rating
- 1/10Cheatham Elementary SchoolGrades: PK-5Distance: 1.2 mi
- 4/10Clarksville High SchoolGrades: 6-12Distance: 0.6 mi
Schools provided by the listing agent
- Elementary: Clarksvill
- Middle: Cheatham
- High: Clarksvill
- District: Clarksville ISD
Source: NTREIS. This data may not be complete. We recommend contacting the local school district to confirm school assignments for this home.
- $1,175,225-- bd-- ba-- sqft1306 S Walnut St, Clarksville, TX 75426Off Market
- $137,000-- bd-- ba2.9k sqft1306 S Walnut St, Clarksville, TX 75426Off Market
- $18,892-- bd-- ba1.4k sqft200 W Baker St, Clarksville, TX 75426Off Market
- $2,883-- bd-- ba1.4k sqft200 W Baker St, Clarksville, TX 75426Off Market
- $5,175-- bd-- ba1.4k sqft200 W Baker St, Clarksville, TX 75426Off Market
- $1,724-- bd-- ba1.4k sqft200 W Baker St, Clarksville, TX 75426Off Market
- $1,726-- bd-- ba1.4k sqft200 W Baker St, Clarksville, TX 75426Off Market
- $119,100-- bd-- ba1.4k sqft200 W Baker St, Clarksville, TX 75426Off Market
A local agent can set up tours, give advice and negotiate with sellers.
Similar homes
- $135,9003 bd1 ba1.4k sqft1307 S Delaware St, Clarksville, TX 75426For Sale
 MLS ID #21335459, Arely Urias-Sagahon. NTREIS
 - $130,0003 bd2 ba1.5k sqft701 W 9th St, Clarksville, TX 75426For Sale
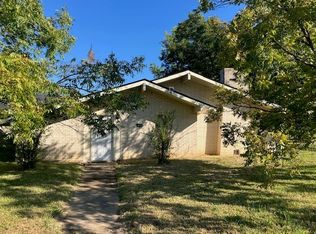 MLS ID #21085615, Denise Allison. NTREIS
 - $119,0003 bd2 ba1.7k sqft802 W 4th St, Clarksville, TX 75426For Sale
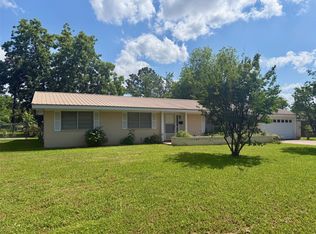 MLS ID #21274531, Brittney Keys. NTREIS
 - $150,0003 bd2 ba2.5k sqft706 W 4th St, Clarksville, TX 75426For Sale
 MLS ID #21321537, Ashley Kelsoe. NTREIS
 - $135,0004 bd2 ba2.5k sqft801 W Main St, Clarksville, TX 75426For Sale By Owner
- $145,0003 bd2 ba1.6k sqft603 W 12th St, Clarksville, TX 75426For SaleMLS ID #99586, Ashley Phelps-Kelsoe. REALSTACK
- $125,0003 bd2 ba1.2k sqft1705 W Taylor St, Clarksville, TX 75426For SaleMLS ID #21025794, Bentley Greb. NTREIS
- $89,9003 bd1 ba1.1k sqft805 W 3rd St, Clarksville, TX 75426For SaleMLS ID #21298147, Karen Marsh. NTREIS
- $149,9994 bd2 ba1.4k sqft1410 W Main St, Clarksville, TX 75426For SaleMLS ID #96721552, Chet Polniazek, 1st Texas Realty Services. HAR
- $85,0003 bd2 ba1.5k sqft778 County Road 1345, Clarksville, TX 75426For SaleMLS ID #21238475, Ashley Kelsoe. NTREIS
- $119,9992 bd1 ba1k sqft1009 W Houston St, Clarksville, TX 75426For SaleMLS ID #72884505, Chet Polniazek, 1st Texas Realty Services. HAR
- $88,0003 bd1 ba1.5k sqft1110 W Houston St, Clarksville, TX 75426For Sale By Owner
- $69,9993 bd1 ba1.5k sqft707 W Houston St, Clarksville, TX 75426For SaleMLS ID #57942471, Chet Polniazek, 1st Texas Realty Services. HAR
- $94,9003 bd2 ba2.2k sqft5366 Farm Road 2573, Clarksville, TX 75426For SaleMLS ID #21175486, Jehma Nesbit. NTREIS
- $115,0003 bd2 ba1.2k sqft711 Clarksville Rd, Bogata, TX 75417For SaleMLS ID #21242644, Brittney Keys. NTREIS
- $147,0003 bd2 ba1.2k sqft403 Monroe St, Deport, TX 75435For SaleMLS ID #21286959, Annabel Poore. NTREIS
- $132,5003 bd1 ba1k sqft121 Circle Dr, Bogata, TX 75417For SaleMLS ID #21192253, Colin Monaco. NTREIS
- $115,0004 bd2 ba2k sqft137 County Road 2362, Bagwell, TX 75412For SaleMLS ID #21022692, Brian Wintermute Jr. NTREIS
- $144,9003 bd1 ba1.2k sqft106 5th St SW, Bogata, TX 75417For SaleMLS ID #26009223, Pam Stovall, NextPhase Realty. GTARMLS
- $174,9003 bd2 ba1.4k sqft735 1st St SW, Detroit, TX 75436For SaleMLS ID #21282986, Meagen Smith. NTREIS
