Welcome to 5366 Farm Road 2573 Clarksville, TX 75426. This charming 3-bedroom, 2-bath country-style home is situated on a desirable corner lot, this property spans 1.28 acres and occupies nearly half a block, offering space, privacy, and endless possibilities. From the moment you arrive, you’ll appreciate the home’s inviting character and timeless charm. With room to spread out, enjoy outdoor living, or add your own personal touches, this property offers the perfect blend of small-town comfort and country appeal.
Pending
Price cut: $5K (6/24)
$94,900
5366 Farm Road 2573, Clarksville, TX 75426
3beds
2,230sqft
Single Family Residence
Built in 1930
1.28 Acres Lot
$-- Zestimate®
$43/sqft
$-- HOA
What's special
Enjoy outdoor livingDesirable corner lot
- 189 days |
- 354 |
- 32 |
Zillow last checked:
Listing updated:
Listed by:
Jehma Nesbit 0827406,
Hygge Homes and Land 903-609-2050,
Darla McMullen 0559934 903-363-2222,
Hygge Homes and Land
Source: NTREIS,MLS#: 21175486
Facts & features
Interior
Bedrooms & bathrooms
- Bedrooms: 3
- Bathrooms: 2
- Full bathrooms: 2
Primary bedroom
- Level: First
- Dimensions: 16 x 15
Living room
- Level: First
- Dimensions: 16 x 14
Heating
- Natural Gas
Cooling
- Ceiling Fan(s), Window Unit(s)
Appliances
- Included: Electric Range
Features
- Kitchen Island, Tile Counters, Walk-In Closet(s)
- Has basement: No
- Has fireplace: No
Interior area
- Total interior livable area: 2,230 sqft
Video & virtual tour
Property
Parking
- Parking features: Driveway
Features
- Levels: One
- Stories: 1
- Patio & porch: Covered
- Pool features: None
Lot
- Size: 1.28 Acres
- Features: Corner Lot
Details
- Parcel number: 01603005100001000
Construction
Type & style
- Home type: SingleFamily
- Architectural style: Detached
- Property subtype: Single Family Residence
Materials
- Wood Siding
Condition
- Year built: 1930
Utilities & green energy
- Water: Community/Coop
- Utilities for property: Electricity Connected, Water Available
Community & HOA
Community
- Subdivision: No
HOA
- Has HOA: No
Location
- Region: Clarksville
Financial & listing details
- Price per square foot: $43/sqft
- Tax assessed value: $84,904
- Annual tax amount: $321
- Date on market: 2/10/2026
- Cumulative days on market: 183 days
- Exclusions: Refrigerator
Estimated market value
Not available
Estimated sales range
Not available
$1,239/mo
Price history
| Date | Event | Price |
|---|---|---|
| 8/6/2026 | Pending sale | $94,900$43/sqft |
Source: NTREIS #21175486 Report a problem | ||
| 8/3/2026 | Contingent | $94,900$43/sqft |
Source: NTREIS #21175486 Report a problem | ||
| 6/24/2026 | Price change | $94,900-5%$43/sqft |
Source: NTREIS #21175486 Report a problem | ||
| 5/13/2026 | Price change | $99,900-9.1%$45/sqft |
Source: NTREIS #21175486 Report a problem | ||
| 2/10/2026 | Listed for sale | $109,900$49/sqft |
Source: NTREIS #21175486 Report a problem | ||
Public tax history
| Year | Property taxes | Tax assessment |
|---|---|---|
| 2025 | $321 +11% | $58,665 +10% |
| 2024 | $289 +6.6% | $53,332 +10% |
| 2023 | $272 -31.6% | $48,484 |
| 2022 | $397 +128.3% | $48,484 +69.7% |
| 2021 | $174 | $28,577 +10% |
| 2020 | -- | $25,979 |
| 2019 | -- | $25,979 +6.1% |
| 2018 | -- | $24,479 +2.2% |
| 2017 | -- | $23,953 |
| 2016 | -- | $23,953 |
| 2015 | -- | $23,953 |
| 2014 | -- | $23,953 |
Find assessor info on the county website
Monthly payment
Est. payment
Payment breakdown
Explore the cost of this home by adjusting the details. Changes won't be saved.Climate risks
Neighborhood: 75426
Nearby schools
GreatSchools rating
- 1/10Detroit Elementary SchoolGrades: PK-5Distance: 5.8 mi
- 5/10Detroit Junior High SchoolGrades: 6-8Distance: 5.8 mi
- 3/10Detroit High SchoolGrades: 9-12Distance: 6.1 mi
Schools provided by the listing agent
- Elementary: Detroit
- Middle: Detroit
- High: Detroit
- District: Detroit ISD
Source: NTREIS. This data may not be complete. We recommend contacting the local school district to confirm school assignments for this home.
- $--0.32 acres0-16030-04800-00 Country Clb #2148, Clarksville, TX 75426Sold

- $49,5442 bd1 ba1.3k sqft5369 Fm 2573, Clarksville, TX 75426Off Market
- $61,040-- bd-- ba1.2k sqft5391 Farm Road 2573, Clarksville, TX 75426Off Market
- $131,500-- bd-- ba1.1k sqft2559 County Road 2106, Clarksville, TX 75426Off Market
- $---- bd-- ba912 sqft17 County Road 2112, Bagwell, TX 75412Sold
- $10,600-- bd-- ba-- sqft17 County Road 2112, Bagwell, TX 75412Off Market
- $15,336-- bd-- ba960 sqft5431 Fm 2573, Bagwell, TX 75412Off Market
- $101,100-- bd-- ba1.2k sqft186 County Road 2239, Bagwell, TX 75412Off Market
A local agent can set up tours, give advice and negotiate with sellers.
Similar homes
- $85,0003 bd2 ba1.5k sqft778 County Road 1345, Clarksville, TX 75426For Sale
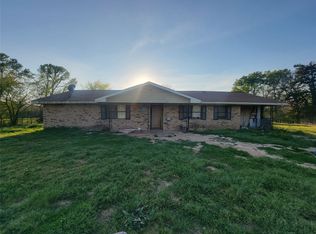 MLS ID #21238475, Ashley Kelsoe. NTREIS
 - $97,0003 bd2 ba1.2k sqft1705 W Taylor St, Clarksville, TX 75426For Sale
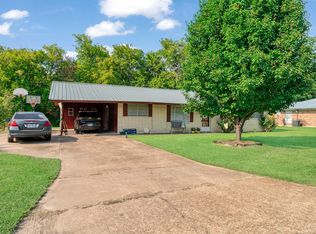 MLS ID #21025794, Bentley Greb. NTREIS
 - $84,9003 bd1 ba1.1k sqft805 W 3rd St, Clarksville, TX 75426For Sale
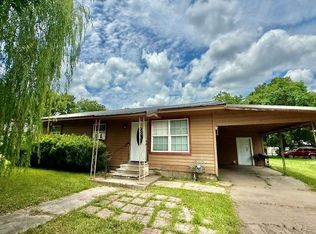 MLS ID #21298147, Karen Marsh. NTREIS
 - $88,0003 bd1 ba1.5k sqft1110 W Houston St, Clarksville, TX 75426For Sale By Owner

- $119,0003 bd2 ba1.7k sqft802 W 4th St, Clarksville, TX 75426For SaleMLS ID #21274531, Brittney Keys. NTREIS
- $69,9993 bd1 ba1.5k sqft707 W Houston St, Clarksville, TX 75426For SaleMLS ID #57942471, Chet Polniazek, 1st Texas Realty Services. HAR
- $135,0004 bd2 ba2.5k sqft801 W Main St, Clarksville, TX 75426For Sale By Owner
- $110,0003 bd2 ba1.2k sqft135 1st St SE, Detroit, TX 75436For SaleMLS ID #21141862, Renee Harvey. NTREIS
- $130,0003 bd2 ba1.5k sqft701 W 9th St, Clarksville, TX 75426For SaleMLS ID #21085615, Denise Allison. NTREIS
- $135,9003 bd1 ba1.4k sqft1307 S Delaware St, Clarksville, TX 75426For SaleMLS ID #21335459, Arely Urias-Sagahon. NTREIS
- $115,0003 bd2 ba1.2k sqft711 Clarksville Rd, Bogata, TX 75417For SaleMLS ID #21242644, Brittney Keys. NTREIS
- $139,0003 bd2 ba2k sqft1490 County Road 44550, Paris, TX 75462For SaleMLS ID #21221065, Brittney Keys. NTREIS
- $125,0004 bd2 ba1.1k sqft5194 County Road 15200, Deport, TX 75435For SaleMLS ID #21187670, Stephen Miller. NTREIS
- $130,0002 bd2 ba1.1k sqft2480 County Road 44550, Paris, TX 75462For SaleMLS ID #21353543, Renee Harvey. NTREIS
- $124,9002 bd1 ba1.2k sqft301 S Howison St, Bogata, TX 75417For SaleMLS ID #26009214, Pam Stovall, NextPhase Realty. GTARMLS
- $139,9003 bd1 ba1.4k sqft402 Clarksville St, Bogata, TX 75417For SaleMLS ID #26005455, Pam Stovall, NextPhase Realty. GTARMLS
