Exceptional Income-Producing Investment Opportunity in Bradenton! Completely renovated and purpose-built for maximum rental income, this unique property is ideally located just minutes from Anna Maria Island, Downtown Bradenton, and IMG Academy—three of the area’s strongest demand drivers for both short-term and long-term rentals. The main residence offers approximately 1,983 SF and has been thoughtfully reconfigured into four fully independent rental units, each featuring its own private entrance, bedroom, full bathroom, living room, kitchen, dining area, and walk-in closet. None of the units are interconnected, allowing for maximum privacy and rental flexibility. All four units are fully furnished, professionally equipped, and ready to generate immediate income through Airbnb, VRBO, Booking, or traditional long-term leasing. In addition, the property includes an approximately 500 SF detached mother-in-law suite with its own private entrance, offering a bedroom, full bathroom, kitchen, dining area, and walk-in closet. The suite has been completely remodeled and includes a refrigerator and microwave, providing an excellent opportunity for additional rental income or owner occupancy. Designed with efficient property management in mind, the property also features a dedicated laundry building equipped with a washer and dryer, along with a large storage closet for linens, towels, and cleaning supplies. This separate laundry facility is ideal for short-term rental operations, allowing housekeeping staff to efficiently service all units, while also functioning as a convenient shared laundry facility for long-term tenants. No expense was spared during the extensive renovation. Major improvements include: * Brand-new roof (2025) * Complete electrical system, including a new main electrical panel * New plumbing throughout, including all water supply and drain lines * New impact-style windows * New kitchens and bathrooms * New flooring throughout * Fresh interior and exterior paint * New water heater plus an additional rapid-recovery water heater * New soffits and gutters * New perimeter fencing * Brand-new mini-split systems in every unit * Security camera system * New driveway and extensive exterior improvements The property also offers exceptional parking and accessibility. A private rear lane provides access through an electric gate to a fully paved rear parking area accommodating up to 4 vehicles, while the oversized front driveway offers parking for approximately 6 additional vehicles, making it ideal for multiple guests or tenants. Exceptional Income Potential! The seller estimates the property has the potential to generate a gross income over $90,000 annually as a long-term rental investment and more than $120,000 annually, depending on occupancy, seasonality, and professional management. Whether you’re looking to operate a high-performing short-term rental portfolio, maximize cash flow through long-term leasing, or utilize a hybrid rental strategy, this turnkey property is uniquely positioned to deliver outstanding income potential in one of Bradenton’s most desirable investment locations. A rare opportunity to acquire a fully renovated, turnkey, multi-unit income-producing property with immediate cash-flow potential.
For sale
Price cut: $15K (9/8)
$699,900
1305 29TH STREET W, BRADENTON, FL 34205
5beds
1,983sqft
Single Family Residence
Built in 1951
7,989 Square Feet Lot
$672,900 Zestimate®
$353/sqft
$-- HOA
What's special
- 107 days
- 164
- 45
Zillow last checked:
Listing updated:
Listed by:
Teresa Verdecia 502-314-4344,
JPT REALTY LLC 813-325-4177,
Lazara Diaz 786-729-0013,
JPT REALTY LLC
Source: Stellar MLS,MLS#: TB8527774 Originating MLS: Suncoast Tampa
Originating MLS: Suncoast Tampa
Facts & features
Interior
Bedrooms & bathrooms
- Bedrooms: 5
- Bathrooms: 5
- Full bathrooms: 5
Primary bedroom
- Features: Walk-In Closet(s)
- Level: First
Bedroom 2
- Features: Walk-In Closet(s)
- Level: First
Bedroom 3
- Features: Walk-In Closet(s)
- Level: First
Bedroom 4
- Features: Walk-In Closet(s)
- Level: First
Primary bathroom
- Level: First
Bathroom 2
- Level: First
Bathroom 3
- Level: First
Bathroom 4
- Level: First
Bonus room
- Features: Walk-In Closet(s)
- Level: First
Kitchen
- Level: First
Living room
- Level: First
Heating
- Electric
Cooling
- Central Air
Appliances
- Included: Microwave, Other, Refrigerator
- Laundry: Laundry Room
Features
- Thermostat, Walk-In Closet(s), In-Law Floorplan
- Flooring: Ceramic Tile
- Has fireplace: No
Interior area
- Total structure area: 1,983
- Total interior livable area: 1,983 sqft
Video & virtual tour
Property
Parking
- Parking features: Driveway, Open
- Has uncovered spaces: Yes
Features
- Levels: One
- Stories: 1
- Exterior features: Other, Private Mailbox
- Fencing: Fenced,Vinyl
Lot
- Size: 7,989 Square Feet
- Dimensions: 61 x 131
Details
- Parcel number: 4166300006
- Zoning: R1C
- Special conditions: None
Construction
Type & style
- Home type: SingleFamily
- Property subtype: Single Family Residence
Materials
- Stucco, Wood Frame (FSC Certified)
- Foundation: Crawlspace
- Roof: Shingle
Condition
- New construction: No
- Year built: 1951
Utilities & green energy
- Sewer: Public Sewer
- Water: Public
- Utilities for property: Electricity Available, Public, Sewer Connected, Water Connected
Community & HOA
Community
- Pet fee: $0 monthly
- Subdivision: BEARS SUB
HOA
- Has HOA: No
Location
- Region: Bradenton
Financial & listing details
- Price per square foot: $353/sqft
- Tax assessed value: $189,990
- Annual tax amount: $3,497
- Date on market: 7/14/2026
- Cumulative days on market: 100 days
- Listing terms: Cash,Conventional,Other
- Ownership: Fee Simple
- Total actual rent: 0
- Electric utility on property: Yes
- Road surface type: Paved
Estimated market value
$672,900
$639,000 - $707,000
$3,132/mo
Price history
| Date | Event | Price |
|---|---|---|
| 9/8/2026 | Price change | $699,900-2.1%$353/sqft |
Source:  Stellar MLS #TB8527774 Report a problem Stellar MLS #TB8527774 Report a problem | ||
| 8/11/2026 | Price change | $714,900-2.7%$361/sqft |
Source: Stellar MLS #TB8527774 Report a problem | ||
| 7/19/2026 | Listed for sale | $735,000+241.9%$371/sqft |
Source: Stellar MLS #TB8527774 Report a problem | ||
| 10/22/2024 | Sold | $215,000+64.1%$108/sqft |
Source: Public Record Report a problem | ||
| 4/11/2003 | Sold | $131,000$66/sqft |
Source: Public Record Report a problem | ||
Public tax history
| Year | Property taxes | Tax assessment |
|---|---|---|
| 2025 | $3,498 | $189,990 |
Find assessor info on the county website
Monthly payment
Est. payment
Payment breakdown
Explore the cost of this home by adjusting the details. Changes won't be saved.Climate risks
Neighborhood: 34205
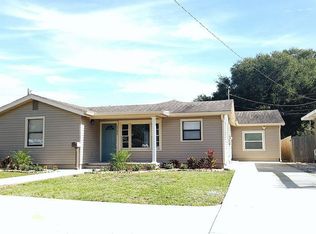

Similar homes
- $380,0003 bd2 ba1.1k sqftCountry Club Heights First, Bradenton, FL 34205For Sale
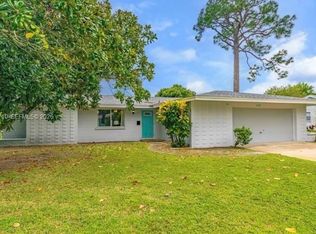
 MLS ID #A12107710, Katrina Barnes Casher, Canvas Real Estate. MIAMI
 - $470,0003 bd2 ba2k sqft2011 37TH STREET W, BRADENTON, FL 34205For Sale

 MLS ID #A4702173, Ashley French, THE KEYES COMPANY - SARASOTA. Stellar MLS
 - $384,9002 bd2 ba1.1k sqft3207 19TH AVENUE W, BRADENTON, FL 34205For Sale
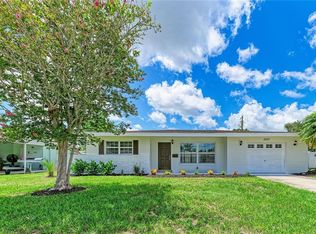 MLS ID #O6437149, Steven Koleno, BEYCOME OF FLORIDA LLC. Stellar MLS
 - $415,0003 bd2 ba1.5k sqft3508 65TH STREET W, BRADENTON, FL 34209For Sale
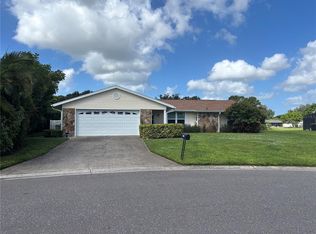 MLS ID #A4710198, Jessie Hayre, BRIGHT REALTY. Stellar MLS
 - $665,0003 bd2 ba2.5k sqft5092 KILTY COURT E, BRADENTON, FL 34203For SaleMLS ID #TB8532702, Jean Wielgolinski, FLAMINGO SKY REALTY. Stellar MLS
- $620,0003 bd3 ba1.7k sqft10307 SANDPIPER ROAD W, BRADENTON, FL 34209For SaleMLS ID #A4685491, Trevor Bayer, BEACH HOUSE REAL ESTATE LLC. Stellar MLS
- $575,0003 bd2 ba1.4k sqft303 70TH STREET NW, BRADENTON, FL 34209For SaleMLS ID #O6420715, Steven Koleno, BEYCOME OF FLORIDA LLC. Stellar MLS
- $549,9003 bd2 ba1.7k sqft2401 10TH STREET W, PALMETTO, FL 34221For SaleMLS ID #TB8503516, Danielle Boven, CORCORAN DWELLINGS. Stellar MLS
- $700,0004 bd2 ba2.1k sqft4760 CAMPHOR AVENUE, SARASOTA, FL 34231For SaleMLS ID #TB8529759, Tatiana Paredes, INMOBILIATA, LLC. Stellar MLS
- $411,0004 bd2 ba1.7k sqft907 FRUITLAND AVENUE, BRADENTON, FL 34207For SaleMLS ID #A4696554, Moe Mossa, SAVVY AVENUE, LLC. Stellar MLS
- $499,9003 bd2 ba1.4k sqft7221 8TH AVENUE LOOP W, BRADENTON, FL 34209For SaleMLS ID #A4705349, Tina Renta, KELLER WILLIAMS ISLAND LIFE REAL ESTATE. Stellar MLS
- $644,9003 bd2 ba2.1k sqft6993 COUNTRY LAKES CIRCLE, SARASOTA, FL 34243For SaleMLS ID #A4707415, Joe Cook, KELLER WILLIAMS ON THE WATER S. Stellar MLS
- $464,0006 bd2 ba1.6k sqft4805 21ST STREET W, BRADENTON, FL 34207For SaleMLS ID #TB8537553, Vangie Pappas, PAPPAS REALTY & MANAGEMENT CO. Stellar MLS
- $732,0004 bd2 ba1.9k sqft749 SIESTA DRIVE, SARASOTA, FL 34242For SaleMLS ID #O6399340, Yisbel Bera Damiron, EXP REALTY LLC. Stellar MLS
- $429,9003 bd2 ba1.9k sqft2804 4TH STREET E, BRADENTON, FL 34208For SaleMLS ID #A4682112, Jaime Orjuela, SRQ INTERNATIONAL REALTY LLC. Stellar MLS
- $595,0004 bd3 ba1.8k sqft2805 105TH STREET E, PALMETTO, FL 34221For SaleMLS ID #O6423662, Karen Albright, OPENDOOR BROKERAGE LLC. Stellar MLS
- $424,9003 bd2 ba1.8k sqft5403 2ND AVENUE DR NW, BRADENTON, FL 34209For SaleMLS ID #A4697935, Ed Kinkopf, WAGNER REALTY. Stellar MLS
- $599,9006 bd4 ba2k sqft1209 62ND AVENUE E, BRADENTON, FL 34203For SaleMLS ID #TB8539266, Cody Powell, POWELL REALTY. Stellar MLS
- $419,0003 bd2 ba1.4k sqft216 23RD STREET E, BRADENTON, FL 34208For SaleMLS ID #TB8546035, LAURA SANCHEZ, PARADISE REALTY AND INVESTMENT. Stellar MLS
