Move right into this beautifully updated 4-bedroom, 2-bath home that any homeowner would be proud to call their own! With numerous updates completed over the past two years, this home is truly move-in ready. The main level has all-new laminate flooring, and the kitchen was completely remodeled in 2024, offering a fresh, modern space for cooking and entertaining. Step outside to enjoy the fully fenced backyard...perfect for relaxing, entertaining, and family fun. You'll love the covered patio, a designated play area for the kids, and an extra storage shed that can also be used as an outdoor cooking or gilling area. Don't miss your opportunity to own this home with fantastic indoor and outdoor living spaces. Contact NAS Realty today to schedule your private showing!
For sale
Price cut: $20K (8/18)
$219,000
1305 Arthur St, Holdrege, NE 68949
4beds
2baths
1,644sqft
Single Family Residence
Built in 1945
7,000 Square Feet Lot
$213,100 Zestimate®
$133/sqft
$-- HOA
What's special
Fully fenced backyardCovered patioExtra storage shedAll-new laminate flooring
- 105 days
- 290
- 13
Zillow last checked:
Listing updated:
Listed by:
Barb Malm,
NAS Realty,
Kelly Morten,
NAS Realty
Source: REALTORS of Greater Mid-Nebraska MLS,MLS#: 20261022
Facts & features
Interior
Bedrooms & bathrooms
- Bedrooms: 4
- Bathrooms: 2
- Main level bathrooms: 2
Rooms
- Room types: Master Bathroom
Primary bedroom
- Level: M
- Area: 190.8
- Dimensions: 13.08 x 14.58
Bedroom 2
- Level: M
- Area: 104.17
- Dimensions: 8.33 x 12.5
Bedroom 3
- Level: M
- Area: 88.83
- Dimensions: 8.67 x 10.25
Bedroom 4
- Level: B
- Area: 100
- Dimensions: 10 x 10
Dining room
- Features: Living/Dining Combination, Laminate
- Level: M
- Area: 149.5
- Dimensions: 11.5 x 13
Kitchen
- Features: Laminate
- Level: M
- Area: 189.33
- Dimensions: 11.83 x 16
Living room
- Features: Laminate
- Level: M
- Area: 167.52
- Dimensions: 15.58 x 10.75
Basement
- Area: 464
Heating
- Natural Gas
Cooling
- Central Air
Appliances
- Included: Water Softener Owned, Gas Range, Dishwasher, Disposal, Refrigerator, Microwave, Vented Exhaust Fan, Range Hood, Gas Water Heater
- Laundry: In Basement, Electric, None
Features
- Walk-In Closet(s), Ceiling Fan(s), Mstr Bath
- Doors: Storm Door(s)
- Windows: Window Treatments, Blinds
- Basement: Partial,Partially Finished
Interior area
- Total structure area: 1,668
- Total interior livable area: 1,644 sqft
- Finished area above ground: 1,204
- Finished area below ground: 464
Video & virtual tour
Property
Parking
- Total spaces: 2
- Parking features: Detached, Garage Door Opener
- Garage spaces: 2
Features
- Patio & porch: Covered Patio
- Exterior features: Rain Gutters
- Fencing: Wood
- Waterfront features: None
Lot
- Size: 7,000 Square Feet
- Dimensions: 50 X 140
- Features: Landscaping: Auto Under sprinkler, Established Yard, Good
Details
- Additional structures: Storage Shed
- Parcel number: 123400
- Zoning: RES
Construction
Type & style
- Home type: SingleFamily
- Architectural style: Bungalow
- Property subtype: Single Family Residence
Materials
- Frame, Vinyl Siding
- Roof: Asphalt
Condition
- Year built: 1945
Utilities & green energy
- Sewer: Public Sewer
- Water: Public
- Utilities for property: Natural Gas Connected, Electricity Connected, Cable Connected, Phone Connected
Community & HOA
Community
- Security: Smoke Detector(s)
- Subdivision: NE
Location
- Region: Holdrege
Financial & listing details
- Price per square foot: $133/sqft
- Tax assessed value: $186,005
- Annual tax amount: $2,000
- Price range: $219K - $219K
- Date on market: 7/13/2026
- Cumulative days on market: 106 days
- Electric utility on property: Yes
- Road surface type: Paved
Estimated market value
$213,100
$202,000 - $224,000
$1,741/mo
Price history
| Date | Event | Price |
|---|---|---|
| 8/18/2026 | Price change | $219,000-8.4%$133/sqft |
Source: Nebraska Realtors Outstate #36703 Report a problem | ||
| 7/13/2026 | Price change | $239,000+4.4%$145/sqft |
Source: REALTORS of Greater Mid-Nebraska MLS #20261022 Report a problem | ||
| 7/13/2026 | Listed for sale | $229,000+72.2%$139/sqft |
Source: Nebraska Realtors Outstate #36703 Report a problem | ||
| 5/15/2017 | Sold | $133,000$81/sqft |
Source: Public Record Report a problem | ||
Public tax history
| Year | Property taxes | Tax assessment |
|---|---|---|
| 2025 | $2,001 -0.2% | $186,005 +7.7% |
| 2024 | $2,004 -13.9% | $172,665 +17.1% |
| 2023 | $2,329 +2.7% | $147,470 +10% |
| 2022 | $2,268 +51.4% | $134,030 +56.2% |
| 2021 | $1,498 -6% | $85,805 |
| 2020 | $1,593 +13.9% | $85,805 +16.5% |
| 2018 | $1,399 -0.9% | $73,670 +0.9% |
| 2017 | $1,412 +1.1% | $73,005 -2.2% |
| 2016 | $1,396 | $74,650 |
| 2015 | $1,396 +25.9% | $74,650 +19.5% |
| 2014 | $1,109 | $62,455 |
| 2013 | $1,109 | $62,455 +5.1% |
| 2011 | $1,109 -1.1% | $59,450 +2.6% |
| 2010 | $1,121 | $57,965 |
Find assessor info on the county website
Monthly payment
Est. payment
Payment breakdown
Explore the cost of this home by adjusting the details. Changes won't be saved.Climate risks
Neighborhood: 68949
Nearby schools
Schools provided by the listing agent
- Elementary: HOLDREGE
- Middle: HOLDREGE
- High: HOLDREGE
Source: REALTORS of Greater Mid-Nebraska MLS. This data may not be complete. We recommend contacting the local school district to confirm school assignments for this home.

Similar homes
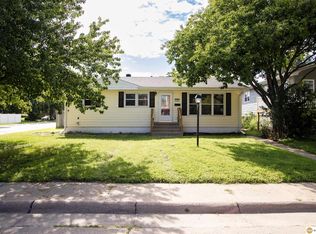
- $239,0004 bd2 ba2.2k sqft1201 Logan St, Holdrege, NE 68949For Sale
 MLS ID #22629300, Jackson Armitage, Realty ONE Group Sterling. GPRMLS
 - $212,0004 bd2 ba1.7k sqft916 Garfield St, Holdrege, NE 68949For Sale
 MLS ID #36700, Colby Gray, Clear View Realty, LLC. Nebraska Realtors Outstate
 - $234,0004 bd3 ba2.2k sqft315 11th Ave, Holdrege, NE 68949For Sale
 MLS ID #36792, Colby Gray, Clear View Realty, LLC. Nebraska Realtors Outstate
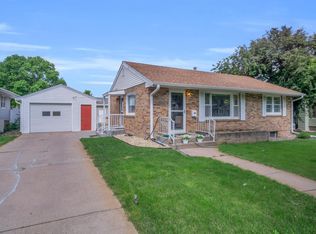
 - $225,0002 bd2 ba1.7k sqft1011 Grant St, Holdrege, NE 68949For Sale
 MLS ID #20260778, Ryan Bruna, Kearney Realty, L.L.C.. REALTORS of Greater Mid-Nebraska MLS
