Welcome to 609 Hubbard Street in Hildreth - completely updated with original charm beautifully preserved! Recent improvements include Pella windows throughout, a beautifully renovated kitchen with new cabinetry, backsplash, & quartz countertops, plus a remodeled main floor bathroom with updated tile, vanity, fixtures, & hardware. Original hardwood floors, rich woodwork, built-ins, & charming French doors preserves the home's character. The main floor offers three bedrooms, a full bath, living room, formal dining room, & kitchen. Downstairs you'll find an additional living space, a fourth non-conforming room, bathroom, & laundry room. The value doesn't stop with cosmetic updates! Major improvements include a new roof (2024), furnace, A/C, & water heater (2020), radon mitigation system (2025), whole-house water filtration system, fresh concrete driveway, 200-amp panel, & newer PEX plumbing. This all-electric home offers an impressive combination of character, updates, & value! Enjoy small town living with convenient access to Minden, Holdrege, & Kearney.
For sale
$234,900
609 Hubbard St, Hildreth, NE 68947
3beds
2baths
1,560sqft
Single Family Residence
Built in 1925
9,500 Square Feet Lot
$-- Zestimate®
$151/sqft
$-- HOA
What's special
Remodeled main floor bathroomFormal dining roomBeautifully renovated kitchenRich woodworkQuartz countertopsUpdated tileOriginal hardwood floors
- 3 days
- 179
- 5
Zillow last checked:
Listing updated:
Listed by:
Hannah Washington,
Kearney Realty, L.L.C.
Source: REALTORS of Greater Mid-Nebraska MLS,MLS#: 20261530
Facts & features
Interior
Bedrooms & bathrooms
- Bedrooms: 3
- Bathrooms: 2
- Main level bathrooms: 1
Primary bedroom
- Level: M
- Area: 132
- Dimensions: 12 x 11
Bedroom 2
- Level: M
- Area: 121
- Dimensions: 11 x 11
Bedroom 3
- Level: M
- Area: 110
- Dimensions: 10 x 11
Bedroom 4
- Level: B
- Area: 110
- Dimensions: 10 x 11
Dining room
- Features: Formal, Wood
- Area: 168
- Dimensions: 14 x 12
Family room
- Level: B
- Area: 448
- Dimensions: 32 x 14
Kitchen
- Features: Wood
Living room
- Features: Wood
- Area: 196
- Dimensions: 14 x 14
Basement
- Area: 1040
Heating
- Electric
Cooling
- Central Air
Appliances
- Included: Water Softener Owned, Electric Range, Dishwasher, Disposal, Microwave, Electric Water Heater
- Laundry: In Basement
Features
- Ceiling Fan(s)
- Doors: Storm Door(s)
- Windows: Storm Window(s), Window Treatments
- Basement: Full,Partially Finished
Interior area
- Total structure area: 2,080
- Total interior livable area: 1,560 sqft
- Finished area above ground: 1,040
- Finished area below ground: 1,040
Property
Parking
- Total spaces: 1
- Parking features: Detached, Detached Garage
- Garage spaces: 1
Features
- Patio & porch: Patio
- Exterior features: Rain Gutters
- Waterfront features: None
Lot
- Size: 9,500 Square Feet
- Features: Landscaping: Established Yard
Details
- Parcel number: 0800014500
- Zoning: Res
Construction
Type & style
- Home type: SingleFamily
- Architectural style: Bungalow
- Property subtype: Single Family Residence
Materials
- Frame, Steel Siding
- Roof: Comp/Shingle
Condition
- Year built: 1925
Utilities & green energy
- Sewer: Public Sewer
- Water: Public
- Utilities for property: Electricity Connected
Community & HOA
Community
- Security: Smoke Detector(s)
- Subdivision: NE
Location
- Region: Hildreth
Financial & listing details
- Price per square foot: $151/sqft
- Tax assessed value: $91,890
- Annual tax amount: $1,181
- Price range: $234.9K - $234.9K
- Date on market: 10/22/2026
- Cumulative days on market: 4 days
- Electric utility on property: Yes
- Road surface type: Paved
Estimated market value
Not available
Estimated sales range
Not available
Not available
Price history
| Date | Event | Price |
|---|---|---|
| 10/23/2026 | Listed for sale | $234,900+379.4%$151/sqft |
Source: REALTORS of Greater Mid-Nebraska MLS #20261530 Report a problem | ||
| 4/20/2020 | Listing removed | $49,000$31/sqft |
Source: Hastings First Choice Real Estate #20200304 Report a problem | ||
| 4/13/2020 | Price change | $49,000-24.6%$31/sqft |
Source: Hastings First Choice Real Estate #20200304 Report a problem | ||
| 3/5/2020 | Listed for sale | $65,000-14.5%$42/sqft |
Source: Hastings First Choice Real Estate #20200304 Report a problem | ||
| 10/14/2007 | Sold | $76,000$49/sqft |
Source: Agent Provided Report a problem | ||
Public tax history
| Year | Property taxes | Tax assessment |
|---|---|---|
| 2025 | $1,182 +1.3% | $91,890 +5.8% |
| 2024 | $1,167 -14.3% | $86,840 +4.9% |
| 2023 | $1,361 +14.4% | $82,780 +20.2% |
| 2022 | $1,190 +3.7% | $68,875 |
| 2021 | $1,148 +4.7% | $68,875 +11.7% |
| 2020 | $1,096 -16.4% | $61,675 -24.2% |
| 2018 | $1,311 +7.6% | $81,400 |
| 2017 | $1,218 +8.6% | $81,400 |
| 2016 | $1,122 -6.1% | $81,400 |
| 2015 | $1,194 -1.8% | $81,400 |
| 2014 | $1,217 -11.9% | $81,400 +10.4% |
| 2013 | $1,381 | $73,730 |
| 2012 | -- | $73,730 -0.6% |
| 2011 | $1,381 -14.7% | $74,175 +2.3% |
| 2010 | $1,619 -8.8% | $72,515 |
| 2009 | $1,776 | -- |
Find assessor info on the county website
Monthly payment
Est. payment
Payment breakdown
Explore the cost of this home by adjusting the details. Changes won't be saved.Climate risks
Neighborhood: 68947
Similar homes
- $239,9004 bd2 ba1.8k sqft663 Western Ave, Minden, NE 68959For Sale
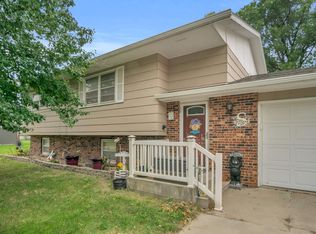 MLS ID #20261493, Kylee Delehant, Coldwell Banker Town & Country. REALTORS of Greater Mid-Nebraska MLS
- $299,9004 bd2 ba2.2k sqft410 E 5th St, Axtell, NE 68924For Sale
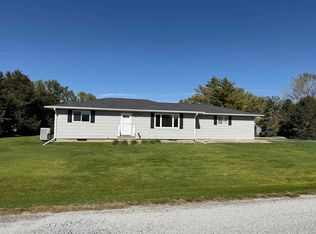 MLS ID #20261527, Laurie Riessland, SRS & Company. REALTORS of Greater Mid-Nebraska MLS
- $259,9003 bd1 ba1.3k sqft1245 N Tower Ave, Minden, NE 68959For Sale
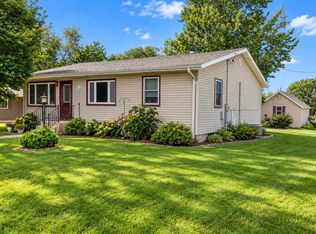 MLS ID #20261340, Theresa DeLaet, HOME Real Estate of Kearney. REALTORS of Greater Mid-Nebraska MLS
- $239,0004 bd2 ba2.2k sqft1201 Logan St, Holdrege, NE 68949For Sale
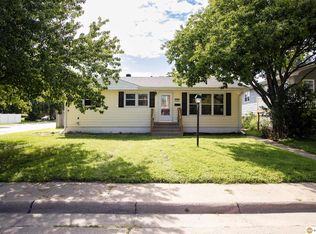
 MLS ID #22629300, Jackson Armitage, Realty ONE Group Sterling. GPRMLS
