HUGE PRICE DROP TO $159,900!!! This spacious, well-maintained 4 bedroom home is a rare opportunity at this price point! There is a main floor laundry AND a main floor bedroom, a mudroom off the front door with lots of space, and a formal dining room! The washer and dryer are included. There are beautiful wood floors and many attractive updates that keep with the character of the era of the home. The roofs on the house and garage, vinyl siding, and gutters were new about 5 years ago. The electric water heater was replaced in July of 2025. The large backyard has a privacy fence, garden area, alley access, and a wonderful patio that will be perfect for cool fall evenings. On the north and east sides of the home Thrasher Foundation Repair installed an EverBrace Wall Restoration System and replaced the footings. For added peace of mind this work comes with a transferrable warranty to the new owner from Thrasher! See Associated Documents for additional information on it. The basement access is in the laundry room.
For sale
Price cut: $10.1K (10/12)
$159,900
223 S Colorado Ave, Minden, NE 68959
4beds
1baths
1,451sqft
Single Family Residence
Built in 1906
0.28 Acres Lot
$156,500 Zestimate®
$110/sqft
$-- HOA
What's special
Garden areaAlley accessMain floor bedroomMain floor laundryFormal dining roomBeautiful wood floors
- 28 days
- 806
- 63
Zillow last checked:
Listing updated:
Listed by:
Pamela Gibbs,
NP Realty, Inc.
Source: REALTORS of Greater Mid-Nebraska MLS,MLS#: 20261413
Facts & features
Interior
Bedrooms & bathrooms
- Bedrooms: 4
- Bathrooms: 1
- Main level bathrooms: 1
Primary bedroom
- Level: 1
Bedroom 2
- Level: 2
Bedroom 3
- Level: 2
Bedroom 4
- Level: 2
Dining room
- Features: Formal
- Level: 1
Kitchen
- Level: 1
Living room
- Features: Carpet
- Level: 1
Basement
- Area: 60
Heating
- Natural Gas
Cooling
- Central Air
Appliances
- Included: Water Softener Owned, Gas Range, Disposal, Refrigerator, Microwave, Electric Water Heater
- Laundry: Main Level
Features
- Has basement: Yes
Interior area
- Total structure area: 1,451
- Total interior livable area: 1,451 sqft
- Finished area above ground: 1,451
- Finished area below ground: 60
Video & virtual tour
Property
Parking
- Total spaces: 1
- Parking features: Detached, Detached Garage
- Garage spaces: 1
Features
- Levels: One and One Half
- Patio & porch: Patio
- Exterior features: Rain Gutters
- Fencing: Wood
- Waterfront features: None
Lot
- Size: 0.28 Acres
- Dimensions: 88x140
- Features: Landscaping: Established Yard
Details
- Parcel number: 000463500
- Zoning: R1
Construction
Type & style
- Home type: SingleFamily
- Property subtype: Single Family Residence
Materials
- Frame, Vinyl Siding
- Roof: Asphalt
Condition
- Year built: 1906
Utilities & green energy
- Sewer: Public Sewer
- Water: Public
- Utilities for property: Natural Gas Connected, Electricity Connected
Community & HOA
Community
- Security: Smoke Detector(s)
- Subdivision: NE
Location
- Region: Minden
Financial & listing details
- Price per square foot: $110/sqft
- Tax assessed value: $118,470
- Annual tax amount: $1,490
- Price range: $159.9K - $159.9K
- Date on market: 9/28/2026
- Cumulative days on market: 28 days
- Electric utility on property: Yes
- Road surface type: Paved
Estimated market value
$156,500
$149,000 - $164,000
$1,656/mo
Price history
| Date | Event | Price |
|---|---|---|
| 10/12/2026 | Price change | $159,900-5.9%$110/sqft |
Source: REALTORS of Greater Mid-Nebraska MLS #20261413 Report a problem | ||
| 9/28/2026 | Listed for sale | $170,000+130%$117/sqft |
Source: REALTORS of Greater Mid-Nebraska MLS #20261413 Report a problem | ||
| 1/1/2012 | Listing removed | $73,900$51/sqft |
Source: Coldwell Banker Town & Country Realty of Kearney #14881 Report a problem | ||
| 9/15/2011 | Listed for sale | $73,900+7.9%$51/sqft |
Source: Coldwell Banker Town & Country Realty of Kearney #14881 Report a problem | ||
| 8/16/2011 | Sold | $68,500-7.4%$47/sqft |
Source: Agent Provided Report a problem | ||
| 3/22/2009 | Sold | $74,000$51/sqft |
Source: Agent Provided Report a problem | ||
Public tax history
| Year | Property taxes | Tax assessment |
|---|---|---|
| 2025 | $1,490 +5.6% | $118,470 +12% |
| 2024 | $1,412 -21.8% | $105,775 +3% |
| 2023 | $1,805 +32.6% | $102,695 +38.2% |
| 2022 | $1,362 +3.1% | $74,325 |
| 2021 | $1,321 +9.9% | $74,325 +16.9% |
| 2020 | $1,202 +17.8% | $63,580 +5.9% |
| 2018 | $1,021 +18.7% | $60,065 +16.8% |
| 2017 | $860 +12.7% | $51,445 +7.2% |
| 2016 | $763 -29.2% | $48,010 +17.9% |
| 2015 | $1,077 | $40,710 |
| 2014 | $1,077 | $40,710 -22.3% |
| 2012 | -- | $52,390 +12.7% |
| 2011 | $1,077 +3.5% | $46,505 |
| 2010 | $1,041 +1.9% | $46,505 |
| 2009 | $1,021 | -- |
Find assessor info on the county website
Monthly payment
Est. payment
Payment breakdown
Explore the cost of this home by adjusting the details. Changes won't be saved.Climate risks
Neighborhood: 68959
Nearby schools
Schools provided by the listing agent
- Elementary: MPS
- Middle: MPS
- High: MPS
Source: REALTORS of Greater Mid-Nebraska MLS. This data may not be complete. We recommend contacting the local school district to confirm school assignments for this home.
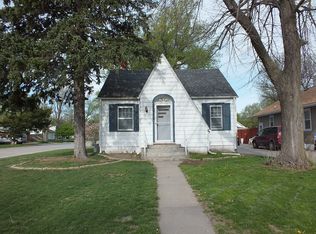
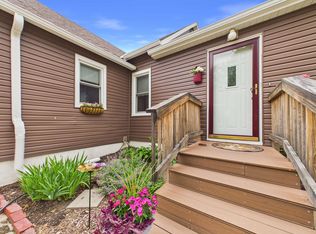
Similar homes
- $153,0001 bd2 ba1.2k sqft222 E Holland St, Minden, NE 68959For Sale By Owner
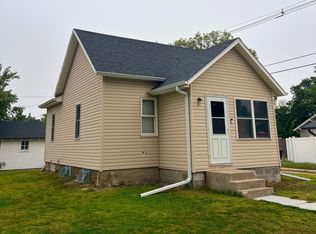
- $165,0002 bd1 ba832 sqft618 E 1st St, Minden, NE 68959For Sale
 MLS ID #20261225, Dawn Thompson, eXp Realty. REALTORS of Greater Mid-Nebraska MLS
- $149,9002 bd2 ba1.3k sqft517 & 521 E 3rd St, Minden, NE 68959For Sale
 MLS ID #20261460, Dawn Thompson, eXp Realty. REALTORS of Greater Mid-Nebraska MLS
- $168,5002 bd1 ba960 sqft422 W Hawthorne St, Minden, NE 68959For Sale
 MLS ID #20260728, Dawn Thompson, eXp Realty. REALTORS of Greater Mid-Nebraska MLS
