Discover the charm of this inviting 2-bedroom, 1-bathroom home! The spacious front porch offers plenty of room to unwind, while the fenced-in backyard provides plenty of space to enjoy the outdoors. Inside, the living room features a wood-burning fireplace and flows into the dining area, where an open pass-through with a breakfast bar connects to the kitchen. The bathroom features a new shower and vanity, along with freshly painted walls. A one-car carport provides covered parking, while the former garage has been converted into a bonus space with potential for a hangout area or hobby space. A few windows have been replaced throughout, including in the converted garage. The unfinished basement also includes a designated workshop area. Call today to schedule your private showing!
Pending
$70,900
1305 N Franklin St, Danville, IL 61832
2beds
1,290sqft
Single Family Residence
Built in 1925
6,534 Square Feet Lot
$-- Zestimate®
$55/sqft
$-- HOA
What's special
Wood-burning fireplaceFenced-in backyardSpacious front porchFreshly painted wallsNew shower and vanity
- 35 days
- 60
- 2
Likely to sell faster than
Zillow last checked:
Listing updated:
Listed by:
Hayley Siefert 217-356-6100,
Keller Williams Realty - TREC - Danville,
Hailey Krynski 217-597-3708,
Keller Williams Realty - TREC - Danville
Source: CIBR,MLS#: 6261381 Originating MLS: Central Illinois Board Of REALTORS
Facts & features
Interior
Bedrooms & bathrooms
- Bedrooms: 2
- Bathrooms: 1
- Full bathrooms: 1
Bedroom
- Level: Main
Bedroom
- Level: Main
Dining room
- Level: Main
Other
- Level: Main
Kitchen
- Level: Main
Living room
- Level: Main
Heating
- Forced Air, Gas
Cooling
- Central Air
Appliances
- Included: Dryer, Disposal, Gas Water Heater, Oven, Washer
Features
- Attic, Fireplace, Main Level Primary, Workshop
- Windows: Replacement Windows
- Basement: Unfinished,Full,Sump Pump
- Number of fireplaces: 1
- Fireplace features: Wood Burning
Interior area
- Total structure area: 1,290
- Total interior livable area: 1,290 sqft
- Finished area above ground: 1,290
- Finished area below ground: 0
Property
Parking
- Total spaces: 1
- Parking features: Carport
- Carport spaces: 1
Features
- Levels: One
- Stories: 1
- Patio & porch: Front Porch
- Exterior features: Fence, Shed, Workshop
- Fencing: Yard Fenced
Lot
- Size: 6,534 Square Feet
Details
- Additional structures: Shed(s)
- Parcel number: 1832319185
- Zoning: Other
- Special conditions: None
Construction
Type & style
- Home type: SingleFamily
- Architectural style: Ranch
- Property subtype: Single Family Residence
Materials
- Vinyl Siding
- Foundation: Basement
- Roof: Asphalt,Shingle
Condition
- Year built: 1925
Utilities & green energy
- Sewer: Public Sewer
- Water: Public
Community & HOA
Community
- Security: Smoke Detector(s)
- Subdivision: Chas L Englishs Sub
Location
- Region: Danville
Financial & listing details
- Price per square foot: $55/sqft
- Tax assessed value: $69,420
- Annual tax amount: $2,039
- Date on market: 10/13/2026
- Cumulative days on market: 35 days
Estimated market value
Not available
Estimated sales range
Not available
Not available
Price history
| Date | Event | Price |
|---|---|---|
| 11/5/2026 | Pending sale | $70,900$55/sqft |
Source:  CIBR #6261381 Report a problem | ||
| 10/15/2026 | Contingent | $70,900$55/sqft |
Source: CIBR #6261381 Report a problem | ||
| 10/13/2026 | Listed for sale | $70,900+41.8%$55/sqft |
Source: CIBR #6261381 Report a problem | ||
| 6/2/2025 | Sold | $50,000-28.6%$39/sqft |
Source: Public Record Report a problem | ||
| 6/2/2023 | Sold | $70,010-6.5%$54/sqft |
Source: CIBR #6226712 Report a problem | ||
| 5/26/2023 | Pending sale | $74,900$58/sqft |
Source: CIBR #6226712 Report a problem | ||
| 5/8/2023 | Contingent | $74,900$58/sqft |
Source: CIBR #6226712 Report a problem | ||
| 4/6/2023 | Listed for sale | $74,900+87.3%$58/sqft |
Source: CIBR #6226712 Report a problem | ||
| 1/25/2021 | Sold | $40,000$31/sqft |
Source: Public Record Report a problem | ||
Public tax history
| Year | Property taxes | Tax assessment |
|---|---|---|
| 2024 | $1,976 +1.2% | $23,140 +9.6% |
| 2023 | $1,953 +0.8% | $21,107 +9.5% |
| 2022 | $1,937 -1.9% | $19,268 +1.3% |
| 2021 | $1,976 +0.6% | $19,021 +1.5% |
| 2020 | $1,963 +2.2% | $18,740 +2.4% |
| 2017 | $1,920 | $18,304 |
| 2015 | $1,920 +45% | $18,304 |
| 2014 | $1,325 | $18,304 |
| 2013 | $1,325 | $18,304 -7.8% |
| 2012 | -- | $19,852 |
| 2011 | -- | $19,852 |
| 2010 | -- | $19,852 |
| 2009 | -- | $19,852 |
| 2008 | -- | $19,852 +6.9% |
| 2007 | $1,050 +10.3% | $18,570 +20.1% |
| 2006 | $952 +2% | $15,461 |
| 2005 | $933 -4.9% | $15,461 +3% |
| 2004 | $981 -0.6% | $15,011 +1.8% |
| 2002 | $987 +1.4% | $14,741 +4.3% |
| 2001 | $974 -22.4% | $14,128 |
| 2000 | $1,256 | $14,128 |
Find assessor info on the county website
Monthly payment
Est. payment
Payment breakdown
Explore the cost of this home by adjusting the details. Changes won't be saved.Climate risks
Neighborhood: 61832
Nearby schools
Schools provided by the listing agent
- District: Danville District #118
Source: CIBR. This data may not be complete. We recommend contacting the local school district to confirm school assignments for this home.

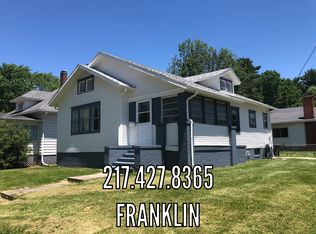
Similar homes
- $65,0003 bd2 ba1.2k sqft1030 Hillside Dr, Danville, IL 61832For Sale
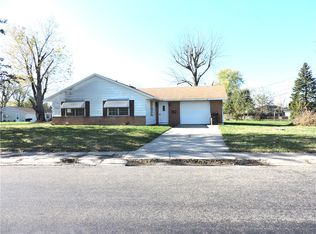 MLS ID #6261928, Marvin Turner. CIBR
- $75,0002 bd1 ba1.1k sqft1509 N Franklin St, Danville, IL 61832For Sale
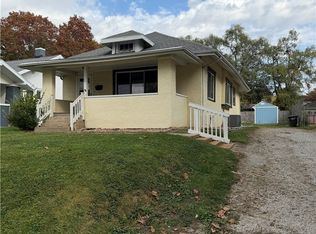 MLS ID #6261612, Kristen Willaman. CIBR
- $58,9502 bd1 ba1.1k sqft44 S Crawford St, Danville, IL 61832For Sale
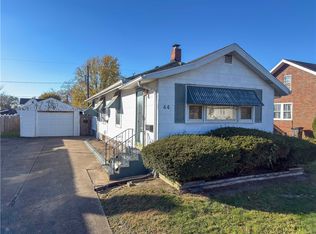 MLS ID #6261932, Amber Byram. CIBR
- $75,0003 bd1 ba1.1k sqft1246 Cleveland Ave, Danville, IL 61832For Sale
 MLS ID #6261340, Andrea Calamari. CIBR
