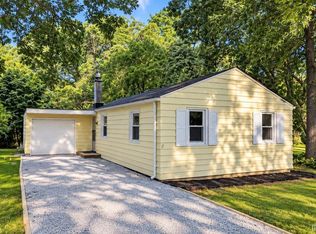
Welcome home! This spacious three bedroom home offers plenty of space, character, and potential for its next owner. The spacious living areas offer great natural light and flexible space for everyday living, entertaining, a home office, or additional storage. The kitchen provides ample cabinetry and workspace, while the upper-level area adds even more versatility. Several major improvements have already been completed, including a new roof in 2022, front window in 2023, water heater in 2023, and furnace and central air in 2025—giving the next owner a great head start on the big-ticket items. The washer, dryer, and refrigerator will remain with the home; stove is negotiable. Outside, enjoy a nice-sized yard along with a detached garage/outbuilding providing additional parking, storage, or workspace. The home does need some TLC and updating, making it a great opportunity for a buyer looking to add their own style and finishing touches.
Active
Price cut: $25K (10/6)
$115,000
1305 N Kaley St, South Bend, IN 46628
3beds
1,680sqft
Single Family Residence
Built in 1951
5,662 Square Feet Lot
$-- Zestimate®
$--/sqft
$-- HOA
What's special
Spacious three bedroom homeGreat natural lightNice-sized yard
- 36 days
- 333
- 33
Zillow last checked:
Listing updated:
Listed by:
Georgeann R Weisman 219-786-7000,
Brokerworks Group
Source: IRMLS,MLS#: 202637696
Facts & features
Interior
Bedrooms & bathrooms
- Bedrooms: 3
- Bathrooms: 1
- Full bathrooms: 1
- Main level bedrooms: 2
Bedroom 1
- Level: Main
Bedroom 2
- Level: Main
Dining room
- Level: Main
- Area: 80
- Dimensions: 10 x 8
Kitchen
- Level: Main
- Area: 110
- Dimensions: 11 x 10
Living room
- Level: Main
- Area: 176
- Dimensions: 16 x 11
Heating
- Forced Air
Cooling
- Central Air
Features
- Basement: Full,Partially Finished
- Has fireplace: No
Interior area
- Total structure area: 2,442
- Total interior livable area: 1,680 sqft
- Finished area above ground: 1,392
- Finished area below ground: 288
Video & virtual tour
Property
Parking
- Total spaces: 1
- Parking features: Detached
- Garage spaces: 1
Features
- Levels: One and One Half
- Stories: 1.5
Lot
- Size: 5,662 Square Feet
- Dimensions: 43x141
- Features: Level
Details
- Parcel number: 710803126019.000026
Construction
Type & style
- Home type: SingleFamily
- Property subtype: Single Family Residence
Materials
- Vinyl Siding
Condition
- New construction: No
- Year built: 1951
Utilities & green energy
- Sewer: City
- Water: City
Community & HOA
Community
- Subdivision: Lincoln Terrace
Location
- Region: South Bend
Financial & listing details
- Tax assessed value: $93,400
- Annual tax amount: $977
- Date on market: 9/11/2026
Estimated market value
Not available
Estimated sales range
Not available
Not available
Price history
| Date | Event | Price |
|---|---|---|
| 10/6/2026 | Price change | $115,000-17.9% |
Source:  IRMLS #202637696 Report a problem IRMLS #202637696 Report a problem | ||
| 9/21/2026 | Price change | $140,000-9.7% |
Source: IRMLS #202637696 Report a problem | ||
| 9/11/2026 | Listed for sale | $155,000+146% |
Source: IRMLS #202637696 Report a problem | ||
| 2/3/2021 | Sold | $63,000+5.2%$38/sqft |
Source: Cressy Everett solds #202048948_46628 Report a problem | ||
| 12/19/2020 | Pending sale | $59,900 |
Source: IRMLS #202048948 Report a problem | ||
| 12/14/2020 | Listed for sale | $59,900$36/sqft |
Source: RE/MAX 100 #202048948 Report a problem | ||
Public tax history
| Year | Property taxes | Tax assessment |
|---|---|---|
| 2025 | $845 -15.2% | $93,400 +19.9% |
| 2024 | $997 -0.8% | $77,900 -13.4% |
| 2023 | $1,005 +83.1% | $90,000 |
| 2022 | $549 -53% | $90,000 +81.1% |
| 2021 | $1,169 +107.2% | $49,700 +2.1% |
| 2020 | $564 +118% | $48,700 +72.7% |
| 2019 | $259 -14.1% | $28,200 +20% |
| 2018 | $301 -1.3% | $23,500 +1.3% |
| 2017 | $305 +16.8% | $23,200 |
| 2016 | $262 -44% | $23,200 -42.9% |
| 2014 | $467 +40.4% | $40,600 -11.7% |
| 2013 | $332 -45% | $46,000 -12.2% |
| 2012 | $604 +59.3% | $52,400 +59.3% |
| 2011 | $379 +2.3% | $32,900 |
| 2010 | $370 +36.5% | $32,900 +18.8% |
| 2009 | $271 | $27,700 -53.9% |
| 2007 | -- | $60,100 -43.1% |
| 2006 | $724 -5.4% | $105,600 |
| 2004 | $765 -2.2% | $105,600 -17.6% |
| 2003 | $782 | $128,180 +1573.4% |
| 2001 | -- | $7,660 |
Find assessor info on the county website
Monthly payment
Est. payment
Payment breakdown
Explore the cost of this home by adjusting the details. Changes won't be saved.Climate risks
Neighborhood: Lasalle Area
Nearby schools
Schools provided by the listing agent
- Elementary: Kennedy
- Middle: Lasalle Academy
- High: Washington
- District: South Bend Community School Corp.
Source: IRMLS. This data may not be complete. We recommend contacting the local school district to confirm school assignments for this home.

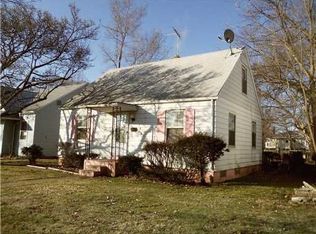
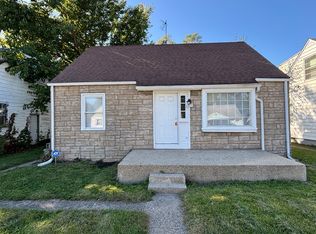
Similar homes
- $111,9003 bd2 ba1.3k sqft905 N Adams St, South Bend, IN 46628For Sale By Owner
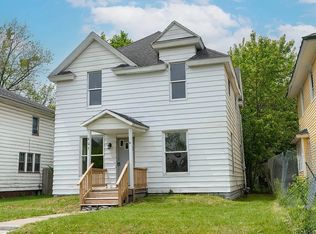
- $109,9003 bd1 ba1.4k sqft1053 N Elmer St, South Bend, IN 46628For Sale
 MLS ID #202542568, Stephen DiJulius, St. Joseph Realty Group. IRMLS
 - $128,5003 bd1 ba2.2k sqft1045 Eclipse Pl, South Bend, IN 46628For Sale
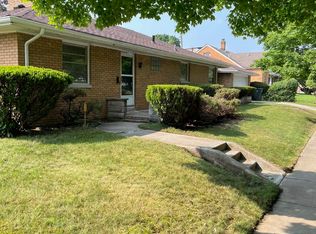 MLS ID #202527596, David B Smith, Berkshire Hathaway HomeServices Northern Indiana Real Estate. IRMLS
 - $119,9002 bd1 ba936 sqft55405 Glenn Rd, South Bend, IN 46628For Sale
 MLS ID #202635227, Brad Beer, Heart City Realty LLC. IRMLS
