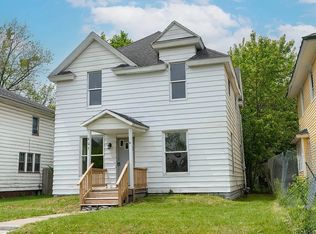
There's a lot of potential to be brought out in this solid, brick ranch home. Given a bit of TLC it deserves, will bring this solid home to its full potentials. It has nice and solid natural hardwood floors throughout. It comes with a spacious living room with fireplace, (3) Bedrooms, (1) Full Bathroom, and an Eat in size kitchen. For added security, the home has an updated home security system. Updated mechanicals, newer roof, and HVAC system. For added living space, comfort and convenience, the home offers a spacious two sided full basement. With one side used for laundry and utilities, while the other side consist of a spacious living area, with fireplace, and possibly a fourth bedroom. The home also comes with an attached, two car garage with driveway, that offers convenient off street parking. This solid corner lot property is conveniently located near city parks, walking trails, major shopping plazas and eateries, bus-line to downtown SB and Airport. To satisfy your interest, schedule your personal showing today.
Active under contract
$128,500
1045 Eclipse Pl, South Bend, IN 46628
3beds
2,200sqft
Single Family Residence
Built in 1958
6,098 Square Feet Lot
$-- Zestimate®
$--/sqft
$-- HOA
What's special
- 456 days
- 423
- 35
Zillow last checked:
Listing updated:
Listed by:
David B Smith 574-284-2600,
Berkshire Hathaway HomeServices Northern Indiana Real Estate
Source: IRMLS,MLS#: 202527596
Facts & features
Interior
Bedrooms & bathrooms
- Bedrooms: 3
- Bathrooms: 1
- Full bathrooms: 1
- Main level bedrooms: 3
Bedroom 1
- Level: Main
Bedroom 2
- Level: Main
Dining room
- Level: Main
- Area: 110
- Dimensions: 11 x 10
Kitchen
- Level: Main
- Area: 156
- Dimensions: 12 x 13
Living room
- Level: Main
- Area: 210
- Dimensions: 15 x 14
Heating
- Natural Gas, Forced Air, High Efficiency Furnace
Cooling
- Central Air, Attic Fan, HVAC (13 Seer)
Appliances
- Included: Range/Oven Hook Up Gas, Gas Range, Gas Water Heater
- Laundry: Gas Dryer Hookup, Washer Hookup
Features
- Laminate Counters, Eat-in Kitchen, Entrance Foyer, Tub/Shower Combination
- Flooring: Hardwood, Carpet, Ceramic Tile
- Doors: Six Panel Doors, Storm Door(s), Insulated Doors, Storm Doors
- Windows: Storm Window(s), Double Pane Windows, Insulated Windows, Storm Windows
- Basement: Full,Finished,Walk-Up Access,Block,Concrete
- Attic: Pull Down Stairs,Storage
- Has fireplace: No
- Fireplace features: None
Interior area
- Total structure area: 2,400
- Total interior livable area: 2,200 sqft
- Finished area above ground: 1,200
- Finished area below ground: 1,000
Video & virtual tour
Property
Parking
- Total spaces: 2
- Parking features: Attached, Garage Door Opener, Garage Utilities, Concrete
- Attached garage spaces: 2
- Has uncovered spaces: Yes
Features
- Levels: One
- Stories: 1
- Patio & porch: Porch
- Fencing: None
Lot
- Size: 6,098 Square Feet
- Features: Corner Lot, Level, City/Town/Suburb, Near Airport, Landscaped
Details
- Parcel number: 710803156012.000026
- Zoning: UN1
Construction
Type & style
- Home type: SingleFamily
- Architectural style: Ranch
- Property subtype: Single Family Residence
Materials
- Brick
- Roof: Asphalt
Condition
- New construction: No
- Year built: 1958
Utilities & green energy
- Gas: NIPSCO
- Sewer: City
- Water: City, South Bend Municipal Util
Green energy
- Green verification: See Documents On File
- Energy efficient items: Appliances, Doors, HVAC, Insulation, Roof, Water Heater
Community & HOA
Community
- Features: Laundry Facilities, Sidewalks
- Subdivision: None
Location
- Region: South Bend
Financial & listing details
- Tax assessed value: $187,000
- Annual tax amount: $3,258
- Date on market: 7/16/2025
- Listing terms: Cash,Conventional,VA Loan
- Road surface type: Paved
Estimated market value
Not available
Estimated sales range
Not available
$1,317/mo
Price history
| Date | Event | Price |
|---|---|---|
| 7/25/2026 | Contingent | $128,500$58/sqft |
Source: Berkshire Hathaway HomeServices Michigan and Northern Indiana Real Estate #202527596 Report a problem | ||
| 7/24/2026 | Listed for sale | $128,500$58/sqft |
Source: Berkshire Hathaway HomeServices Michigan and Northern Indiana Real Estate #202527596 Report a problem | ||
| 7/23/2026 | Contingent | $128,500$58/sqft |
Source: Berkshire Hathaway HomeServices Michigan and Northern Indiana Real Estate #202527596 Report a problem | ||
| 7/16/2026 | Price change | $128,500-7.9% |
Source:  IRMLS #202527596 Report a problem IRMLS #202527596 Report a problem | ||
| 6/29/2026 | Listed for sale | $139,500 |
Source: IRMLS #202527596 Report a problem | ||
| 6/18/2026 | Pending sale | $139,500 |
Source: IRMLS #202527596 Report a problem | ||
| 5/29/2026 | Price change | $139,500-4.4% |
Source: IRMLS #202527596 Report a problem | ||
| 3/16/2026 | Price change | $145,900-2.4% |
Source: IRMLS #202527596 Report a problem | ||
| 2/12/2026 | Price change | $149,500-4.1% |
Source: IRMLS #202527596 Report a problem | ||
| 12/3/2025 | Price change | $155,900-3.1% |
Source: IRMLS #202527596 Report a problem | ||
| 8/25/2025 | Price change | $160,900-1.6% |
Source: IRMLS #202527596 Report a problem | ||
| 8/6/2025 | Price change | $163,500-0.9% |
Source: IRMLS #202527596 Report a problem | ||
| 7/16/2025 | Listed for sale | $165,000 |
Source: IRMLS #202527596 Report a problem | ||
Public tax history
| Year | Property taxes | Tax assessment |
|---|---|---|
| 2025 | $4,411 +35.3% | $185,400 -0.9% |
| 2024 | $3,259 +19.5% | $187,100 +36.9% |
| 2023 | $2,726 +78.9% | $136,700 +20.3% |
| 2022 | $1,524 -19.5% | $113,600 +78.9% |
| 2021 | $1,893 +7.7% | $63,500 -19.5% |
| 2020 | $1,758 -22.1% | $78,900 -10.2% |
| 2019 | $2,257 +295.7% | $87,900 +6.3% |
| 2018 | $570 -1.4% | $82,700 +2.9% |
| 2017 | $578 +17.7% | $80,400 |
| 2016 | $491 -1.9% | $80,400 +1.9% |
| 2014 | $501 +2.3% | $78,900 |
| 2013 | $489 -2.3% | $78,900 -1.1% |
| 2012 | $501 +387.3% | $79,800 +48.3% |
| 2011 | $103 +7.4% | $53,800 |
| 2010 | $96 | $53,800 +18.8% |
| 2009 | -- | $45,300 -53.9% |
| 2007 | -- | $98,200 +49000% |
| 2006 | $8 -99.7% | $200 -99.8% |
| 2003 | $3,139 | $120,090 +941.5% |
| 2001 | -- | $11,530 |
Find assessor info on the county website
Monthly payment
Est. payment
Payment breakdown
Explore the cost of this home by adjusting the details. Changes won't be saved.Climate risks
Neighborhood: Lincoln Manor
Nearby schools
Schools provided by the listing agent
- Elementary: Kennedy
- Middle: Lasalle Academy
- High: Washington
- District: South Bend Community School Corp.
Source: IRMLS. This data may not be complete. We recommend contacting the local school district to confirm school assignments for this home.


Similar homes
- $130,0004 bd1 ba2.1k sqft1031 College St, South Bend, IN 46628Active
 MLS ID #22130358, Steven Koleno, Beycome Brokerage Realty LLC. MIBOR as distributed by MLS GRID
 - $115,0003 bd1 ba1.6k sqft1305 N Kaley St, South Bend, IN 46628For Sale
 MLS ID #202637696, Georgeann R Weisman, Brokerworks Group. IRMLS
 - $142,0003 bd2 ba1.4k sqft1418 N Elmer St, South Bend, IN 46628For Sale
 MLS ID #202625291, Julie K Vest, Cressy & Everett - South Bend. IRMLS
 - $111,9003 bd2 ba1.3k sqft905 N Adams St, South Bend, IN 46628For Sale By Owner