Incredible Value in the Heart of Lincoln Park! Whether you're a first-time homebuyer looking to build instant sweat equity or an investor searching for your next opportunity, this solid and well-maintained 3-bedroom, 2-bath home is packed with potential. Step inside to discover charming hardwood floors, a spacious living room filled with natural light, and a dedicated dining area perfect for everyday meals or entertaining. The generously sized bedrooms provide comfortable living, while the expansive upper level offers the ideal layout for a private primary suite. Downstairs, the exceptionally clean basement is already plumbed for a second full bathroom, providing the opportunity to easily add valuable finished living space. Outside, enjoy the oversized lot complete with a true 2.5-car garage—offering plenty of room for vehicles, storage, or a workshop. Major mechanical updates provide peace of mind, including a newer roof, windows, furnace, central air, hot water tank, and electrical panel. A fantastic opportunity to own a solid home with endless potential in a convenient Lincoln Park location. Schedule your private showing today—this is one you truly have to see to appreciate!
For sale
$124,900
1305 Richmond Ave, Lincoln Park, MI 48146
3beds
1,100sqft
:
Get pre-qualified$1,029/mo
Single Family Residence
Built in 1926
7,405 Square Feet Lot
$144,000 Zestimate®
$114/sqft
$-- HOA
What's special
Hardwood floorsOversized lotNewer roofGenerously sized bedrooms
- 23 hours |
- 605 |
- 59 |
Zillow last checked:
Listing updated:
Listed by:
Victoria Camaj 734-486-5540,
Providence Properties, Realty & Management 734-486-5540
Source: MiRealSource,MLS#: 50217693 Originating MLS: Southeastern Border Association of REALTORS
Originating MLS: Southeastern Border Association of REALTORSFacts & features
Interior
Bedrooms & bathrooms
- Bedrooms: 3
- Bathrooms: 2
- Full bathrooms: 1
- 1/2 bathrooms: 1
Bedroom 1
- Level: Entry
- Area: 100
- Dimensions: 10 x 10
Bedroom 2
- Level: Entry
- Area: 110
- Dimensions: 10 x 11
Bedroom 3
- Level: Second
- Area: 690
- Dimensions: 23 x 30
Bathroom 1
- Level: Entry
- Area: 45
- Dimensions: 5 x 9
Dining room
- Level: Entry
- Area: 130
- Dimensions: 13 x 10
Kitchen
- Level: Entry
- Area: 110
- Dimensions: 11 x 10
Living room
- Level: Entry
- Area: 156
- Dimensions: 13 x 12
Heating
- Forced Air, Natural Gas
Cooling
- Ceiling Fan(s), Central Air
Appliances
- Included: Dryer, Range/Oven, Refrigerator, Washer, Gas Water Heater
Features
- Flooring: Hardwood
- Basement: Block
- Has fireplace: No
Interior area
- Total structure area: 2,000
- Total interior livable area: 1,100 sqft
- Finished area above ground: 1,100
- Finished area below ground: 0
Property
Parking
- Total spaces: 2.5
- Parking features: Detached, Electric in Garage, Workshop in Garage
- Garage spaces: 2.5
Features
- Levels: One and One Half
- Stories: 1.5
- Frontage type: Road
- Frontage length: 77
Lot
- Size: 7,405 Square Feet
- Dimensions: 77 x 70
Details
- Parcel number: 45016010330000
- Special conditions: Private
Construction
Type & style
- Home type: SingleFamily
- Architectural style: Bungalow
- Property subtype: Single Family Residence
Materials
- Vinyl Siding
- Foundation: Basement
Condition
- Year built: 1926
Utilities & green energy
- Sewer: Public Sanitary
- Water: Public
Community & HOA
Community
- Subdivision: Assrs Fort Superhighway Sub 11
HOA
- Has HOA: No
Location
- Region: Lincoln Park
Financial & listing details
- Price per square foot: $114/sqft
- Tax assessed value: $73,800
- Annual tax amount: $2,495
- Date on market: 8/7/2026
- Cumulative days on market: 2 days
- Listing agreement: Exclusive Right To Sell
- Listing terms: Cash,Conventional
Estimated market value
$144,000
$120,000 - $167,000
$1,469/mo
Price history
| Date | Event | Price |
|---|---|---|
| 8/7/2026 | Listed for sale | $124,900$114/sqft |
Source:  MiRealSource #50217693 Report a problem MiRealSource #50217693 Report a problem | ||
Public tax history
| Year | Property taxes | Tax assessment |
|---|---|---|
| 2025 | -- | $73,800 +5.9% |
| 2024 | -- | $69,700 +17.9% |
| 2023 | -- | $59,100 +25.2% |
| 2022 | -- | $47,200 +17.4% |
| 2021 | -- | $40,200 |
| 2020 | $1,599 | $40,200 +9.5% |
| 2019 | -- | $36,700 +27.4% |
| 2018 | -- | $28,800 -1% |
| 2017 | -- | $29,100 +3.6% |
| 2016 | $1,732 | $28,100 +3.3% |
| 2015 | $1,732 -38.3% | $27,200 -6.8% |
| 2013 | $2,810 +62.2% | $29,200 -3.3% |
| 2012 | $1,732 | $30,200 -25.2% |
| 2010 | -- | $40,400 -17.6% |
| 2009 | -- | $49,000 -8.4% |
| 2008 | -- | $53,500 +10.3% |
| 2007 | -- | $48,500 +5.7% |
| 2005 | $1,158 | $45,900 +2.9% |
| 2003 | -- | $44,600 +54.6% |
| 2001 | -- | $28,857 +3.2% |
| 2000 | $1,401 | $27,963 |
Find assessor info on the county website
Monthly payment
Est. payment
Payment breakdown
Explore the cost of this home by adjusting the details. Changes won't be saved.Climate risks
Neighborhood: 48146
Nearby schools
GreatSchools rating
- 7/10James Foote SchoolGrades: PK-5Distance: 0.5 mi
- 5/10Lincoln Park Middle SchoolGrades: 6-8Distance: 0.5 mi
- 5/10Lincoln Park High SchoolGrades: 9-12Distance: 0.7 mi
Schools provided by the listing agent
- District: Lincoln Park Public Schools
Source: MiRealSource. This data may not be complete. We recommend contacting the local school district to confirm school assignments for this home.
- $133,800-- bd1 ba1.2k sqft1311 Richmond Ave, Lincoln Park, MI 48146Off Market
- $178,3003 bd2 ba1.4k sqft1315 Richmond Ave, Lincoln Park, MI 48146Off Market
- $156,7002 bd1 ba1.1k sqft1312 Merrill Ave, Lincoln Park, MI 48146Off Market
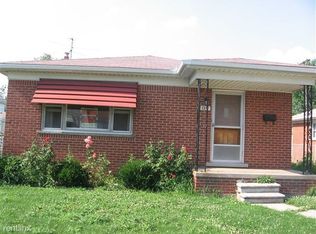
- $165,6003 bd1 ba988 sqft1304 Merrill Ave, Lincoln Park, MI 48146Off Market
- $153,9004 bd1 ba1.2k sqft1318 Merrill Ave, Lincoln Park, MI 48146Off Market
- $189,100-- bd1 ba1k sqft1306 Richmond Ave, Lincoln Park, MI 48146Off Market
- $135,5002 bd2 ba1k sqft1324 Merrill Ave, Lincoln Park, MI 48146Off Market
- $168,400-- bd1 ba1.3k sqft1318 Richmond Ave, Lincoln Park, MI 48146Off Market
A local agent can set up tours, give advice and negotiate with sellers.
Similar homes
- $165,0003 bd2 ba1.3k sqft1127 Detroit Ave, Lincoln Park, MI 48146For Sale

 MLS ID #20261038444, Christopher M Gilland, EXP Realty. Realcomp II
 - $129,9003 bd2 ba1.1k sqft26005 Currier St, Dearborn Heights, MI 48125For Sale
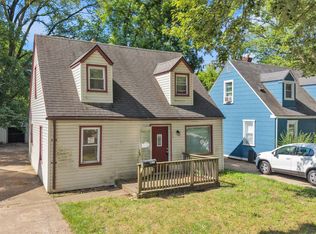 MLS ID #20261059514, Ben Saab, Keller Williams Legacy. Realcomp II
 - $129,9003 bd1 ba1.4k sqft3916 Cornell St, Dearborn Heights, MI 48125For Sale
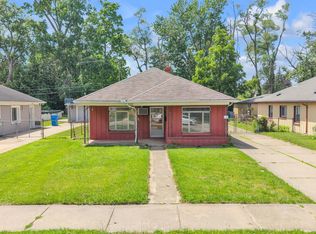 MLS ID #20261059550, Michael M Phillips, Keller Williams Legacy. Realcomp II
 - $105,0003 bd2 ba1.2k sqft15032 Snowden St, Detroit, MI 48227For Sale By Owner

- $121,5003 bd1 ba950 sqft26076 Colgate St, Inkster, MI 48141For SaleMLS ID #20261054266, Bianca Reed, Community Choice Realty Inc. Realcomp II
- $121,5003 bd1 ba1k sqft3930 Bayhan St, Inkster, MI 48141For SaleMLS ID #20261054240, Bianca Reed, Community Choice Realty Inc. Realcomp II
- $129,9003 bd1 ba1.1k sqft7330 Pierson St, Detroit, MI 48228For SaleMLS ID #20261054573, Tamara Fiema, Real Broker, LLC Dearborn. Realcomp II
- $139,0005 bd3 ba1.4k sqft15050 Pinehurst St, Detroit, MI 48238For Sale
 MLS ID #26040510, Stephen Hagerman, Stephen Hagerman. MichRIC
 - $135,0003 bd1 ba954 sqft28507 Avondale St, Inkster, MI 48141For SaleMLS ID #20261057251, Deborah R Wass, ERA Prime Real Estate Group. Realcomp II
- $160,0003 bd2 ba1.3k sqft16646 Turner St, Detroit, MI 48221For SaleMLS ID #20261062447, Bernard Shamow, EXP Realty Main. Realcomp II
- $129,9994 bd2 ba1.2k sqft6539 Greenview Ave, Detroit, MI 48228For SaleMLS ID #20261050888, Ali Abdallah, Got Key'D Realty. Realcomp II
- $116,7003 bd1 ba828 sqft6459 Penrod St, Detroit, MI 48228For SaleMLS ID #20261060114, Abe Taleb, RE/MAX Leading Edge. Realcomp II
- $164,0003 bd1 ba1k sqft4802 Hazel St, Dearborn Heights, MI 48125For SaleMLS ID #20261059743, DeShonna Igwenagha, DTW Experts LLC. Realcomp II
- $150,0003 bd1 ba1.6k sqft7516 Mettetal St, Detroit, MI 48228For SaleMLS ID #20261054579, Tamara Fiema, Real Broker, LLC Dearborn. Realcomp II
- $99,9002 bd2 ba1.1k sqft2725 Oakman Ct, Detroit, MI 48238For SaleMLS ID #20261060990, Robert Kabbani, Keller Williams Legacy. Realcomp II
- $129,9003 bd2 ba1.4k sqft16548 Lesure St, Detroit, MI 48235For SaleMLS ID #20261036538, Kevin Brooks, EXP Realty - Mark White & Associates. Realcomp II
- $110,0003 bd2 ba1k sqft6839 Rosemont Ave, Detroit, MI 48228For SaleMLS ID #20261021266, Mohammed Aljibory, Tanana Realty Group LLC. Realcomp II
- $150,0003 bd1 ba1.1k sqft14027 Hobart Ave, Warren, MI 48089For SaleMLS ID #20261061554, Shanelle Mavis, EXP Realty - Mark White & Associates. Realcomp II
- $130,0003 bd2 ba1.1k sqft16124 Blackstone St, Detroit, MI 48219For Sale By Owner
- $112,0003 bd1 ba1.3k sqft9193 Rutherford St, Detroit, MI 48228For SaleMLS ID #20261024700, Corey Edwards, Wentworth Real Estate Group. Realcomp II
