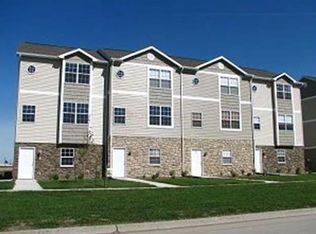
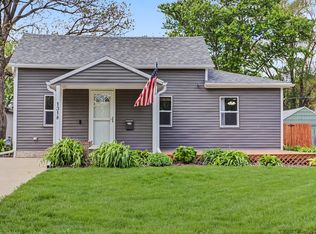
$181,6003 bd2 ba1.2k sqft1305 S G Ave UNIT 2, Nevada, IA 50201Off MarketSaveNo image available for this property
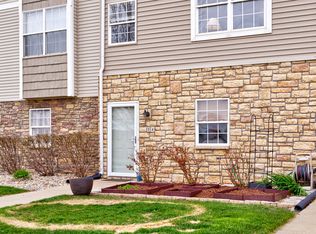
$163,2003 bd3 ba1.2k sqft1305 S G Ave UNIT 3, Nevada, IA 50201Off MarketSaveNo image available for this property
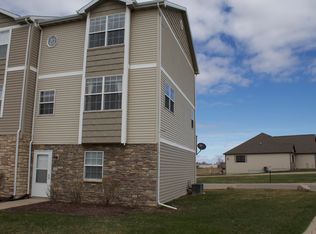
$220,9002 bd2 ba1.3k sqft1305 S G Ave UNIT 34, Nevada, IA 50201Off MarketSaveNo image available for this property
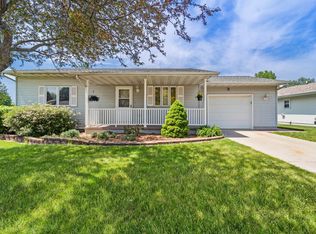
$159,6003 bd3 ba1.2k sqft1305 S G Ave UNIT 4, Nevada, IA 50201Off MarketSaveNo image available for this property
$192,5002 bd1 ba1.3k sqft810 6th St, Nevada, IA 50201For SaleSaveMLS ID #70800, Marc Olson Team, RE/MAX Concepts-Nevada. CIBR
$225,0002 bd1 ba900 sqft720 S 13th St, Nevada, IA 50201For SaleSaveMLS ID #70237, Marc Olson Team, RE/MAX Concepts-Nevada. CIBR
$199,9002 bd1 ba1.1k sqft1318 3rd St, Nevada, IA 50201For SaleSaveMLS ID #70092, Katie Riedeman, CENTURY 21 SIGNATURE-Ames. CIBR
$171,0003 bd3 ba1k sqft721 Meadow Pl, Ames, IA 50010For SaleSaveNo image available for this propertyMLS ID #70644, Kelli Excell, NextHome Journey. CIBR
$181,0003 bd2 ba1.2k sqft1458 Truman Pl, Ames, IA 50010For SaleSaveNo image available for this propertyMLS ID #71284, Karlai Thornburg, Friedrich Realty. CIBR
$214,9003 bd4 ba1.5k sqft1028 NE Kamies Ln, Ankeny, IA 50021For SaleSaveNo image available for this propertyMLS ID #751580, Jeff Johnston, RE/MAX Concepts. DMMLS
$130,0003 bd2 ba1.2k sqft3418 Harcourt Dr, Ames, IA 50010For SaleSaveNo image available for this propertyMLS ID #70811, Brandi B Nelson, CENTURY 21 SIGNATURE-Ames. CIBR
$117,0003 bd2 ba1.3k sqft301 S Maple Ave, Woodward, IA 50276For SaleSaveNo image available for this propertyMLS ID #71626, Emily Graeve, RE/MAX Generations. CIBR
$139,0003 bd1 ba967 sqft419 4th St, Colo, IA 50056For SaleSaveNo image available for this propertyMLS ID #71360, Marc Olson Team, RE/MAX Concepts-Nevada. CIBR
$184,9003 bd1 ba1.4k sqft403 Park St, Colo, IA 50056For SaleSaveNo image available for this propertyMLS ID #69962, Stephanie Mehmen, Keller Williams Greater DM. CIBR
$190,0004 bd2 ba1.3k sqft1017 N 2nd St, Ames, IA 50010For SaleSaveNo image available for this propertyMLS ID #71474, Real Estate Team, Jennings, RE/MAX REAL ESTATE CENTER. CIBR
$174,9003 bd2 ba1.4k sqft123 Hillcrest Dr, Story City, IA 50248For SaleSaveNo image available for this propertyMLS ID #750447, Parker Crispin, RE/MAX Precision. DMMLS
$149,9002 bd1 ba808 sqft225 Latrobe Ave, Mc Callsburg, IA 50154For SaleSaveNo image available for this propertyMLS ID #71631, Jen Burkamper, RE/MAX REAL ESTATE CENTER. CIBR
$219,8002 bd2 ba1.1k sqft407 Faulkner Ct, Ames, IA 50014For SaleSaveNo image available for this propertyMLS ID #71633, Jennifer Weigel, Nerem & Associates. CIBR
$168,5004 bd1 ba1.6k sqft319 Sycamore St, Cambridge, IA 50046For Sale By OwnerSaveNo image available for this property
$199,9003 bd1 ba1.5k sqft206 Warner St, Colo, IA 50056For SaleSaveNo image available for this propertyMLS ID #71112, Marc Olson Team, RE/MAX Concepts-Nevada. CIBR
$175,0003 bd2 ba1.1k sqft730 Main St, Mc Callsburg, IA 50154For SaleSaveNo image available for this propertyMLS ID #748913, Brianna Baker, RE/MAX Precision. DMMLS
$139,9002 bd1 ba1.3k sqft233 Washington Ave, Ames, IA 50010For SaleSaveNo image available for this propertyMLS ID #71489, Patty Meese, Friedrich Realty. CIBR
$190,0003 bd2 ba1.1k sqft202 Cooper Ct, Ames, IA 50014For SaleSaveNo image available for this propertyMLS ID #71006, Ben Chiu, CENTURY 21 SIGNATURE-Ames. CIBR