Old Oaks — An iconic landmark estate on Lake Minnetonka, set on 2.9 private, park-like acres with 212 feet of gently sloping, south-facing sandy beach shoreline and commanding views across Browns Bay and Lower Lake. This timeless Georgian Revival estate, inspired by classic English Country architecture and designed by renowned architect William Channing Whitney, is a solid masonry residence with a newer slate roof, showcasing elegant proportions and refined architectural detailing throughout. The exceptional grounds include a carriage house, pool, tennis court, and 12 garage stalls. Ideally located close to downtown Wayzata, directly across from the Dakota Rail Trail, and within the Orono School District. Just 15 minutes from downtown Minneapolis via a direct route with no stop signs or stoplights, offering a rare combination of privacy and accessibility. A rare opportunity to enjoy the estate as-is, thoughtfully renovate to suit your vision, or create a legacy estate on one of Lake Minnetonka’s most distinguished properties.
Active
$6,995,000
1305 Shoreline Dr, Wayzata, MN 55391
9beds
12,524sqft
Single Family
Built in 1928
2.9 Acres Lot
$-- Zestimate®
$559/sqft
$-- HOA
What's special
- 254 days
- 1,697
- 68
Zillow last checked:
Listing updated:
Listed by:
Stickney Real Estate – David Stickney 952-250-0122,
Coldwell Banker Realty,
Stickney Real Estate – George Stickney
Source: NorthstarMLS as distributed by MLS GRID,MLS#: 6706868
Facts & features
Interior
Bedrooms & bathrooms
- Bedrooms: 9
- Bathrooms: 11
- Full bathrooms: 4
- 3/4 bathrooms: 3
- 1/2 bathrooms: 4
Bedroom
- Level: Upper
- Area: 552.75 Square Feet
- Dimensions: 33.5x16.5
Bedroom 2
- Level: Upper
- Area: 315 Square Feet
- Dimensions: 21x15
Bedroom 3
- Level: Upper
- Area: 272 Square Feet
- Dimensions: 17x16
Bedroom 4
- Level: Upper
- Area: 224 Square Feet
- Dimensions: 16x14
Bedroom 5
- Level: Main
- Area: 208 Square Feet
- Dimensions: 16x13
Bedroom 6
- Level: Third
- Area: 187.5 Square Feet
- Dimensions: 15x12.5
Other
- Level: Lower
- Area: 893 Square Feet
- Dimensions: 38x23.5
Bonus room
- Level: Third
- Area: 480 Square Feet
- Dimensions: 30x16
Den
- Level: Upper
- Area: 256.5 Square Feet
- Dimensions: 19x13.5
Dining room
- Level: Main
- Area: 459 Square Feet
- Dimensions: 27x17
Exercise room
- Level: Lower
- Area: 208 Square Feet
- Dimensions: 16x13
Family room
- Level: Main
- Area: 714 Square Feet
- Dimensions: 28x25.5
Other
- Level: Main
- Area: 240 Square Feet
- Dimensions: 16x15
Game room
- Level: Lower
- Area: 450.5 Square Feet
- Dimensions: 26.5x17
Kitchen
- Level: Main
- Area: 456 Square Feet
- Dimensions: 24x19
Living room
- Level: Main
- Area: 792 Square Feet
- Dimensions: 33x24
Sauna
- Level: Lower
- Area: 232 Square Feet
- Dimensions: 16x14.5
Sun room
- Level: Main
- Area: 126 Square Feet
- Dimensions: 14x9
Other
- Level: Lower
- Area: 240 Square Feet
- Dimensions: 16x15
Heating
- Forced Air, Hot Water
Cooling
- Central Air
Appliances
- Included: Cooktop, Dishwasher, Disposal, Double Oven, Dryer, Exhaust Fan, Microwave, Refrigerator, Wall Oven, Washer
- Laundry: Laundry Room, Upper Level
Features
- Basement: Finished,Full
- Number of fireplaces: 4
Interior area
- Total structure area: 13,372
- Total interior livable area: 12,524 sqft
- Finished area above ground: 9,674
- Finished area below ground: 2,850
Property
Parking
- Total spaces: 12
- Parking features: Attached, Asphalt, Garage Door Opener
- Attached garage spaces: 12
- Has uncovered spaces: Yes
- Details: Garage Dimensions (37x25)
Accessibility
- Accessibility features: None
Features
- Levels: More Than 2 Stories
- Patio & porch: Deck, Patio, Porch, Rear Porch
- Has private pool: Yes
- Pool features: In Ground, Heated, Outdoor Pool
- Has view: Yes
- View description: Lake, Panoramic, South
- Has water view: Yes
- Water view: Lake
- Waterfront features: Dock, Lake Front, Lake View, Waterfront Elevation(15-26), Lake Bottom(Hard, Sand, Excellent Sand)
- Frontage length: Water Frontage: 212
Lot
- Size: 2.9 Acres
- Dimensions: 356 x 417 x 214L x 454
Details
- Additional structures: Guest House
- Foundation area: 4197
- Parcel number: 0211723340013
- Zoning description: Residential-Single Family
Construction
Type & style
- Home type: SingleFamily
- Property subtype: Single Family
Materials
- Roof: Slate
Condition
- New construction: No
- Year built: 1928
Utilities & green energy
- Gas: Natural Gas
- Sewer: City Sewer/Connected
- Water: Well
Community & HOA
HOA
- Has HOA: No
Location
- Region: Wayzata
Financial & listing details
- Price per square foot: $559/sqft
- Tax assessed value: $6,858,400
- Annual tax amount: $79,225
- Date on market: 1/29/2026
- Road surface type: Paved
Estimated market value
Not available
Estimated sales range
Not available
Not available
Price history
| Date | Event | Price |
|---|---|---|
| 6/22/2026 | Price change | $6,995,000-6.7%$559/sqft |
Source:  NorthstarMLS as distributed by MLS GRID #6706868 Report a problem NorthstarMLS as distributed by MLS GRID #6706868 Report a problem | ||
| 2/1/2026 | Listed for sale | $7,500,000+384.8%$599/sqft |
Source: NorthstarMLS as distributed by MLS GRID #6706868 Report a problem | ||
| 3/27/1992 | Sold | $1,547,000$124/sqft |
Source: Agent Provided Report a problem | ||
Public tax history
| Year | Property taxes | Tax assessment |
|---|---|---|
| 2026 | $79,226 +7.1% | $6,858,400 +0.8% |
| 2025 | $73,987 +3.8% | $6,805,700 +7.8% |
| 2024 | $71,287 +10.5% | $6,314,900 0% |
| 2023 | $64,489 +1.4% | $6,317,900 +12.3% |
| 2022 | $63,584 +0.1% | $5,624,000 +13% |
| 2021 | $63,535 +2.1% | $4,976,000 -0.3% |
| 2020 | $62,198 -2.1% | $4,989,000 +6.6% |
| 2019 | $63,535 +2.1% | $4,678,000 +6.5% |
| 2018 | $62,198 +1.5% | $4,394,000 +7.1% |
| 2017 | $61,303 +7.4% | $4,102,000 +0.8% |
| 2016 | $57,096 +0.7% | $4,070,000 +4.7% |
| 2015 | $56,707 +4.8% | $3,889,000 -0.1% |
| 2014 | $54,102 -3.1% | $3,893,000 -3.6% |
| 2013 | $55,829 -0.4% | $4,038,000 -6% |
| 2012 | $56,032 -1.7% | $4,296,000 -7.4% |
| 2011 | $57,002 +2.4% | $4,639,000 -5.7% |
| 2010 | $55,684 +1.7% | $4,917,000 -0.4% |
| 2009 | $54,747 +40.8% | $4,935,000 +33.3% |
| 2006 | $38,882 +10.9% | $3,701,700 +15% |
| 2005 | $35,061 +5.8% | $3,218,900 +15% |
| 2004 | $33,132 +3.5% | $2,799,100 +86.7% |
| 2002 | $32,016 -38% | $1,499,200 |
| 2001 | $51,608 | -- |
Find assessor info on the county website
Monthly payment
Est. payment
Payment breakdown
Explore the cost of this home by adjusting the details. Changes won't be saved.Climate risks
Neighborhood: 55391
Similar homes
- $7,895,0006 bd7 ba6.3k sqft1225 Shoreline Dr, Wayzata, MN 55391For Sale
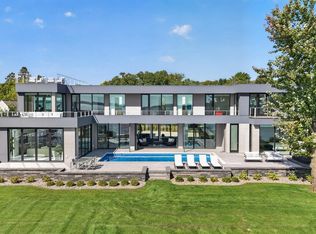
 MLS ID #7149399, Cody Gladu, eXp Realty. NorthstarMLS as distributed by MLS GRID
 - $4,895,0007 bd6 ba10k sqft1910 Shoreline Dr, Wayzata, MN 55391For Sale
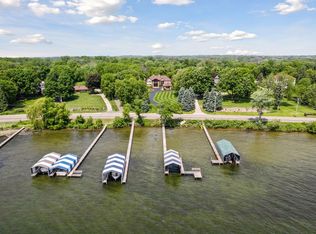 MLS ID #7090325, Jamshid Fehresti, Counselor Realty, Inc. NorthstarMLS as distributed by MLS GRID
 - $6,490,0007 bd7 ba9.2k sqft1065 Tonkawa Rd, Long Lake, MN 55356For Sale
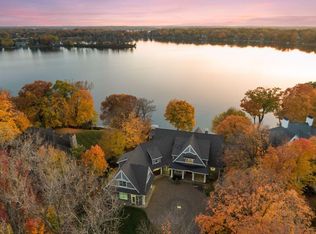 MLS ID #7110790, Mark P. Abdel, RE/MAX Advantage Plus. NorthstarMLS as distributed by MLS GRID
 - $4,600,0006 bd8 ba9.8k sqft170 Spur Cir, Wayzata, MN 55391For Sale
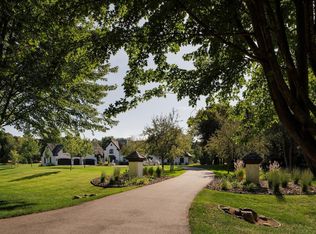 MLS ID #7143971, Jessica Prudden, Prudden & Company. NorthstarMLS as distributed by MLS GRID
 - $6,750,0006 bd6 ba7.4k sqft2295 Tamarack Dr, Long Lake, MN 55356New ConstructionMLS ID #7149580, Jeffrey J Dewing, Coldwell Banker Realty. NorthstarMLS as distributed by MLS GRID
- $5,495,0007 bd6 ba9k sqft4100 Enchanted Ln, Mound, MN 55364For SaleMLS ID #7151641, Steven J Anderson, Edina Realty, Inc.. NorthstarMLS as distributed by MLS GRID
- $4,195,0006 bd10 ba11k sqft4708 Annaway Dr, Edina, MN 55436For SaleMLS ID #6713081, Ellyn J Wolfenson, Coldwell Banker Realty - Lakes. NorthstarMLS as distributed by MLS GRID
- $3,750,0006 bd8 ba8k sqft2201 Isengard St, Minnetonka, MN 55305For SaleMLS ID #7071080, Molly Cardinal, Compass. NorthstarMLS as distributed by MLS GRID
- $5,250,0006 bd9 ba11k sqft3408 Zenith Ave S, Minneapolis, MN 55416For SaleMLS ID #6713936, Matthew S Baker, Coldwell Banker Realty - Lakes. NorthstarMLS as distributed by MLS GRID
- $3,500,0007 bd9 ba11k sqft11631 Welters Way, Eden Prairie, MN 55347For SaleMLS ID #7139528, Jado Hark, Compass. NorthstarMLS as distributed by MLS GRID
- $3,750,0006 bd7 ba9.8k sqft4224 Fremont Ave S, Minneapolis, MN 55409For SaleMLS ID #7113812, Elizabeth C Ulrich, Compass. NorthstarMLS as distributed by MLS GRID
