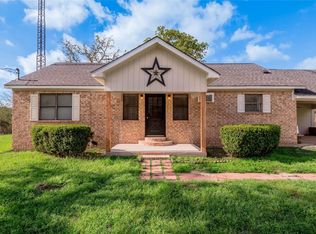
Escape to the peace and privacy of country living on 2.27 beautiful acres shaded by mature pecan trees. This well-maintained 2-bedroom, 2-bath home offers an inviting open-concept layout. The spacious kitchen features white cabinetry, butcher block countertops, a tile backsplash, a farmhouse sink, and a large island overlooking the living and dining areas. The private primary suite offers a double vanity, walk-in shower, and generous closet space. Enjoy both covered front and back porches overlooking the peaceful surroundings. The property also includes a circular driveway, a carport, a storage building, a fenced backyard, and plenty of open space for gardening, recreation, or simply enjoying the property's beauty. A perfect blend of country living and modern comfort.
For sale
$199,900
1305 W 1st St, Groveton, TX 75845
2beds
1,076sqft
Manufactured Home
Built in 2016
2.27 Acres Lot
$190,000 Zestimate®
$186/sqft
$-- HOA
What's special
Storage buildingFarmhouse sinkTile backsplashFenced backyardSpacious kitchenCircular drivewayButcher block countertops
- 73 days
- 77
- 2
Zillow last checked:
Listing updated:
Listed by:
Zandra Cegielski TREC #0690759 281-222-7819,
ADT Realty Brokers
Source: HAR,MLS#: 19769396
Facts & features
Interior
Bedrooms & bathrooms
- Bedrooms: 2
- Bathrooms: 2
- Full bathrooms: 2
Rooms
- Room types: Utility Room
Primary bedroom
- Level: First
- Area: 179.56
- Dimensions: 10'8 x 16'10
Bedroom
- Level: First
- Area: 131
- Dimensions: 10'11 x 12'
Kitchen
- Level: First
- Area: 59.5
- Dimensions: 5'8 x 10'6
Living room
- Level: First
- Area: 189.75
- Dimensions: 11'6 x 16'6
Utility room
- Level: First
- Area: 30.67
- Dimensions: 5'9 x 5'4
Heating
- Electric
Cooling
- Ceiling Fan(s), Electric
Appliances
- Included: Refrigerator, Electric Oven, Electric Range, Free-Standing Range, Dishwasher
- Laundry: Electric Dryer Hookup, Washer Hookup
Features
- All Bedrooms Down, Primary Bed - 1st Floor, Sitting Area, Split Plan, Walk-In Closet(s)
- Flooring: Carpet, Vinyl
- Windows: Window Coverings
Interior area
- Total structure area: 1,076
- Total interior livable area: 1,076 sqft
Property
Parking
- Total spaces: 1
- Parking features: Detached, Additional Parking, Circular Driveway, Workshop in Garage, Detached Carport
- Has garage: Yes
- Carport spaces: 1
Features
- Stories: 1
- Patio & porch: Covered, Porch
- Fencing: Back Yard
Lot
- Size: 2.27 Acres
- Features: Back Yard, Cleared, 2 Up to 5 Acres
Details
- Additional structures: Shed(s)
- Parcel number: 28554
Construction
Type & style
- Home type: MobileManufactured
- Architectural style: Other
- Property subtype: Manufactured Home
Materials
- Other
- Foundation: Block & Beam
- Roof: Composition
Condition
- New construction: No
- Year built: 2016
Utilities & green energy
- Sewer: Public Sewer
- Water: Public
Green energy
- Energy efficient items: Thermostat
Community & HOA
Community
- Subdivision: Groveton City Of
Location
- Region: Groveton
Financial & listing details
- Price per square foot: $186/sqft
- Tax assessed value: $72,803
- Annual tax amount: $1,537
- Date on market: 7/14/2026
- Listing terms: Cash,Conventional,FHA,VA Loan
- Ownership: Full Ownership
Estimated market value
$190,000
$181,000 - $200,000
Not available
Price history
| Date | Event | Price |
|---|---|---|
| 7/14/2026 | Listed for sale | $199,900$186/sqft |
Source:  HAR #19769396 Report a problem HAR #19769396 Report a problem | ||
Public tax history
| Year | Property taxes | Tax assessment |
|---|---|---|
| 2025 | $1,624 +210.5% | $72,803 +194.5% |
| 2024 | $523 +217.8% | $24,720 |
| 2023 | $165 -16.7% | $24,720 +13.1% |
| 2022 | $198 | $21,864 +10% |
| 2021 | $198 | $19,876 +10% |
| 2020 | $198 +45.4% | $18,069 +59.2% |
| 2018 | $136 | $11,350 |
| 2017 | -- | $11,350 -63.1% |
| 2016 | -- | $30,719 +19.4% |
| 2015 | -- | $25,725 |
| 2014 | -- | $25,725 |
| 2013 | -- | $25,725 |
| 2012 | -- | $25,725 |
| 2011 | -- | $25,725 |
Find assessor info on the county website
Monthly payment
Climate risks
Neighborhood: 75845
Nearby schools
Schools provided by the listing agent
- Elementary: Groveton Elementary School
- Middle: Groveton J H-H S
- High: Groveton J H-H S
Source: HAR. This data may not be complete. We recommend contacting the local school district to confirm school assignments for this home.
Similar homes
- $235,0003 bd2 ba1.2k sqft2155 W Us Highway 287, Groveton, TX 75845For Sale
 MLS ID #92390985, Tara Hall, Keller Williams Realty Professionals. HAR
 - $249,0004 bd2 ba1.5k sqft412 Rainey Ave, Groveton, TX 75845For Sale
 MLS ID #26009576, Nancy Lawrence, Lawrence Realty. GTARMLS
 - $199,5003 bd2 ba1.2k sqft260 N Scrub Creek Rd, Groveton, TX 75845For Sale
 MLS ID #70014256, Tracy Berry. Deep East Texas
 - $160,0003 bd2 ba1.5k sqft380 N Main St, Groveton, TX 75845For Sale
 MLS ID #73291129, Donna Dixon, Legacy Real Estate Group. HAR
