Freshly updated and back on the market! This 3-bedroom, 2-bathroom home now features BRAND NEW luxury vinyl plank (LVP) flooring throughout, a fresh coat of interior paint, and a nicely spruced-up garage. This is move-in ready! Welcome to your beautiful new home in the exclusive guard-gated community of The Woods, a true Jacksonville gem where tranquility meets convenience, and nature feels like it's right in your backyard...because it is. Wind down tree-lined streets to this inviting home and feel that instant ''I'm home'' moment. A lush, manicured lawn curves with the road, leading up the wide driveway to your beautifully updated two-car garage. This isn't just a house, it's what you've been searching for. Step inside to an open-concept living space that's warm, airy, and full of possibility, along with new LVP flooring (2026) and fresh
paint (2026). Soaring vaulted ceilings with an exposed beam draws your eyes up, while abundant light streams through newer Velux skylights,
oversized windows, and elegant French doors. At the center is a cozy wood-burning fireplace, ideal for cool Florida evenings with family and friends. The family-gathering kitchen is ready for your culinary adventures: gleaming granite countertops, stylish tiled backsplash, stainless steel appliances, a convenient breakfast bar, and a sunny eat-in area. Host game day with the big screen in view, whip up homemade feasts, and keep the nachos coming as laughter fills the wide-open space. This is where memories are made! Down the hall await peaceful retreats: two spacious
guest bedrooms with ample closets, a beautifully appointed guest bath with marble countertop and another skylight for spa-like light. The primary suite is your private oasis--large walk-in closet and an en-suite with marble counters plus even more natural light from above. Step through shaded French doors onto the expansive screened-in tiled porch (easily convertible to a year-round Florida room with included inserts). Sip morning coffee or evening cocktails while enjoying serene water views from your fully fenced, gated backyard. Nature surrounds you, yet
everything you love is close by. Peace of mind is built in with a 2022 TRANE AC, brand-new 2025 air ducts, and smart thermostat controllable from your phone--keeping you cool, bills low, and energy efficient thanks to premium Velux skylights. Living in The Woods feels like a daily vacation. Guarded gates welcome you into tree-canopied serenity, over 4 miles of scenic trails, and true peace and security. Golf carts are encouraged, so hop in or stroll 4 minutes to the Amenities Center with community pool, playground, lighted pickleball, basketball, volleyball and
tennis courts, soccer/baseball fields, and clubhouse with full kitchen. Best of all: NO CDD fees! Location is unbeatable. Sugar-sand Neptune and Atlantic beaches are just 10 minutes away...coastal vibes without the price tag. Groceries, boutiques, top restaurants, championship golf, Mayo Clinic, UNF, and more are minutes from your door. Heading to a Jaguars game at the new stadium? Quick 20-minute drive. Boating on the St. Johns River? Launches under 20 minutes. This home delivers the best of Florida living--peaceful, connected, and joyful--for every life stage.
Whether starting out, raising a family, or enjoying retirement, The Woods welcomes you home. Don't just dream...schedule your private tour today and experience it for yourself.
Pending
Price cut: $10K (7/13)
$409,900
13058 BENT PINE Court E, Jacksonville, FL 32246
3beds
1,616sqft
Single Family Residence
Built in 1978
5,662 Square Feet Lot
$-- Zestimate®
$254/sqft
$165/mo HOA
What's special
Oversized windowsPremium velux skylightsBeautifully updated two-car garageGleaming granite countertopsNicely spruced-up garageElegant french doorsTree-lined streets
- 45 days
- 90
- 6
Zillow last checked:
Listing updated:
Listed by:
CHRIS SILEO 772-913-5347,
SUNFLORIDA REALTY 407-365-8888
Source: realMLS,MLS#: 2155342
Facts & features
Interior
Bedrooms & bathrooms
- Bedrooms: 3
- Bathrooms: 2
- Full bathrooms: 2
Heating
- Central
Cooling
- Central Air
Appliances
- Included: Dishwasher, Dryer, Electric Range, Electric Water Heater, Microwave, Refrigerator, Washer
Features
- Ceiling Fan(s), Open Floorplan, Vaulted Ceiling(s), Walk-In Closet(s)
- Flooring: Tile, Vinyl
- Windows: Skylight(s)
- Has fireplace: Yes
- Fireplace features: Wood Burning
Interior area
- Total interior livable area: 1,616 sqft
Property
Parking
- Total spaces: 2
- Parking features: Garage, Garage Door Opener
- Garage spaces: 2
Features
- Levels: One
- Stories: 1
- Patio & porch: Covered, Screened
- Fencing: Other,Wood
- Has view: Yes
- View description: Pond
- Has water view: Yes
- Water view: Pond
Lot
- Size: 5,662 Square Feet
Details
- Parcel number: 1674441034
Construction
Type & style
- Home type: SingleFamily
- Architectural style: Ranch
- Property subtype: Single Family Residence
Condition
- New construction: No
- Year built: 1978
Utilities & green energy
- Sewer: Public Sewer
- Water: Public
- Utilities for property: Cable Connected, Electricity Connected, Sewer Connected, Water Connected
Community & HOA
Community
- Security: Gated with Guard, Security Gate, Smoke Detector(s)
- Subdivision: The Woods
HOA
- Has HOA: Yes
- Amenities included: Pool, Basketball Court, Clubhouse, Dog Park, Jogging Path, Park, Playground, Security, Spa/Hot Tub, Tennis Court(s)
- HOA fee: $165 monthly
Location
- Region: Jacksonville
Financial & listing details
- Price per square foot: $254/sqft
- Tax assessed value: $354,482
- Annual tax amount: $3,174
- Date on market: 7/14/2026
- Listing terms: Other
- Road surface type: Asphalt
Estimated market value
Not available
Estimated sales range
Not available
Not available
Price history
| Date | Event | Price |
|---|---|---|
| 8/11/2026 | Listed for sale | $409,900$254/sqft |
Source:  Stellar MLS #O6375760 Report a problem Stellar MLS #O6375760 Report a problem | ||
| 7/24/2026 | Pending sale | $409,900$254/sqft |
Source:  realMLS #2155342 Report a problem realMLS #2155342 Report a problem | ||
| 7/23/2026 | Contingent | $409,900$254/sqft |
Source: Stellar MLS #O6375760 Report a problem | ||
| 7/13/2026 | Price change | $409,900-2.4%$254/sqft |
Source: Stellar MLS #O6375760 Report a problem | ||
| 7/2/2026 | Listed for sale | $419,900$260/sqft |
Source: Stellar MLS #O6375760 Report a problem | ||
| 6/15/2026 | Listing removed | $419,900$260/sqft |
Source: Stellar MLS #O6375760 Report a problem | ||
| 1/22/2026 | Listed for sale | $419,900+100%$260/sqft |
Source: Stellar MLS #O6375760 Report a problem | ||
| 10/21/2014 | Sold | $210,000-3.7%$130/sqft |
Source: realMLS #721697 Report a problem | ||
| 8/31/2014 | Price change | $218,000-0.4%$135/sqft |
Source: Stalvey Matthews Realty, Inc. #721697 Report a problem | ||
| 8/24/2014 | Price change | $218,900-0.5%$135/sqft |
Source: Stalvey Matthews Realty, Inc. #721697 Report a problem | ||
| 7/24/2014 | Price change | $220,000-2.2%$136/sqft |
Source: Stalvey Matthews Realty, Inc. #721697 Report a problem | ||
| 7/12/2014 | Price change | $224,900-2.2%$139/sqft |
Source: Stalvey Matthews Realty, Inc. #721697 Report a problem | ||
| 6/13/2014 | Price change | $229,900-2.2%$142/sqft |
Source: Stalvey Matthews Realty, Inc. #721697 Report a problem | ||
| 6/6/2014 | Listed for sale | $235,000+56.7%$145/sqft |
Source: Stalvey Matthews Realty, Inc. #721697 Report a problem | ||
| 4/29/2014 | Sold | $150,000-5.7%$93/sqft |
Source: Public Record Report a problem | ||
| 2/21/2014 | Listed for sale | $159,000$98/sqft |
Source: Yellowfin Realty #704624 Report a problem | ||
Public tax history
| Year | Property taxes | Tax assessment |
|---|---|---|
| 2024 | $2,929 +3% | $194,206 +3% |
| 2023 | $2,842 +9.5% | $188,550 +3% |
| 2022 | $2,597 +0.9% | $183,059 +3% |
| 2021 | $2,574 +1.1% | $177,728 +1.4% |
| 2020 | $2,547 +1.3% | $175,275 +2.3% |
| 2019 | $2,515 +1.4% | $171,335 +1.9% |
| 2018 | $2,480 | $168,141 +2.1% |
| 2017 | $2,480 +1.4% | $164,683 +2.1% |
| 2016 | $2,447 +0.7% | $161,296 +0.7% |
| 2015 | $2,430 -0.9% | $160,175 +21.9% |
| 2014 | $2,453 | $131,391 +5.6% |
| 2013 | -- | $124,446 -2.2% |
| 2012 | -- | $127,214 -3.7% |
| 2011 | -- | $132,060 +32.5% |
| 2010 | -- | $99,671 +2.7% |
| 2009 | -- | $97,051 +5.7% |
| 2006 | -- | $91,836 +3% |
| 2005 | $1,192 | $89,161 +3% |
| 2004 | -- | $86,564 +1.9% |
| 2003 | $1,163 | $84,950 +2.4% |
| 2002 | -- | $82,959 +1.6% |
| 2001 | -- | $81,653 +3% |
| 2000 | -- | $79,275 +2.7% |
| 1999 | -- | $77,191 |
Find assessor info on the county website
Monthly payment
Est. payment
Payment breakdown
Explore the cost of this home by adjusting the details. Changes won't be saved.Climate risks
Neighborhood: Golden Glades - The Woods
- $331,4003 bd2 ba1.4k sqft13062 Bent Pine Ct E, Jacksonville, FL 32246Off Market
- $415,4004 bd2 ba1.9k sqft13050 Bent Pine Ct E, Jacksonville, FL 32246Off Market
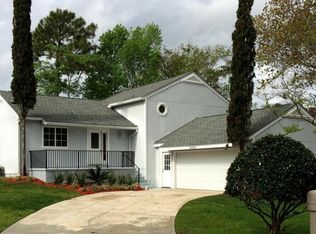
- $395,1003 bd3 ba1.9k sqft13038 Bent Pine Ct E, Jacksonville, FL 32246Off Market
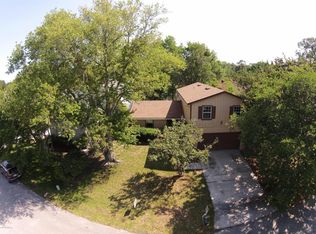
- $356,6003 bd2 ba1.6k sqft2175 The Woods Dr E, Jacksonville, FL 32246Off Market
Similar homes
- $240,0003 bd2 ba1.3k sqft3130 BEACHWOOD Boulevard, Jacksonville, FL 32246For Sale
 MLS ID #2161711, STEPHEN DESANTO. realMLS
 - $380,0003 bd2 ba1.7k sqft12301 BURNING EMBERS Lane N, Jacksonville, FL 32225For Sale
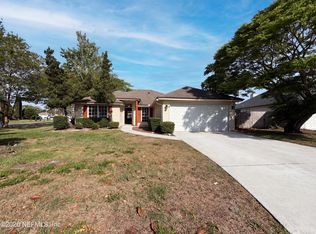 MLS ID #2140005, KAREN ALBRIGHT. realMLS
 - $429,0003 bd2 ba1.5k sqft12767 QUINCY BAY, Jacksonville, FL 32224For Sale
 MLS ID #2149329, STEVEN KOLENO. realMLS
 - $370,0003 bd2 ba1.9k sqft12601 HERBLORE Drive, Jacksonville, FL 32225For Sale
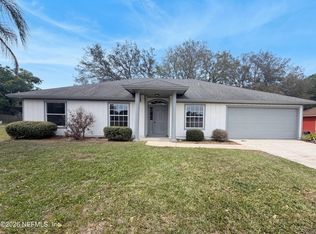 MLS ID #2138614, CHRISTINE MARIE LANDRAU. realMLS
