Welcome to this spacious 3-bedroom, 2-full-bath home in Hilltop Subdivision! MOVE IN READY!! This 1984 Schult model offers approximately 1,560 square feet of comfortable living space with a desirable open floor plan that makes entertaining and everyday living a breeze. Enjoy natural light from the kitchen skylight and French doors to the deck! The home features newer flooring (approximately 8 years old), a furnace replaced in 2025, and newer roof. Enjoy your morning coffee or unwind in the screened-in back porch overlooking the property. A newer-roofed, detached two-car garage provides excellent parking and storage space. Lot rent is $545/month. Buyer must have approval from Hilltop prior to closing. Convenient Bloomington location and a great opportunity to make this well-maintained home your own!
New
$65,000
1306 13th St, Bloomington, IL 61704
3beds
--sqft
Manufactured Home, Single Family Residence
Built in 1984
1,560 Square Feet Lot
$-- Zestimate®
$--/sqft
$-- HOA
What's special
Newer-roofed detached two-car garageDesirable open floor planNewer roof
- 1 day
- 155
- 16
Zillow last checked:
Listing updated:
Listed by:
Becky Gerig, ABR,CRS 309-212-4120,
RE/MAX Choice,
Nicole Higgs 309-750-9885,
RE/MAX Choice
Source: MRED as distributed by MLS GRID,MLS#: 12758572
Facts & features
Interior
Bedrooms & bathrooms
- Bedrooms: 3
- Bathrooms: 2
- Full bathrooms: 2
Rooms
- Room types: Foyer
Primary bedroom
- Features: Flooring (Vinyl), Bathroom (Full)
- Level: Main
- Area: 195 Square Feet
- Dimensions: 13X15
Bedroom 2
- Features: Flooring (Vinyl)
- Level: Main
- Area: 143 Square Feet
- Dimensions: 11X13
Bedroom 3
- Features: Flooring (Vinyl)
- Level: Main
- Area: 132 Square Feet
- Dimensions: 11X12
Dining room
- Features: Flooring (Vinyl)
- Level: Main
- Area: 176 Square Feet
- Dimensions: 11X16
Foyer
- Features: Flooring (Vinyl)
- Level: Main
- Area: 35 Square Feet
- Dimensions: 5X7
Kitchen
- Features: Kitchen (Eating Area-Breakfast Bar, Eating Area-Table Space, Pantry-Closet), Flooring (Vinyl)
- Level: Main
- Area: 121 Square Feet
- Dimensions: 11X11
Laundry
- Level: Main
- Area: 36 Square Feet
- Dimensions: 6X6
Living room
- Features: Flooring (Vinyl)
- Level: Main
- Area: 312 Square Feet
- Dimensions: 12X26
Heating
- Natural Gas
Cooling
- Central Air
Appliances
- Included: Range, Microwave, Dishwasher, Refrigerator
- Laundry: In Unit
Features
- Vaulted Ceiling(s), Walk-In Closet(s)
- Flooring: Laminate
Property
Parking
- Total spaces: 2
- Parking features: Concrete, Yes, Garage Owned, Detached, Garage
- Garage spaces: 2
Accessibility
- Accessibility features: No Disability Access
Features
- Patio & porch: Screened
- Park: Hilltop
Lot
- Size: 1,560 Square Feet
- Dimensions: 65X24
Details
- Parcel number: 1234567890
- Special conditions: None
Construction
Type & style
- Home type: MobileManufactured
- Property subtype: Manufactured Home, Single Family Residence
Materials
- Vinyl Siding
- Roof: Asphalt
Condition
- New construction: No
- Year built: 1984
Utilities & green energy
- Sewer: Public Sewer
- Water: Public
Community & HOA
Community
- Subdivision: Not Applicable
Location
- Region: Bloomington
Financial & listing details
- Annual tax amount: $117
- Date on market: 9/21/2026
- Inclusions: Garage, Mobile Home
- Ownership: Leasehold
- Body type: Double Wide
Estimated market value
Not available
Estimated sales range
Not available
Not available
Price history
| Date | Event | Price |
|---|---|---|
| 9/21/2026 | Listed for sale | $65,000 |
Source:  MRED as distributed by MLS GRID #12758572 Report a problem MRED as distributed by MLS GRID #12758572 Report a problem | ||
Public tax history
Tax history is unavailable.
Monthly payment
Climate risks
Neighborhood: 61704
Nearby schools
Schools provided by the listing agent
- Elementary: Cedar Ridge Elementary
- Middle: Evans Jr High
- High: Normal Community High School
- District: 5
Source: MRED as distributed by MLS GRID. This data may not be complete. We recommend contacting the local school district to confirm school assignments for this home.


Similar homes
- $65,0003 bd2 ba-- sqft508 Parkland Dr, Bloomington, IL 61704Active
 MLS ID #12725389, Jenn Latzke, eXp Realty. MRED as distributed by MLS GRID
 - from $65,9952 bd2 ba849 sqftBarkley (Cardinal) Plan, Cardinal Ridge Pointe, Bloomington, IL 61704New Construction
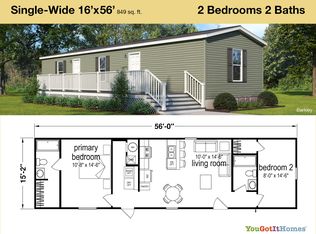 You Got It Homes
 - from $75,9953 bd2 ba1.1k sqftBelmont (Cardinal Ridge) Plan, Cardinal Ridge Pointe, Bloomington, IL 61704New Construction
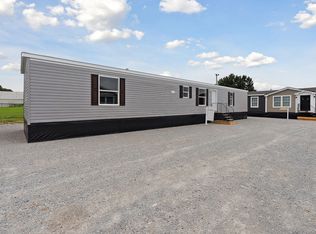 You Got It Homes
 - $82,0002 bd2 ba1.1k sqft1920 Tracy Dr APT 9, Bloomington, IL 61704New
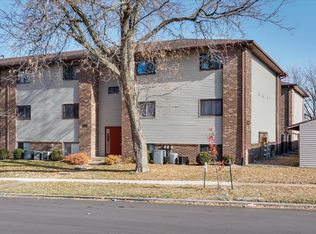 MLS ID #12745365, Tracy Haas Riley, BHHS Central Illinois, REALTORS. MRED as distributed by MLS GRID
 - $89,0004 bd2 ba-- sqft114 Oak Valley Ct, Bloomington, IL 61704For Sale
 MLS ID #CA1044522, Seth A Goodman, ME Realty. RMLS Alliance as distributed by MLS GRID
