Live comfortably and efficiently in this meticulously maintained and modern ranch home in the heart of the Plainwell/Otsego area, just minutes from US-131 and M-89.This home features 3-bedrooms and 2-bathrooms on the main floor, an open-concept kitchen and dining area with enough room to entertain all of your friends and family!The basement features high ceilings throughout and ample storage space, an additional nonconforming bedroom with 2 spacious closets, 1 lined with cedar to protect your most precious items.Step outside on the patio and enjoy the spacious lot with over .5 acre of land and an additional 2 stall garage to store your boats, trailers, and toys, as well as a storage shed.Peace of mind with significant upgrades: a 36k+ solar panel system for energy efficiency, a new roof installed just 2 years ago, and fresh carpeting and flooring throughout the main living areas.
Sold
$355,000
1306 Alivia Dr, Plainwell, MI 49080
4beds
1,839sqft
Single Family Residence
Built in 2004
0.56 Acres Lot
$383,400 Zestimate®
$193/sqft
$2,082 Estimated rent
Home value
$383,400
$364,000 - $403,000
$2,082/mo
Zestimate® history
Owner options
List your home for rent
$2,082/mo
Rent Zestimate®
Find your next renter with Zillow Rental Manager. Plus, with online applications, you can quickly screen prospective tenants – for free.
$2,082/mo
Rent Zestimate®
Refinance and save
$2,208/mo
Est. payment
Refinancing to a lower rate could help reduce your monthly payments and save thousands over the life of the loan.
$2,208/mo
Est. payment
Explore your selling options
Work with a Zillow partner agent
Leverage their expertise and Zillow's premium Showcase listings to get your home seen by more buyers.
Get startedList with your own agent
Get your home in front of millions of buyers by listing it on Zillow.
Learn how to do itSell it yourself
Take full control of how buyers see your home on Zillow by listing For Sale by Owner (FSBO).
List your homeWhat's special
Zillow last checked:
Listing updated:
Listed by:
Tram Montano 616-251-9599,
Encompass-Realtors
Bought with:
Kristi McFellin, 6501344369
CENTURY 21 Affiliated
Source: MichRIC,MLS#: 24025105
Facts & features
Interior
Bedrooms & bathrooms
- Bedrooms: 4
- Bathrooms: 2
- Full bathrooms: 2
- Main level bedrooms: 3
Primary bedroom
- Level: Main
- Area: 173.69
- Dimensions: 15.33 x 11.33
Bedroom 2
- Level: Main
- Area: 102.81
- Dimensions: 11.75 x 8.75
Bedroom 3
- Level: Main
- Area: 155.25
- Dimensions: 13.50 x 11.50
Bedroom 4
- Level: Basement
- Area: 290.5
- Dimensions: 20.75 x 14.00
Primary bathroom
- Level: Main
- Area: 45
- Dimensions: 9.00 x 5.00
Bathroom 2
- Level: Main
- Area: 45
- Dimensions: 9.00 x 5.00
Dining area
- Level: Main
- Area: 171
- Dimensions: 12.00 x 14.25
Kitchen
- Level: Main
- Area: 162.75
- Dimensions: 10.50 x 15.50
Living room
- Level: Main
- Area: 437.06
- Dimensions: 27.75 x 15.75
Heating
- Forced Air
Cooling
- Central Air
Appliances
- Included: Dishwasher, Microwave, Oven, Range, Refrigerator
- Laundry: In Basement
Features
- Ceiling Fan(s), Center Island, Eat-in Kitchen, Pantry
- Flooring: Carpet, Laminate
- Windows: Low-Emissivity Windows
- Basement: Full
- Has fireplace: No
Interior area
- Total structure area: 1,509
- Total interior livable area: 1,839 sqft
- Finished area below ground: 330
Property
Parking
- Total spaces: 4
- Parking features: Additional Parking, Detached, Attached, Garage Door Opener
- Garage spaces: 4
Accessibility
- Accessibility features: 36' or + Hallway, Accessible Mn Flr Full Bath, Covered Entrance
Features
- Stories: 1
Lot
- Size: 0.56 Acres
- Dimensions: 125.06' x 184.52'
- Features: Corner Lot, Level
Details
- Additional structures: Second Garage, Shed(s)
- Parcel number: 031766001800
- Zoning description: R-2
Construction
Type & style
- Home type: SingleFamily
- Architectural style: Ranch
- Property subtype: Single Family Residence
Materials
- Vinyl Siding
- Roof: Shingle
Condition
- New construction: No
- Year built: 2004
Utilities & green energy
- Sewer: Public Sewer
- Water: Public
- Utilities for property: Electricity Available, Phone Connected, Natural Gas Connected, Cable Connected
Green energy
- Energy generation: Solar
Community & HOA
Location
- Region: Plainwell
Financial & listing details
- Price per square foot: $193/sqft
- Tax assessed value: $98,478
- Annual tax amount: $3,259
- Date on market: 5/23/2024
- Listing terms: Cash,FHA,VA Loan,USDA Loan,Conventional
- Electric utility on property: Yes
- Road surface type: Paved
Price history
| Date | Event | Price |
|---|---|---|
| 7/1/2024 | Sold | $355,000+1.4%$193/sqft |
Source:  MichRIC #24025105 Report a problem MichRIC #24025105 Report a problem | ||
| 5/24/2024 | Pending sale | $350,000$190/sqft |
Source: MichRIC #24025105 Report a problem | ||
| 5/23/2024 | Listed for sale | $350,000$190/sqft |
Source: MichRIC #24025105 Report a problem | ||
Public tax history
| Year | Property taxes | Tax assessment |
|---|---|---|
| 2025 | $3,464 +8.1% | $175,500 +3% |
| 2024 | $3,203 | $170,400 +13% |
| 2023 | -- | $150,800 +24.1% |
| 2022 | -- | $121,500 +7.3% |
| 2021 | -- | $113,200 +3.2% |
| 2020 | -- | $109,700 +6.1% |
| 2019 | $2,460 +2% | $103,400 +7.8% |
| 2018 | $2,413 | $95,900 +8.9% |
| 2017 | -- | $88,100 +21.7% |
| 2016 | -- | $72,400 |
| 2015 | -- | $72,400 -7.5% |
| 2014 | $2,317 | $78,300 +10.4% |
| 2013 | $2,317 | $70,900 +3.2% |
| 2012 | -- | $68,700 -3.5% |
| 2011 | -- | $71,200 -11.8% |
| 2010 | -- | $80,700 -5.8% |
| 2009 | -- | $85,700 +0.4% |
| 2008 | -- | $85,400 -14.6% |
| 2007 | -- | $100,000 +7.8% |
| 2006 | -- | $92,800 +11% |
| 2005 | -- | $83,600 +344.7% |
| 2004 | -- | $18,800 |
Find assessor info on the county website
Neighborhood: 49080
Nearby homes
- $346,8003 bd2 ba1.4k sqft1312 Alivia Dr, Plainwell, MI 49080Off Market
- $388,3003 bd2 ba1.5k sqft266 Zak Rd, Plainwell, MI 49080Off Market
- $323,5003 bd2 ba1.2k sqft1313 Alivia Dr, Plainwell, MI 49080Off Market
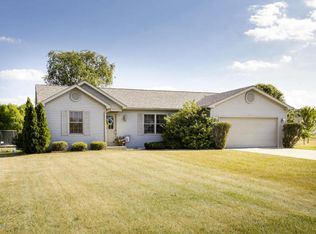
- $332,200-- bd2 ba1.3k sqft1300 Alivia Dr, Plainwell, MI 49080Off Market
- $341,7003 bd2 ba1.4k sqft1316 Alivia Dr, Plainwell, MI 49080Off Market
- $304,8003 bd2 ba1.7k sqft1320 Alivia Dr, Plainwell, MI 49080Off Market
- $308,7002 bd1 ba1.4k sqft251 Zak Rd, Plainwell, MI 49080Off Market
- $375,9005 bd2 ba1.8k sqft270 Zak Rd, Plainwell, MI 49080Off Market
Nearby schools
GreatSchools rating
- 5/10Dix Street Elementary SchoolGrades: PK-5Distance: 1.3 mi
- 6/10Otsego Middle SchoolGrades: 6-8Distance: 2.2 mi
- 8/10Otsego High SchoolGrades: 9-12Distance: 2.4 mi
Get a cash offer in 3 minutes
Find out how much your home could sell for in as little as 3 minutes with a no-obligation cash offer.
Estimated market value
$383,400
Get a cash offer in 3 minutes
Find out how much your home could sell for in as little as 3 minutes with a no-obligation cash offer.
Estimated market value
$383,400
- Michigan
- Allegan County
- Plainwell
- 49080
- 1306 Alivia Dr
Nearby cities
Nearby zip codes
Other Plainwell Topics
