Spacious 4 bedroom, 1.5 bath ranch offering almost 2,000 finished square feet and a great combination of updates, space and functionality. The beautifully remodeled kitchen features an oversized granite island, abundant cabinetry and stainless steel appliances. New flooring and lighting throughout the home. Remodeled main bath. Partially finished downstairs with 4th bedroom, bonus room and family room. New boiler in 2024. Spacious fenced backyard. 2 stall attached garage and additional 1.5 stall detached garage provide plenty of storage.
Active-offer no bump
$289,900
1306 Hillcrest Ave, Kewaunee, WI 54216
4beds
1,952sqft
Single Family Residence
Built in 1966
9,147 Square Feet Lot
$296,100 Zestimate®
$149/sqft
$-- HOA
What's special
Abundant cabinetryOversized granite islandSpacious fenced backyardStainless steel appliancesBeautifully remodeled kitchenRemodeled main bath
- 29 days
- 966
- 73
Likely to sell faster than
Zillow last checked:
Listing updated:
Listed by:
Brooke A Baenen 920-371-4944,
Epique Realty
Source: RANW as distributed by MLS GRID,MLS#: 50332620
Facts & features
Interior
Bedrooms & bathrooms
- Bedrooms: 4
- Bathrooms: 2
- Full bathrooms: 1
- 1/2 bathrooms: 1
Bedroom 1
- Level: Main
- Dimensions: 14x11
Bedroom 2
- Level: Main
- Dimensions: 12x10
Bedroom 3
- Level: Main
- Dimensions: 12x10
Bedroom 4
- Level: Lower
- Dimensions: 13x9
Family room
- Level: Lower
- Dimensions: 19x18
Kitchen
- Level: Main
- Dimensions: 15x11
Living room
- Level: Main
- Dimensions: 19x12
Other
- Description: Bonus Room
- Level: Lower
- Dimensions: 13x10
Heating
- Radiant
Cooling
- Wall Unit(s)
Appliances
- Included: Dishwasher, Disposal, Microwave, Range, Refrigerator
Features
- At Least 1 Bathtub, High Speed Internet
- Flooring: Wood/Simulated Wood Fl
- Basement: Full,Partially Finished,Partial Fin. Contiguous
- Has fireplace: No
- Fireplace features: None
Interior area
- Total interior livable area: 1,952 sqft
- Finished area above ground: 1,350
- Finished area below ground: 602
Property
Parking
- Total spaces: 3
- Parking features: Attached, Detached
- Attached garage spaces: 3
Accessibility
- Accessibility features: 1st Floor Bedroom, 1st Floor Full Bath
Features
- Patio & porch: Patio
- Fencing: Fenced
Lot
- Size: 9,147 Square Feet
Details
- Additional structures: Garage(s)
- Parcel number: 241001900140
- Zoning: Residential
Construction
Type & style
- Home type: SingleFamily
- Architectural style: Ranch
- Property subtype: Single Family Residence
Materials
- Vinyl Siding
- Foundation: Block
Condition
- New construction: No
- Year built: 1966
Utilities & green energy
- Sewer: Public Sewer
- Water: Public
Community & HOA
Location
- Region: Kewaunee
Financial & listing details
- Price per square foot: $149/sqft
- Tax assessed value: $250,000
- Annual tax amount: $3,838
- Date on market: 9/14/2026
- Inclusions: Refrigerator, Oven/Stove, Microwave, Dishwasher
- Exclusions: Seller's personal property
Estimated market value
$296,100
$281,000 - $311,000
$1,771/mo
Price history
| Date | Event | Price |
|---|---|---|
| 9/17/2026 | Contingent | $289,900$149/sqft |
Source:  WIREX MLS #50332620 Report a problem WIREX MLS #50332620 Report a problem | ||
| 9/14/2026 | Listed for sale | $289,900+56.8%$149/sqft |
Source: RANW as distributed by MLS GRID #50332620 Report a problem | ||
| 7/1/2022 | Listing removed | -- |
Source: RANW as distributed by MLS GRID #50258846 Report a problem | ||
| 7/1/2022 | Pending sale | $184,900-4.2%$95/sqft |
Source: RANW as distributed by MLS GRID #50258846 Report a problem | ||
| 6/30/2022 | Sold | $193,000+4.4%$99/sqft |
Source:  Door County MLS #138213 Report a problem Door County MLS #138213 Report a problem | ||
| 6/1/2022 | Contingent | $184,900$95/sqft |
Source: WIREX MLS #50258846 Report a problem | ||
| 5/20/2022 | Listed for sale | $184,900+28.4%$95/sqft |
Source: Door County MLS #138213 Report a problem | ||
| 3/24/2021 | Listing removed | -- |
Source: Owner Report a problem | ||
| 6/1/2018 | Sold | $144,000+3.6%$74/sqft |
Source: Public Record Report a problem | ||
| 5/2/2018 | Price change | $139,000-0.6%$71/sqft |
Source: Owner Report a problem | ||
| 4/2/2018 | Pending sale | $139,900$72/sqft |
Source: Owner Report a problem | ||
| 3/28/2018 | Listed for sale | $139,900+9.3%$72/sqft |
Source: Owner Report a problem | ||
| 9/9/2016 | Sold | $128,000-5.1%$66/sqft |
Source: Public Record Report a problem | ||
| 8/23/2016 | Listed for sale | $134,900$69/sqft |
Source: Town & Country Real Estate LLC #128965 Report a problem | ||
| 8/22/2016 | Pending sale | $134,900$69/sqft |
Source: Town & Country Real Estate LLC #128965 Report a problem | ||
| 6/21/2016 | Listed for sale | $134,900-0.7%$69/sqft |
Source: Town & Country Real Estate LLC #128965 Report a problem | ||
| 3/28/2016 | Listing removed | $135,900$70/sqft |
Source: Coldwell Banker The Real Estate Group #50128909 Report a problem | ||
| 11/19/2015 | Price change | $135,900-0.7%$70/sqft |
Source: Coldwell Banker The Real Estate Group #50128909 Report a problem | ||
| 11/4/2015 | Price change | $136,900-0.7%$70/sqft |
Source: Coldwell Banker The Real Estate Group #50128909 Report a problem | ||
| 10/20/2015 | Price change | $137,900-1.4%$71/sqft |
Source: Coldwell Banker The Real Estate Group #50128909 Report a problem | ||
| 9/5/2015 | Listed for sale | $139,900$72/sqft |
Source: Coldwell Banker The Real Estate Group #50128909 Report a problem | ||
Public tax history
| Year | Property taxes | Tax assessment |
|---|---|---|
| 2024 | $3,839 +3.9% | $184,300 |
| 2023 | $3,696 +3% | $184,300 |
| 2022 | $3,587 +8.8% | $184,300 +45.3% |
| 2021 | $3,297 -3.3% | $126,800 |
| 2020 | $3,409 +3% | $126,800 |
| 2019 | $3,311 +4.1% | $126,800 |
| 2018 | $3,180 +6% | $126,800 |
| 2017 | $3,000 +25.9% | $126,800 +3.3% |
| 2016 | $2,382 +0.4% | $122,700 -2.5% |
| 2015 | $2,374 -2.5% | $125,800 |
| 2014 | $2,435 -3.7% | $125,800 |
| 2013 | $2,528 -4.5% | $125,800 |
| 2012 | $2,647 +24.2% | $125,800 +20.7% |
| 2011 | $2,131 -2.4% | $104,200 |
| 2010 | $2,182 +6.4% | $104,200 |
| 2009 | $2,052 | $104,200 |
Find assessor info on the county website
Monthly payment
Est. payment
Payment breakdown
Explore the cost of this home by adjusting the details. Changes won't be saved.Climate risks
Neighborhood: 54216
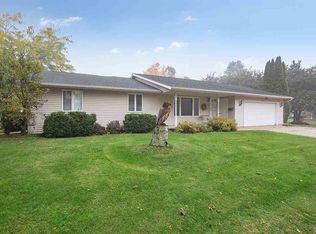
Similar homes
- $279,9003 bd2 ba1.4k sqft1203 2nd St, Kewaunee, WI 54216For Sale
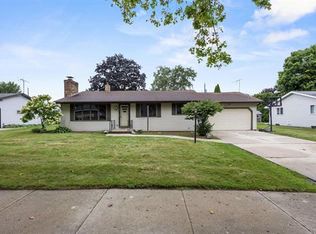
 MLS ID #147812, Desiree Wood, Shorewest Realtors. Door County MLS
 - $379,4005 bd2 ba2.2k sqft1301 Dodge St, Kewaunee, WI 54216For Sale
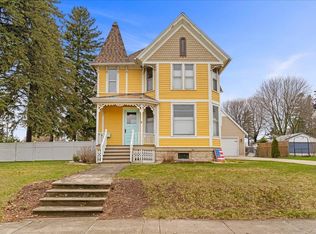 MLS ID #50323830, Alison Smith. RANW as distributed by MLS GRID
 - $189,9004 bd2 ba1.3k sqft625 Center St, Kewaunee, WI 54216For Sale
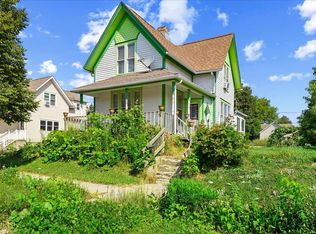 MLS ID #147711, Michael Bultman, Town & Country Real Estate. Door County MLS
 - $289,9003 bd1 ba1.9k sqft1372 Phillips Rd, Green Bay, WI 54311For Sale
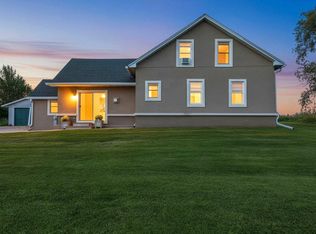 MLS ID #50332056, Elsa B Frank. RANW as distributed by MLS GRID
 - $299,0004 bd2 ba1.3k sqft84 E North Water St, Algoma, WI 54201For SaleMLS ID #147692, Heidi Neubauer, ERA Starr Realty. Door County MLS
- $325,0004 bd1 ba1.6k sqft347 Misere Rd, Forestville, WI 54213For SaleMLS ID #147833, Markus Tassoul, Action Realty. Door County MLS
- $325,0005 bd2 ba2.2k sqft1212 6th St, Algoma, WI 54201For SaleMLS ID #147648, Kathleen Davis, Mahler Sotheby's International Realty. Door County MLS
- $424,9004 bd3 ba2.1k sqft215 W Haven Ct, Luxemburg, WI 54217For SaleMLS ID #147802, Michael Bultman, Town & Country Real Estate. Door County MLS
- $239,9004 bd1 ba1.7k sqft321 Mill St, Algoma, WI 54201For SaleMLS ID #147734, The Jirtle Team, Shorewest Realtors. Door County MLS
