A Place for Everyone At 316 Lee St, friends & relatives gather to visit, catch up, & enjoy one another’s company. The home feels welcoming in every conversation, shared smile, & comfortable pause, giving everyone room to be themselves. Its generous spirit makes connection feel easy, whether the gathering is lively or quietly together.Sleepovers bring laughter, freedom, familiar voices, & friendship, giving children time to enjoy being together. Dinners create a comfortable sense of togetherness, with space to reconnect, listen, talk, & linger over the simple pleasure of a shared meal. These moments make the home feel warm, open, & full of belonging.In the backyard, sports & outdoor play give children room for running, competing, cheering, & making up games. A magical backdrop.
Active-no offer
Price cut: $10.7K (8/11)
$274,900
316 Lee St, Denmark, WI 54208
3beds
1,183sqft
Single Family Residence
Built in 1937
6,098 Square Feet Lot
$271,400 Zestimate®
$232/sqft
$-- HOA
What's special
- 93 days
- 743
- 36
Zillow last checked:
Listing updated:
Listed by:
Desiree R Wood OFF-D:920-593-4100,
Shorewest, Realtors,
Matthew L Wood 920-883-6338,
Shorewest, Realtors
Source: RANW as distributed by MLS GRID,MLS#: 50328187
Facts & features
Interior
Bedrooms & bathrooms
- Bedrooms: 3
- Bathrooms: 2
- Full bathrooms: 1
- 1/2 bathrooms: 1
Bedroom 1
- Level: Main
- Dimensions: 11x10
Bedroom 2
- Level: Upper
- Dimensions: 16x11
Bedroom 3
- Level: Upper
- Dimensions: 11x14
Kitchen
- Level: Main
- Dimensions: 15X11
Living room
- Level: Main
- Dimensions: 15X15
Other
- Description: Mud Room
- Level: Main
- Dimensions: 11X7
Heating
- Forced Air
Cooling
- Forced Air
Appliances
- Included: Dishwasher, Dryer, Range, Refrigerator, Washer
Features
- At Least 1 Bathtub, Cable Available, High Speed Internet, Split Bedroom
- Basement: Full
- Has fireplace: No
- Fireplace features: None
Interior area
- Total interior livable area: 1,183 sqft
- Finished area above ground: 1,183
- Finished area below ground: 0
Property
Parking
- Total spaces: 2
- Parking features: Attached
- Attached garage spaces: 2
Accessibility
- Accessibility features: 1st Floor Bedroom
Lot
- Size: 6,098 Square Feet
Details
- Parcel number: VD158
- Zoning: Residential
Construction
Type & style
- Home type: SingleFamily
- Architectural style: Cape Cod
- Property subtype: Single Family Residence
Materials
- Aluminum Siding
- Foundation: Block
Condition
- New construction: No
- Year built: 1937
Utilities & green energy
- Sewer: Public Sewer
- Water: Public
Community & HOA
Location
- Region: Denmark
Financial & listing details
- Price per square foot: $232/sqft
- Tax assessed value: $174,000
- Annual tax amount: $2,149
- Date on market: 6/26/2026
- Inclusions: All Appliances included.
Estimated market value
$271,400
$258,000 - $285,000
$1,753/mo
Price history
| Date | Event | Price |
|---|---|---|
| 8/11/2026 | Price change | $274,900-3.7%$232/sqft |
Source:  WIREX MLS #50328187 Report a problem WIREX MLS #50328187 Report a problem | ||
| 6/26/2026 | Listed for sale | $285,575+50.3%$241/sqft |
Source: RANW as distributed by MLS GRID #50328187 Report a problem | ||
| 10/24/2025 | Sold | $190,000+0.1%$161/sqft |
Source: RANW as distributed by MLS GRID #50315333 Report a problem | ||
| 9/23/2025 | Contingent | $189,900$161/sqft |
Source: WIREX MLS #50315333 Report a problem | ||
| 9/18/2025 | Listed for sale | $189,900+46.2%$161/sqft |
Source: RANW as distributed by MLS GRID #50315333 Report a problem | ||
| 11/11/2022 | Listing removed | -- |
Source: RANW as distributed by MLS GRID #50266456 Report a problem | ||
| 11/11/2022 | Pending sale | $129,900-10.4%$110/sqft |
Source: RANW as distributed by MLS GRID #50266456 Report a problem | ||
| 11/10/2022 | Sold | $145,000+11.6%$123/sqft |
Source: RANW as distributed by MLS GRID #50266456 Report a problem | ||
| 10/4/2022 | Contingent | $129,900$110/sqft |
Source: WIREX MLS #50266456 Report a problem | ||
| 9/30/2022 | Listed for sale | $129,900$110/sqft |
Source: RANW as distributed by MLS GRID #50266456 Report a problem | ||
Public tax history
| Year | Property taxes | Tax assessment |
|---|---|---|
| 2025 | $2,276 +10.3% | $144,600 |
| 2024 | $2,063 +3.4% | $144,600 |
| 2023 | $1,997 +7.8% | $144,600 +63.9% |
| 2022 | $1,852 +2.3% | $88,200 |
| 2021 | $1,811 +1% | $88,200 |
| 2020 | $1,793 -2.8% | $88,200 |
| 2019 | $1,845 +10.7% | $88,200 |
| 2018 | $1,667 +2.1% | $88,200 |
| 2017 | $1,633 +0.4% | $88,200 |
| 2016 | $1,626 -4.9% | $88,200 |
| 2015 | $1,710 +10.6% | $88,200 |
| 2014 | $1,547 | $88,200 |
Find assessor info on the county website
Monthly payment
Est. payment
Payment breakdown
Explore the cost of this home by adjusting the details. Changes won't be saved.Climate risks
Neighborhood: 54208
Similar homes
- $399,9003 bd2 ba1.2k sqft5026 Paiders Rd, Denmark, WI 54208For Sale
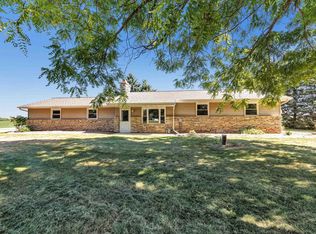 MLS ID #50331667, Sarah M Huben. RANW as distributed by MLS GRID
 - $299,9004 bd2 ba1.5k sqft4677 Cty Hwy, Green Bay, WI 54311For Sale
 MLS ID #50330505, Chad E VanderKelen. RANW as distributed by MLS GRID
 - $274,9003 bd2 ba1.5k sqft1864 Neal Ct, Green Bay, WI 54302For Sale
 MLS ID #50332137, Tou L Yang. RANW as distributed by MLS GRID
 - $300,0003 bd2 ba1.2k sqft2108 Gadwall Ln, Green Bay, WI 54311For Sale
 MLS ID #50331949, Lisa A Kawula. RANW as distributed by MLS GRID
