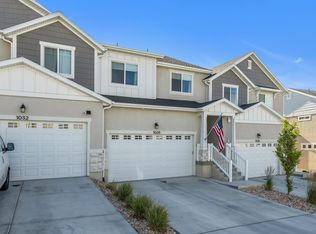
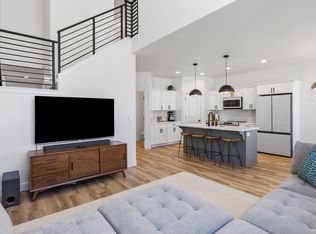
PRICE IMPROVEMENT .. Sellers also just updated lighting in the main living area. Move-In Ready Townhome with a Private Backyard. Why wait for new construction when this pristine, 2024-built townhome is completely ready for you? The sellers are motivated and ready to move, making a quick closing entirely possible. Step inside to a bright, open-concept main floor designed for modern living and seamless entertaining. Upstairs, you'll find 3 spacious bedrooms, including a lovely primary suite, alongside 2 full bathrooms and a dedicated laundry room for maximum convenience. The basement is already well underway! Framing, HVAC, electrical routing, and partial sheetrock in the main area are already installed. Bring your finishing touches (sheetrock completion, flooring, lighting, and a bathroom) to easily add a fourth bedroom, a third full bathroom, and a second living room. Plus there is a tankless water heater. Private Outdoor Space: Enjoy a newly installed backyard fence, a rare find that provides immediate privacy for pets, play, or weekend relaxation.
Pending
Price cut: $5K (7/25)
$462,000
1306 W Caine Dr, Saratoga Springs, UT 84045
3beds
2,321sqft
Townhouse
Built in 2024
1,306 Square Feet Lot
$460,600 Zestimate®
$199/sqft
$147/mo HOA
What's special
Private backyardNewly installed backyard fenceTankless water heaterLovely primary suiteBright open-concept main floor
- 47 days |
- 25 |
- 1 |
Zillow last checked:
Listing updated:
Listed by:
Lisa I. Montoya 801-641-7545,
Equity Real Estate (Advantage)
Source: UtahRealEstate.com,MLS#: 2170608
Facts & features
Interior
Bedrooms & bathrooms
- Bedrooms: 3
- Bathrooms: 3
- Full bathrooms: 2
- 1/2 bathrooms: 1
- Partial bathrooms: 1
Rooms
- Room types: Master Bathroom, Great Room
Primary bedroom
- Level: Second
Heating
- Central, >= 95% efficiency
Cooling
- Central Air, Ceiling Fan(s)
Appliances
- Included: Microwave, Refrigerator, Disposal, Gas Range
- Laundry: Electric Dryer Hookup
Features
- Walk-In Closet(s), Vaulted Ceiling(s)
- Flooring: Carpet, Tile
- Windows: Drapes, Window Coverings, Double Pane Windows
- Basement: Full
- Has fireplace: No
Interior area
- Total structure area: 2,321
- Total interior livable area: 2,321 sqft
- Finished area above ground: 1,618
- Finished area below ground: 175
Video & virtual tour
Property
Parking
- Total spaces: 6
- Parking features: Garage - Attached
- Attached garage spaces: 2
- Uncovered spaces: 4
Features
- Stories: 3
- Has private pool: Yes
- Pool features: In Ground, Association
- Fencing: Partial
- Has view: Yes
- View description: Mountain(s)
Lot
- Size: 1,306 Square Feet
- Features: Corner Lot, Curb & Gutter, Sprinkler: Auto-Full
- Topography: Terrain
- Residential vegetation: Landscaping: Full
Details
- Parcel number: 517510431
- Zoning: RES
- Zoning description: Single-Family, Multi-Family
Construction
Type & style
- Home type: Townhouse
- Property subtype: Townhouse
Materials
- Brick, Stucco
- Roof: Asphalt
Condition
- Blt./Standing
- New construction: No
- Year built: 2024
Details
- Warranty included: Yes
Utilities & green energy
- Water: Culinary
- Utilities for property: Natural Gas Connected, Electricity Connected, Sewer Connected, Water Connected
Community & HOA
Community
- Features: Clubhouse, Sidewalks
- Subdivision: Ridgehorne
HOA
- Has HOA: Yes
- Amenities included: Biking Trails, Clubhouse, Fitness Center, Trail(s), Maintenance, Playground, Pool, Snow Removal
- Services included: Maintenance Grounds
- HOA fee: $147 monthly
- HOA name: FCS Management
- HOA phone: 801-256-0465
Location
- Region: Saratoga Springs
Financial & listing details
- Price per square foot: $199/sqft
- Tax assessed value: $425,500
- Annual tax amount: $1,911
- Date on market: 7/8/2026
- Listing terms: Cash,Conventional,FHA,VA Loan
- Inclusions: Ceiling Fan, Microwave, Range, Refrigerator, Window Coverings
- Exclusions: Alarm System, Dryer, Washer, Video Door Bell(s), Video Camera(s)
- Acres allowed for irrigation: 0
- Electric utility on property: Yes
- Road surface type: Paved
Estimated market value
$460,600
$438,000 - $484,000
$2,017/mo
Price history
| Date | Event | Price |
|---|---|---|
| 8/6/2026 | Pending sale | $462,000$199/sqft |
Source:  UtahRealEstate.com #2170608 Report a problem UtahRealEstate.com #2170608 Report a problem | ||
| 7/25/2026 | Price change | $462,000-1.1%$199/sqft |
Source: UtahRealEstate.com #2170608 Report a problem | ||
| 7/9/2026 | Listed for sale | $467,000$201/sqft |
Source: UtahRealEstate.com #2170608 Report a problem | ||
Public tax history
| Year | Property taxes | Tax assessment |
|---|---|---|
| 2025 | $1,912 +172.1% | $425,500 +404.1% |
| 2024 | $703 | $84,400 |
Find assessor info on the county website
Monthly payment
Est. payment
Payment breakdown
Explore the cost of this home by adjusting the details. Changes won't be saved.Climate risks
Neighborhood: 84045
Nearby schools
GreatSchools rating
- 5/10Thunder Ridge ElementaryGrades: PK-6Distance: 1.2 mi
- 5/10Vista Heights Middle SchoolGrades: 7-10Distance: 1.6 mi
- 7/10Westlake High SchoolGrades: 10-12Distance: 1.7 mi
Schools provided by the listing agent
- Elementary: Thunder Ridge
- Middle: Vista Heights Middle School
- High: Westlake
- District: Alpine
Source: UtahRealEstate.com. This data may not be complete. We recommend contacting the local school district to confirm school assignments for this home.
- $439,9003 bd2 ba1.5k sqft1304 W Caine Dr, Saratoga Springs, UT 84045Off Market
- $475,7004 bd2 ba1.7k sqft1302 W Caine Dr, Saratoga Springs, UT 84045Off Market
- $--3 bd2 ba1.5k sqft1298 W Caine Dr, Saratoga Springs, UT 84045Sold
- $449,0003 bd2 ba1.6k sqft993 N Wayne Dr, Saratoga Springs, UT 84045Off Market
- $451,2003 bd2 ba1.6k sqft987 N Wayne Dr, Saratoga Springs, UT 84045Off Market
- $463,0003 bd3 ba2.4k sqft989 N Wayne Dr, Saratoga Springs, UT 84045For Sale
- $462,7003 bd2 ba1.6k sqft997 N Wayne Dr, Saratoga Springs, UT 84045Off Market
- $445,4003 bd4 ba1.5k sqft1311 W Caine Dr, Saratoga Springs, UT 84045Off Market
A local agent can set up tours, give advice and negotiate with sellers.
Similar homes
- $464,9004 bd3 ba2.2k sqft1028 N Freeman Dr, Saratoga Springs, UT 84045For Sale
 MLS ID #2166923, Travis Sanders, Presidio Real Estate (Mountain View). UtahRealEstate.com
 - $499,9993 bd4 ba2.2k sqft3904 W Canyon Falls Dr, Lehi, UT 84043For Sale
 MLS ID #2179706, Brandon L Newell, KW South Valley Keller Williams. UtahRealEstate.com
 - $450,0003 bd3 ba2.1k sqft3964 W Cool Spring Ave, Lehi, UT 84043For Sale
 MLS ID #2171147, Bronsynn Russell, LRG Collective. UtahRealEstate.com
 - $475,0003 bd3 ba1.9k sqft104 E Polaris Dr, Saratoga Springs, UT 84045For Sale
 MLS ID #2159358, Brett Henry, Simple Choice Real Estate. UtahRealEstate.com
 - $455,9004 bd3 ba2.4k sqft1537 N 3890 W, Lehi, UT 84043For SaleMLS ID #2170822, David Pestana, Rise Utah Realty, LLC. UtahRealEstate.com
- $429,9003 bd3 ba2.4k sqft3966 W 1530 N #2019, Lehi, UT 84043For SaleMLS ID #2170824, David Pestana, Rise Utah Realty, LLC. UtahRealEstate.com
- $478,9004 bd3 ba1.9k sqft167 East Polaris Dr, Saratoga Springs, UT 84045For SaleMLS ID #2160634, Layne Thompson, KW WESTFIELD. UtahRealEstate.com
- from $479,9903 bd3 ba1.9k sqftHaflinger Plan, Wander, Saratoga Springs, UT 84045New ConstructionOakwood Homes Denver
- from $469,9903 bd3 ba1.7k sqftBelgian Plan, Wander, Saratoga Springs, UT 84045New ConstructionOakwood Homes Denver
- $459,9903 bd3 ba1.7k sqft367 E Halls Creek Rd, Saratoga Springs, UT 84045New ConstructionMLS ID #2154899, Julie Israelsen, Advantage Real Estate, LLC. UtahRealEstate.com
- $448,0003 bd3 ba2.4k sqft2019 N 3930 W, Lehi, UT 84043For SaleMLS ID #2148217, Eric Slaugh, Hawthorn Realty LLC. UtahRealEstate.com
- $484,9903 bd3 ba1.9k sqft403 E Halls Creek Rd, Saratoga Springs, UT 84045New ConstructionUtahRealEstate.com
- $419,0003 bd3 ba1.9k sqft4423 E Longleaf Ln, Eagle Mountain, UT 84005For SaleMLS ID #2155355, Carol Enriqueta Martinez, Presidio Real Estate (South Valley). UtahRealEstate.com
- $399,9003 bd3 ba2.2k sqft1034 E Jack Dr, Saratoga Springs, UT 84045For SaleMLS ID #2133402, Kerry McLelland, Real Broker, LLC. UtahRealEstate.com
- $629,9004 bd4 ba2.7k sqft1128 N Mustang Ln W, Saratoga Springs, UT 84045For SaleMLS ID #2170628, Katrina Romrell, KW South Valley Keller Williams. UtahRealEstate.com
- $449,9903 bd3 ba1.9k sqft343 E Halls Creek Rd, Saratoga Springs, UT 84045New ConstructionUtahRealEstate.com
- from $407,9903 bd2 ba1.5k sqftAlpine Plan, Wander, Saratoga Springs, UT 84045New ConstructionOakwood Homes Denver
- $489,9903 bd3 ba1.9k sqft379 E Halls Creek Rd, Saratoga Springs, UT 84045New ConstructionUtahRealEstate.com
- from $434,9903 bd3 ba1.4k sqftShire Plan, Wander, Saratoga Springs, UT 84045New ConstructionOakwood Homes Denver
- $439,0003 bd3 ba2.3k sqft2075 N 4100th Dr W #473, Lehi, UT 84048For SaleMLS ID #2162027, Douglas R Russell, Coldwell Banker Realty (South Ogden). UtahRealEstate.com
