You're going to LOVE coming home to this beauty! Tucked away in a quiet, walkable, highly desirable neighborhood, this immaculate home delivers the best of both worlds, peaceful living with schools, shopping, dining, and city conveniences just minutes away. Step inside to an inviting open floor plan that keeps the living, dining, and kitchen spaces connected while giving each its own sense of place. And the kitchen? Granite countertops, generous cabinet storage, and plenty of prep space make it a dream spot to whip up family favorites or try that new recipe you've been saving! The spacious primary suite is your own private retreat, complete with a walk-in shower, double vanities, a walk-in closet, and plenty of extra storage. Down the hall, you'll find a convenient laundry room, two generously sized guest bedrooms, and a large guest bath. But wait, there's more outside! Enjoy a large, privacy-fenced backyard, a deck made for relaxing or entertaining, and a pergola with a shade cover for those sunny afternoons. Sprinkler systems in the front and side yards help keep things looking their best, while a huge walk-in storage area beneath the back of the home gives you room for all the extras. Ready for the cherry on top? Get settled in plenty of time to enjoy what the sellers say is the BEST fireworks view in Ozark right from your back deck! Comfortable, convenient, and full of reasons to fall in love, this one is ready to welcome you home!
Active
$315,000
1306 W Jovie Street, Ozark, MO 65721
3beds
1,500sqft
Single Family Residence
Built in 2023
6,969 Square Feet Lot
$311,600 Zestimate®
$210/sqft
$29/mo HOA
What's special
- 15 days
- 610
- 55
Likely to sell faster than
Zillow last checked:
Listing updated:
Listed by:
Anita Pugh 417-527-6744,
Keller Williams Tri-Lakes
Source: SOMOMLS as distributed by MLS GRID,MLS#: 60337153
Facts & features
Interior
Bedrooms & bathrooms
- Bedrooms: 3
- Bathrooms: 2
- Full bathrooms: 2
Primary bedroom
- Description: Includes WIC
- Area: 440.99
- Dimensions: 20.9 x 21.1
Bedroom 2
- Area: 148.2
- Dimensions: 11.4 x 13
Bedroom 3
- Description: Closet 7x2
- Area: 116.64
- Dimensions: 10.8 x 10.8
Primary bathroom
- Description: Shower Addtl 4x3
- Area: 66
- Dimensions: 11 x 6
Bathroom
- Area: 77.52
- Dimensions: 10.2 x 7.6
Dining area
- Area: 101.48
- Dimensions: 8.6 x 11.8
Entry hall
- Description: Coat Closet
- Area: 69.55
- Dimensions: 10.7 x 6.5
Garage
- Area: 442.54
- Dimensions: 21.8 x 20.3
Laundry
- Area: 40.8
- Dimensions: 8 x 5.1
Living room
- Description: Pergola w/removeable cover
- Area: 253.84
- Dimensions: 16.7 x 15.2
Heating
- Forced Air, Natural Gas
Cooling
- Central Air, Ceiling Fan(s)
Appliances
- Included: Dishwasher, Gas Water Heater, Free-Standing Gas Oven, Microwave, Disposal
- Laundry: Main Level
Features
- Internet - DSL, Granite Counters, Walk-In Closet(s), Walk-in Shower, High Speed Internet
- Flooring: Engineered Hardwood
- Windows: Double Pane Windows
- Has basement: No
- Attic: Pull Down Stairs
- Has fireplace: No
Interior area
- Total structure area: 1,500
- Total interior livable area: 1,500 sqft
- Finished area above ground: 1,500
- Finished area below ground: 0
Property
Parking
- Total spaces: 2
- Parking features: Garage - Attached
- Attached garage spaces: 2
Features
- Levels: One
- Stories: 1
- Patio & porch: Deck
Lot
- Size: 6,969 Square Feet
Details
- Parcel number: 110827001010006000
Construction
Type & style
- Home type: SingleFamily
- Property subtype: Single Family Residence
Materials
- Brick, Vinyl Siding
- Foundation: Poured Concrete
- Roof: Shingle
Condition
- Year built: 2023
Utilities & green energy
- Sewer: Public Sewer
- Water: Public
Community & HOA
Community
- Security: Carbon Monoxide Detector(s), Smoke Detector(s)
- Subdivision: WOODCREST
HOA
- Services included: Common Area Maintenance
- HOA fee: $350 annually
Location
- Region: Ozark
Financial & listing details
- Price per square foot: $210/sqft
- Tax assessed value: $284,100
- Annual tax amount: $3,081
- Date on market: 10/27/2026
- Road surface type: Asphalt, Concrete
Estimated market value
$311,600
$296,000 - $327,000
$1,895/mo
Price history
| Date | Event | Price |
|---|---|---|
| 10/27/2026 | Listed for sale | $315,000+9%$210/sqft |
Source:  SOMOMLS as distributed by MLS GRID #60337153 Report a problem | ||
| 6/30/2023 | Sold | -- |
Source: Agent Provided Report a problem | ||
| 5/19/2023 | Pending sale | $289,000$193/sqft |
Source: SOMOMLS as distributed by MLS GRID #60242463 Report a problem | ||
| 5/11/2023 | Listed for sale | $289,000$193/sqft |
Source: SOMOMLS as distributed by MLS GRID #60242463 Report a problem | ||
Public tax history
| Year | Property taxes | Tax assessment |
|---|---|---|
| 2025 | $3,082 -11% | $53,980 |
| 2024 | $3,463 +407.8% | $53,980 +468.2% |
| 2023 | $682 -0.7% | $9,500 |
| 2022 | $687 | $9,500 |
Find assessor info on the county website
Monthly payment
Est. payment
Payment breakdown
Explore the cost of this home by adjusting the details. Changes won't be saved.Climate risks
Neighborhood: 65721
Nearby schools
Schools provided by the listing agent
- Elementary: OZ South
- Middle: Ozark
- High: Ozark
Source: SOMOMLS as distributed by MLS GRID. This data may not be complete. We recommend contacting the local school district to confirm school assignments for this home.
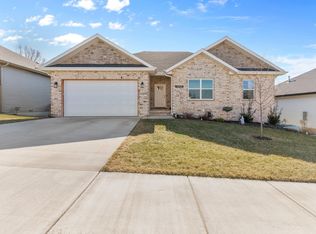

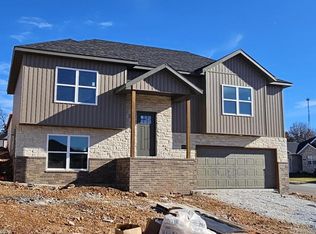
Similar homes
- $319,9003 bd2 ba1.3k sqft306 W Church St, Ozark, MO 65721For Sale By Owner

- $--3 bd2 ba1.9k sqft2101 S 20th Ave, Ozark, MO 65721AuctionAuction.com 2
- $335,0003 bd3 ba2k sqft1106 S Swift Avenue, Ozark, MO 65721Active
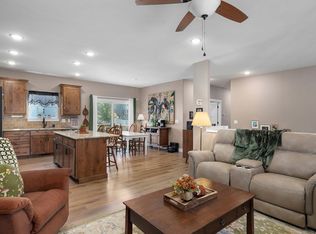
 MLS ID #60334710, Revoir Real Estate Group, Epique Realty. SOMOMLS as distributed by MLS GRID
- $305,0004 bd3 ba2k sqft1401 S 13th Street, Ozark, MO 65721Active
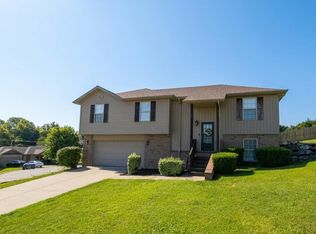 MLS ID #60331557, Nicholas Huscroft, Chosen Realty LLC. SOMOMLS as distributed by MLS GRID
- $319,9005 bd2 ba1.7k sqft1401 Rockhill Circle, Ozark, MO 65721ActiveMLS ID #60335323, Rachel Dillard, Home Sweet Home Realty & Associates, LLC. SOMOMLS as distributed by MLS GRID
- $259,9003 bd2 ba1.9k sqft909 S 5th Avenue, Ozark, MO 65721ActiveMLS ID #60337895, Steven R Reith, Battlecreek Properties, Inc. SOMOMLS as distributed by MLS GRID
- $319,9003 bd2 ba1.6k sqft1003 W Jay Street, Ozark, MO 65721ActiveSOMOMLS as distributed by MLS GRID
- $313,5673 bd2 ba1.4k sqft1110 W Ragweed Court, Ozark, MO 65721ActiveSOMOMLS as distributed by MLS GRID
- $315,0004 bd2 ba1.6k sqft2011 S Edgewood Court, Ozark, MO 65721ActiveSOMOMLS as distributed by MLS GRID
- $317,5003 bd2 ba1.5k sqft1502 W Parkview Street, Ozark, MO 65721ActiveMLS ID #60332806, Team Serrano, Assist 2 Sell. SOMOMLS as distributed by MLS GRID
- $360,0004 bd2 ba1.8k sqft1107 S Brooks Avenue, Ozark, MO 65721ActiveMLS ID #60334706, Revoir Real Estate Group, Epique Realty. SOMOMLS as distributed by MLS GRID
- $335,6903 bd2 ba1.7k sqft1012 W Pebblebrooke Drive, Ozark, MO 65721ActiveMLS ID #60335298, Gary Giddens, Keller Williams Realty Elevate. SOMOMLS as distributed by MLS GRID
- $319,9003 bd2 ba1.6k sqft1005 W Jay Street, Ozark, MO 65721ActiveSOMOMLS as distributed by MLS GRID
- $311,1344 bd2 ba1.5k sqft905 W Pebblebrooke Drive, Ozark, MO 65721ActiveMLS ID #60332738, Gary Giddens, Keller Williams Realty Elevate. SOMOMLS as distributed by MLS GRID
- $309,1043 bd2 ba1.5k sqft1009 W Pebblebrooke Drive, Ozark, MO 65721ActiveMLS ID #60322237, Gary Giddens, Keller Williams Realty Elevate. SOMOMLS as distributed by MLS GRID
- $289,9003 bd2 ba1.5k sqft2100 S Denny Street, Ozark, MO 65721ActiveMLS ID #60336024, Chad Jones, Keller Williams Local. SOMOMLS as distributed by MLS GRID
- $299,0005 bd3 ba2.2k sqft702 S 6th Street, Ozark, MO 65721ActiveMLS ID #60336902, Amanda Lee Mauk, Valiant Group Real Estate. SOMOMLS as distributed by MLS GRID
- $303,3403 bd2 ba1.5k sqft1001 W Pebblebrooke Drive, Ozark, MO 65721ActiveMLS ID #60331686, Gary Giddens, Keller Williams Realty Elevate. SOMOMLS as distributed by MLS GRID
- $304,4343 bd2 ba1.5k sqft909 W Pebblebrooke Drive, Ozark, MO 65721ActiveMLS ID #60331869, Gary Giddens, Keller Williams Realty Elevate. SOMOMLS as distributed by MLS GRID
