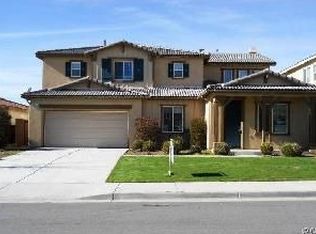
WELCOME HOME!!! This beautiful turnkey 5-bedroom, 3-bathroom home is ready for its next family. From the moment you arrive, you'll be impressed by the outstanding curb appeal featuring lush green grass, a mature shade tree, manicured landscaping, and a charming front porch that creates a warm and inviting first impression. Don't be deceived by the two-car garage door—this home boasts an impressive 4-car tandem garage, providing plenty of space for vehicles, storage, or hobbies. Step inside and you'll immediately notice the abundance of natural light throughout the home. The formal living room sits to the right of the entry, while the elegant dining room on the left features a built-in buffet and wine fridge, making it perfect for entertaining. Beautiful wood-look tile flooring guides you into the spacious open-concept family room, complete with a cozy fireplace, custom entertainment center, and direct access to the backyard. The gourmet kitchen is truly the showstopper, showcasing rich dark green custom cabinetry with accent lighting and glass-front doors, quartz countertops, a farmhouse sink, reverse osmosis water system, and an impressive 8-burner gas range beneath a stunning custom hood—creating the ultimate chef's dream. Thoughtful upgrades throughout the home include elegant wainscoting, an upgraded electrical panel, an Electric Vehicle charging station, and PEX plumbing completed in 2024, offering both style and peace of mind. The thoughtfully designed floor plan includes a downstairs bedroom, currently used as an office, along with a full bathroom and separate laundry room. Upstairs, you'll find a versatile loft area with additional storage, a hall bathroom with dual sinks, and four spacious bedrooms, including the luxurious primary suite. The primary retreat offers an ensuite bathroom featuring a large soaking tub, walk-in shower, and plenty of space to relax and unwind. If you love outdoor entertaining, this backyard has it all! Enjoy a patio area, spa, garden, playset, and trampoline, providing something for everyone. Market lighting creates the perfect ambiance for evening gatherings and memorable nights with family and friends. Conveniently located near shopping, dining, entertainment, restaurants, and schools, this exceptional home truly has it all. SCHEDULE YOUR PRIVATE SHOWING TODAY!!!
Under contract
Listed by: Keller Williams Realty Riv • Susanne Hove • Contact: 951-255-7344
Price cut: $10K (8/13)
$689,999
13064 Creekside Way, Moreno Valley, CA 92555
5beds
2,818sqft
Single Family Residence
Built in 2007
6,534 Square Feet Lot
$687,400 Zestimate®
$245/sqft
$78/mo HOA
What's special
- 88 days
- 220
- 17
Zillow last checked:
Listing updated:
Listed by:
Susanne Hove DRE #01337422 951-255-7344,
Keller Williams Realty Riv
Source: CRMLS,MLS#: IG26127769 Originating MLS: California Regional MLS
Originating MLS: California Regional MLSFacts & features
Interior
Bedrooms & bathrooms
- Bedrooms: 5
- Bathrooms: 3
- Full bathrooms: 3
- Main level bathrooms: 1
- Main level bedrooms: 1
Rooms
- Room types: Bedroom, Family Room, Kitchen, Laundry, Loft, Living Room, Primary Bathroom, Primary Bedroom, Dining Room
Primary bedroom
- Features: Primary Suite
Bedroom
- Features: Bedroom on Main Level
Bathroom
- Features: Bathroom Exhaust Fan, Bathtub, Dual Sinks, Enclosed Toilet, Tub Shower, Walk-In Shower
Kitchen
- Features: Kitchen/Family Room Combo, Quartz Counters, Remodeled, Self-closing Drawers, Updated Kitchen
Heating
- Central, Fireplace(s)
Cooling
- Central Air
Appliances
- Included: Dishwasher, Disposal, Gas Range, Microwave, Range Hood, Water To Refrigerator
- Laundry: Inside, Laundry Room
Features
- Breakfast Bar, Ceiling Fan(s), Separate/Formal Dining Room, Open Floorplan, Paneling/Wainscoting, Quartz Counters, Recessed Lighting, Storage, Bedroom on Main Level, Loft, Primary Suite
- Flooring: Carpet, Tile
- Windows: Blinds
- Has fireplace: Yes
- Fireplace features: Family Room
- Common walls with other units/homes: No Common Walls
Interior area
- Total interior livable area: 2,818 sqft
Property
Parking
- Total spaces: 2
- Parking features: Electric Vehicle Charging Station(s), Garage, Garage Door Opener, Oversized, Tandem
- Attached garage spaces: 2
Features
- Levels: Two
- Stories: 2
- Entry location: Front
- Patio & porch: Front Porch, Patio
- Pool features: None
- Has spa: Yes
- Spa features: Above Ground, Private
- Fencing: Good Condition
- Has view: Yes
- View description: Hills, Neighborhood
Lot
- Size: 6,534 Square Feet
- Features: Cul-De-Sac, Sprinkler System
Details
- Parcel number: 488121013
- Special conditions: Standard
Construction
Type & style
- Home type: SingleFamily
- Property subtype: Single Family Residence
Materials
- Stucco, Wood Siding
- Foundation: Slab
- Roof: Tile
Condition
- Turnkey
- New construction: No
- Year built: 2007
Utilities & green energy
- Electric: 220 Volts in Garage, 220 Volts For Spa
- Sewer: Public Sewer
- Water: Public
- Utilities for property: Electricity Connected, Natural Gas Connected, Sewer Connected, Water Connected
Community & HOA
Community
- Features: Street Lights, Suburban, Sidewalks
- Security: Carbon Monoxide Detector(s), Smoke Detector(s)
HOA
- Has HOA: Yes
- Amenities included: Management
- HOA fee: $78 monthly
- HOA name: Golden Fields at Stoneridge Ranch
- HOA phone: 800-706-7838
Location
- Region: Moreno Valley
Financial & listing details
- Price per square foot: $245/sqft
- Tax assessed value: $486,359
- Date on market: 6/17/2026
- Cumulative days on market: 89 days
- Listing terms: Cash,Conventional,FHA,Submit,VA Loan
- Inclusions: solar panels, wine fridge, microwave
- Exclusions: refrigerator, washer and dryer
- Road surface type: Paved
Estimated market value
$687,400
$653,000 - $722,000
$3,746/mo
Price history
| Date | Event | Price |
|---|---|---|
| 10/2/2026 | Contingent | $689,999$245/sqft |
Source:  CRMLS #IG26127769 Report a problem CRMLS #IG26127769 Report a problem | ||
| 9/16/2026 | Listed for sale | $689,999$245/sqft |
Source: CRMLS #IG26127769 Report a problem | ||
| 8/19/2026 | Pending sale | $689,999$245/sqft |
Source: CRMLS #IG26127769 Report a problem | ||
| 8/13/2026 | Price change | $689,999-1.4%$245/sqft |
Source: CRMLS #IG26127769 Report a problem | ||
| 7/17/2026 | Price change | $699,999-2.1%$248/sqft |
Source: CRMLS #IG26127769 Report a problem | ||
| 7/14/2026 | Listing removed | $4,500$2/sqft |
Source: Zillow Rentals Report a problem | ||
| 6/17/2026 | Listed for sale | $715,000+66.3%$254/sqft |
Source: CRMLS #IG26127769 Report a problem | ||
| 6/5/2026 | Listed for rent | $4,500$2/sqft |
Source: Zillow Rentals Report a problem | ||
| 2/21/2020 | Listing removed | $429,888$153/sqft |
Source: INTERO REAL ESTATE SERVICES #CV19261632 Report a problem | ||
| 2/21/2020 | Listed for sale | $429,888-1.4%$153/sqft |
Source: INTERO REAL ESTATE SERVICES #CV19261632 Report a problem | ||
| 2/20/2020 | Sold | $436,000+1.4%$155/sqft |
Source:  CRMLS #CV19261632 Report a problem CRMLS #CV19261632 Report a problem | ||
| 1/8/2020 | Pending sale | $429,888$153/sqft |
Source: INTERO REAL ESTATE SERVICES #CV19261632 Report a problem | ||
| 11/9/2019 | Price change | $429,888-9.5%$153/sqft |
Source: INTERO REAL ESTATE SERVICES #CV19261632 Report a problem | ||
| 8/14/2019 | Listed for sale | $475,000+50.8%$169/sqft |
Source: CLC HOME REALTY INC #IV19193779 Report a problem | ||
| 9/2/2014 | Sold | $315,000+0%$112/sqft |
Source: Public Record Report a problem | ||
| 8/21/2014 | Pending sale | $314,900$112/sqft |
Source: Berkshire Hathaway HomeServic #SW14125241 Report a problem | ||
| 8/21/2014 | Price change | $314,900-3.1%$112/sqft |
Source: Berkshire Hathaway HomeServic #SW14125241 Report a problem | ||
| 8/16/2014 | Price change | $324,900+3.2%$115/sqft |
Source: Berkshire Hathaway HomeServices CA Properties Report a problem | ||
| 8/4/2014 | Pending sale | $314,900$112/sqft |
Source: Berkshire Hathaway HomeServic #SW14125241 Report a problem | ||
| 7/24/2014 | Price change | $314,900-3.1%$112/sqft |
Source: Berkshire Hathaway HomeService #SW14125241 Report a problem | ||
| 7/8/2014 | Listed for sale | $324,900$115/sqft |
Source: Berkshire Hathaway HomeService #SW14125241 Report a problem | ||
| 6/23/2014 | Pending sale | $324,900$115/sqft |
Source: Berkshire Hathaway HomeService #SW14125241 Report a problem | ||
| 6/15/2014 | Listed for sale | $324,900-28.4%$115/sqft |
Source: Berkshire Hathaway HomeService #SW14125241 Report a problem | ||
| 7/5/2007 | Sold | $454,000$161/sqft |
Source: Public Record Report a problem | ||
Public tax history
| Year | Property taxes | Tax assessment |
|---|---|---|
| 2026 | -- | $486,359 +2% |
| 2025 | $8,966 +3.4% | $476,823 +2% |
| 2024 | $8,671 +2.8% | $467,475 +2% |
| 2023 | $8,435 +2.8% | $458,310 +2% |
| 2022 | $8,205 +2.4% | $449,325 +2% |
| 2021 | $8,010 +17% | $440,516 +27.3% |
| 2020 | $6,846 -10.2% | $346,162 +2% |
| 2019 | $7,623 +0.2% | $339,375 +2% |
| 2018 | $7,607 +2.2% | $332,721 +2% |
| 2017 | $7,441 | $326,198 +2% |
| 2016 | $7,441 +2.6% | $319,803 +1.5% |
| 2015 | $7,254 +22.4% | $315,000 +5.7% |
| 2014 | $5,928 | $298,000 +32.4% |
| 2013 | -- | $225,000 -6.6% |
| 2012 | -- | $241,000 +1.3% |
| 2011 | -- | $238,000 -18.8% |
| 2010 | -- | $293,000 +2.8% |
| 2009 | -- | $285,000 -27.3% |
| 2008 | -- | $392,000 +240.7% |
| 2007 | -- | $115,057 |
Find assessor info on the county website
Monthly payment
Est. payment
Payment breakdown
Explore the cost of this home by adjusting the details. Changes won't be saved.Climate risks
Neighborhood: Bear Valley
Nearby schools
Schools provided by the listing agent
- Elementary: Creekside
- Middle: Vista Heights
- High: Vista Del Lago
Source: CRMLS. This data may not be complete. We recommend contacting the local school district to confirm school assignments for this home.
- $664,9006 bd3 ba3.2k sqft13161 Creekside Way, Moreno Valley, CA 92555Off Market
- $648,2005 bd3 ba2.9k sqft13173 Creekside Way, Moreno Valley, CA 92555Off Market
- $613,8005 bd3 ba2.1k sqft27040 Quail Creek Dr, Moreno Valley, CA 92555Off Market
- $566,5004 bd2 ba1.8k sqft13149 Creekside Way, Moreno Valley, CA 92555Off Market
Similar homes
- $665,0005 bd3 ba3k sqft14279 Blue Bonnet Ln, Moreno Valley, CA 92555For Sale
 MLS ID #IV26215213, HENRY TRAN, RE/MAX TIME REALTY. CRMLS
 - $799,0005 bd4 ba3.2k sqft27574 Corte Del Sol, Moreno Valley, CA 92555For Sale
 MLS ID #IV26215636, CHERYL SMITH, Tower Agency. CRMLS
 - $720,0005 bd5 ba3.6k sqft14686 Rio Bravo Rd, Moreno Valley, CA 92553For Sale
 MLS ID #DW26215259, Gina Galvan, Valleyheart Realty. CRMLS
 - $599,9995 bd3 ba2.2k sqft25928 Calle Ensenada, Moreno Valley, CA 92551For Sale
 MLS ID #CV26198580, Modesto Rodriguez, First Team Real Estate. CRMLS
Local buyer's agents are ready to help
