Welcome to 27574 Corte Del Sol, a beautifully appointed residence in the Via Del Lago gated community. Offering a wonderful blend of comfort, style, and functionality. This inviting home features a spacious and thoughtfully designed floor plan with generously sized living areas, well-appointed bedrooms, and an open-concept layout ideal for both everyday living, entertaining and comfortable Southern California living. The stunning updated kitchen features elegant stone countertops, modern cabinetry, and top-of-the-line appliances. Extensively improved upgrades include solar, newer dual A/C units, and a newer furnace, offering added efficiency and peace of mind. A desirable feature of this home is the downstairs room and bathroom, offering exceptional flexibility for a home office, guest room, or private space for extended family.
Outside, enjoy an entertainer’s backyard, a built-in pool and spa, BBQ area, and firepit—the perfect setting for pool days, weekend gatherings, and relaxing evenings. Enjoy a low-maintenance yard featuring artificial turf in both the front and backyard. Adding to the appeal, this community offers the benefit of low property taxes and low HOA fees. The home is conveniently situated near Riverside University Health System, Kaiser Permanente medical facilities, and March Air Reserve Base, making it an excellent location for healthcare professionals, military personnel, commuters, and those seeking easy access to nearby amenities.
Under contract
Listed by: Tower Agency • CHERYL SMITH • 951-285-4634
$799,000
27574 Corte Del Sol, Moreno Valley, CA 92555
5beds
3,255sqft
Single Family Residence
Built in 2000
7,405 Square Feet Lot
$795,400 Zestimate®
$245/sqft
$75/mo HOA
What's special
- 50 days
- 175
- 9
Zillow last checked:
Listing updated:
Listed by:
CHERYL SMITH DRE #01392399 951-285-4634,
Tower Agency
Source: CRMLS,MLS#: IV26215636 Originating MLS: California Regional MLS
Facts & features
Interior
Bedrooms & bathrooms
- Bedrooms: 5
- Bathrooms: 4
- Full bathrooms: 4
- Main level bathrooms: 1
- Main level bedrooms: 1
Rooms
- Room types: Entry/Foyer, Family Room, Laundry, Primary Bathroom, Primary Bedroom, Other, Dining Room
Bathroom
- Features: Dual Sinks
Kitchen
- Features: Kitchen Island, Kitchen/Family Room Combo, Stone Counters, Remodeled, Updated Kitchen, Utility Sink
Other
- Features: Walk-In Closet(s)
Heating
- Central
Cooling
- Dual
Appliances
- Included: Built-In Range, Dishwasher, Gas Cooktop, Disposal, Microwave, Water Heater
- Laundry: Laundry Chute, Inside, Laundry Room
Features
- Built-in Features, Balcony, Separate/Formal Dining Room, High Ceilings, Open Floorplan, Two Story Ceilings, Walk-In Closet(s)
- Flooring: Laminate, Wood
- Windows: Double Pane Windows
- Has fireplace: Yes
- Fireplace features: Family Room
- Common walls with other units/homes: No Common Walls
Interior area
- Total interior livable area: 3,255 sqft
Video & virtual tour
Property
Parking
- Total spaces: 3
- Parking features: Door-Multi, Direct Access, Garage
- Attached garage spaces: 3
Features
- Levels: Two
- Stories: 2
- Entry location: main level
- Patio & porch: Covered, Open, Patio
- Has private pool: Yes
- Pool features: In Ground, Private, Waterfall
- Has spa: Yes
- Spa features: In Ground
- Has view: Yes
- View description: City Lights, Mountain(s), Neighborhood, Pool
Lot
- Size: 7,405 Square Feet
- Features: Front Yard
Details
- Parcel number: 304220008
- Special conditions: Standard
Construction
Type & style
- Home type: SingleFamily
- Property subtype: Single Family Residence
Materials
- Roof: Tile
Condition
- Turnkey
- New construction: No
- Year built: 2000
Utilities & green energy
- Electric: 220 Volts in Garage
- Sewer: Public Sewer
- Water: Public
- Utilities for property: Electricity Connected, Natural Gas Connected, Sewer Connected
Community & HOA
Community
- Features: Sidewalks
- Security: Carbon Monoxide Detector(s), Key Card Entry
HOA
- Has HOA: Yes
- Amenities included: Call for Rules, Maintenance Grounds, Management
- HOA fee: $75 monthly
- HOA name: Via Del Lago HOA
Location
- Region: Moreno Valley
Financial & listing details
- Price per square foot: $245/sqft
- Tax assessed value: $389,360
- Date on market: 10/3/2026
- Cumulative days on market: 50 days
- Listing terms: Cash to New Loan,Conventional,Submit
- Inclusions: solar panels
- Exclusions: washer/dryer/fridge/EV car charging equipment
Estimated market value
$795,400
$756,000 - $835,000
$4,392/mo
Price history
| Date | Event | Price |
|---|---|---|
| 10/26/2026 | Contingent | $799,000$245/sqft |
Source:  CRMLS #IV26215636 Report a problem | ||
| 10/3/2026 | Listed for sale | $799,000+157.7%$245/sqft |
Source: CRMLS #IV26215636 Report a problem | ||
| 1/31/2013 | Sold | $310,000$95/sqft |
Source: Public Record Report a problem | ||
| 12/20/2012 | Listed for sale | $310,000+31.9%$95/sqft |
Source: Southern California Investors #SW12152549 Report a problem | ||
| 9/21/2000 | Sold | $235,000$72/sqft |
Source: Public Record Report a problem | ||
Public tax history
| Year | Property taxes | Tax assessment |
|---|---|---|
| 2026 | -- | $389,360 +2% |
| 2025 | $13,007 +1% | $381,726 +2% |
| 2024 | $12,877 +0.7% | $374,242 +2% |
| 2023 | $12,790 +203.9% | $366,905 +2% |
| 2022 | $4,209 +1.6% | $359,712 +2% |
| 2021 | $4,144 +1.1% | $352,660 +1% |
| 2020 | $4,101 +1.7% | $349,045 +2% |
| 2019 | $4,033 +2% | $342,202 +2% |
| 2018 | $3,953 +2.2% | $335,493 +2% |
| 2017 | $3,866 | $328,916 +2% |
| 2016 | $3,866 +2.5% | $322,467 +1.5% |
| 2015 | $3,774 +7.3% | $317,626 +2% |
| 2014 | $3,517 | $311,407 +12.7% |
| 2013 | -- | $276,420 +2% |
| 2012 | -- | $271,000 -2.2% |
| 2011 | -- | $277,000 +6.9% |
| 2010 | -- | $259,000 -14.6% |
| 2009 | -- | $303,202 +2% |
| 2008 | -- | $297,258 +2% |
| 2007 | -- | $291,430 +2% |
| 2006 | -- | $285,716 +2% |
| 2005 | -- | $280,114 +14.6% |
| 2003 | -- | $244,494 +2% |
| 2002 | -- | $239,700 +2% |
| 2001 | $3,542 +250.3% | $235,000 +826.1% |
| 2000 | $1,011 | $25,376 |
Find assessor info on the county website
Monthly payment
Est. payment
Payment breakdown
Explore the cost of this home by adjusting the details. Changes won't be saved.Climate risks
Neighborhood: La Jolla
- $752,1005 bd4 ba4.8k sqft27562 Corte Del Sol, Moreno Valley, CA 92555Off Market

- $771,7006 bd4 ba4.8k sqft15919 Camino Real, Moreno Valley, CA 92555Off Market
- $611,6005 bd3 ba2.6k sqft15943 Camino Real St, Moreno Valley, CA 92555Off Market

- $677,4005 bd4 ba3.7k sqft15931 Camino Real St, Moreno Valley, CA 92555Off Market
Similar homes
- $825,0005 bd3 ba2.8k sqft19805 San Luis Rey Ln, Riverside, CA 92508For Sale
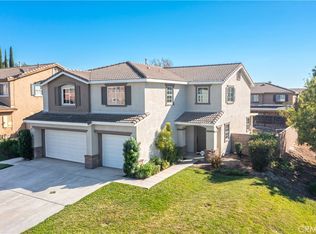 MLS ID #IV26231767, TED JENKINS, Tower Agency. CRMLS
- $739,9005 bd3 ba2.9k sqft28647 Legacy Way, Menifee, CA 92584For Sale
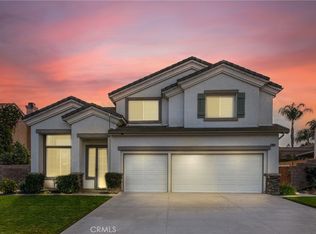 MLS ID #SW26239259, Tami Hutchinson, KW Temecula. CRMLS
- $595,0004 bd3 ba2.5k sqft15760 Cobra Dr, Moreno Valley, CA 92551For Sale
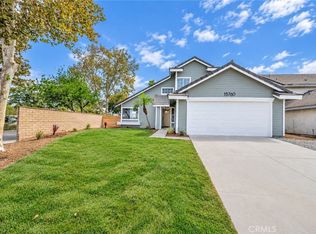 MLS ID #CV26212827, Margarita Junak, RE/MAX TIME REALTY. CRMLS
- $820,0005 bd4 ba3.5k sqft7097 Lawson Ct, Highland, CA 92346For Sale
 MLS ID #IG26240446, Patricia Montano, NEW INNOVATION REAL ESTATE. CRMLS
Local buyer's agents are ready to help
