
Under Construction. BRAND NEW HOME - Busy family life is a breeze in this modern two-story home. The first floor features a multipurpose flex room, along with an open design among the kitchen, dining room and family room. Nearby, the expansive owner’s suite with a private bathroom is separate from the upstairs bedrooms for tranquility. The upper level contains four secondary bedrooms as well as a vInterior photos disclosed are different from the actual model being built. ersatile bonus room. Balm Grove is a master-planned community of expansive single-family homes with a wide array of lifestyle amenities, coming soon to a prime location in Wimauma, FL. Take advantage of the gorgeous weather and enjoy the outdoors thanks to the excellent array of onsite amenities. Balm Grove features a clubhouse, swimming pool, playground, dog park and pickleball courts. Offering peaceful laidback living, Wimauma is a suburb of Tampa with easy access to local businesses, hospitals, shopping centers, parks and beaches. Its signature attraction is Little Manatee River State Park, which spans over 2,000 acres for camping, kayaking and hiking.
Pre-foreclosure
Est. $468,700
13066 Violet Flame Ave, Wimauma, FL 33598
5beds
3,255sqft
Single Family Residence
Built in 2024
7,200 Square Feet Lot
$468,700 Zestimate®
$144/sqft
$194/mo HOA
Overview
- 243 days |
- 2 |
- 0 |
Zillow last checked:
Listing updated:
Listed by:
Ben Goldstein 813-917-9080,
LENNAR REALTY 844-277-5790
Source: Stellar MLS,MLS#: T3505980 Originating MLS: Tampa
Originating MLS: Tampa
Facts & features
Interior
Bedrooms & bathrooms
- Bedrooms: 5
- Bathrooms: 4
- Full bathrooms: 3
- 1/2 bathrooms: 1
Primary bedroom
- Features: Walk-In Closet(s)
- Level: First
- Dimensions: 17x15
Bedroom 2
- Features: Built-in Closet
- Level: Second
- Dimensions: 15x11
Bedroom 3
- Features: Built-in Closet
- Level: Second
- Dimensions: 12x12
Bedroom 4
- Features: Built-in Closet
- Level: Second
- Dimensions: 13x12
Bedroom 5
- Features: Built-in Closet
- Level: Second
- Dimensions: 11x12
Bonus room
- Features: Built-in Closet
- Level: Second
- Dimensions: 15x21
Den
- Level: First
- Dimensions: 13x11
Dining room
- Level: First
- Dimensions: 18x7
Kitchen
- Level: First
- Dimensions: 20x12
Living room
- Level: First
- Dimensions: 20x19
Heating
- Central
Cooling
- Central Air
Appliances
- Included: Dishwasher, Disposal, Dryer, Microwave, Range, Refrigerator, Washer
- Laundry: Laundry Room
Features
- Other
- Flooring: Carpet, Ceramic Tile
- Has fireplace: No
Interior area
- Total structure area: 3,855
- Total interior livable area: 3,255 sqft
Property
Parking
- Total spaces: 3
- Parking features: Garage - Attached
- Attached garage spaces: 3
- Details: Garage Dimensions: 29X26
Features
- Levels: Two
- Stories: 2
- Exterior features: Other
Lot
- Size: 7,200 Square Feet
Details
- Parcel number: U253120D3H00000000131.0
- Zoning: MPUD
- Special conditions: None
Construction
Type & style
- Home type: SingleFamily
- Property subtype: Single Family Residence
Materials
- Block, Stucco
- Foundation: Block, Slab
- Roof: Shingle
Condition
- Under Construction
- New construction: Yes
- Year built: 2024
Details
- Builder model: CHEYENNE
- Builder name: LENNAR
Utilities & green energy
- Sewer: Public Sewer
- Water: Public
- Utilities for property: Cable Available
Community & HOA
Community
- Pet fee: $0 monthly
- Subdivision: BALM GROVE
HOA
- Has HOA: Yes
- HOA fee: $194 monthly
- HOA name: OO
Location
- Region: Wimauma
Financial & listing details
- Price per square foot: $144/sqft
- Tax assessed value: $405,019
- Annual tax amount: $11,566
- Date on market: 2/20/2024
- Cumulative days on market: 73 days
- Listing terms: Cash,Conventional,FHA,VA Loan
- Ownership: Fee Simple
- Total actual rent: 0
- Road surface type: Paved
Visit our professional directory to find a foreclosure specialist in your area that can help with your home search.
Find a foreclosure agentForeclosure details
Estimated market value
$468,700
$445,000 - $492,000
$3,200/mo
Price history
| Date | Event | Price |
|---|---|---|
| 6/26/2024 | Sold | $474,900-0.2%$146/sqft |
Source:  Stellar MLS #T3505980 Report a problem Stellar MLS #T3505980 Report a problem | ||
| 5/3/2024 | Pending sale | $475,900$146/sqft |
Source: Stellar MLS #T3505980 Report a problem | ||
| 5/3/2024 | Price change | $475,900+0.2%$146/sqft |
Source: Stellar MLS #T3505980 Report a problem | ||
| 4/24/2024 | Price change | $474,900+0.2%$146/sqft |
Source: Stellar MLS #T3505980 Report a problem | ||
| 4/23/2024 | Price change | $473,900-0.4%$146/sqft |
Source: Stellar MLS #T3505980 Report a problem | ||
| 4/15/2024 | Price change | $475,900+0.2%$146/sqft |
Source: Stellar MLS #T3505980 Report a problem | ||
| 4/14/2024 | Price change | $474,900+0.2%$146/sqft |
Source:  Lennar Homes Report a problem Lennar Homes Report a problem | ||
| 4/5/2024 | Price change | $473,900-1%$146/sqft |
Source: Stellar MLS #T3505980 Report a problem | ||
| 3/7/2024 | Price change | $478,760-5%$147/sqft |
Source: Stellar MLS #T3505980 Report a problem | ||
| 2/20/2024 | Listed for sale | $503,760$155/sqft |
Source: Stellar MLS #T3505980 Report a problem | ||
Public tax history
| Year | Property taxes | Tax assessment |
|---|---|---|
| 2025 | $11,566 +314% | $405,019 +14.9% |
| 2024 | $2,794 | $352,344 |
Find assessor info on the county website
Monthly payment
Climate risks
Neighborhood: 33598
Nearby schools
GreatSchools rating
- 1/10Wimauma Elementary SchoolGrades: PK-5Distance: 3.5 mi
- 2/10Shields Middle SchoolGrades: 6-8Distance: 6.3 mi
- 3/10Jule F Sumner High SchoolGrades: 9-12Distance: 3.8 mi
Schools provided by the listing agent
- Elementary: Reddick Elementary School
- Middle: Shields-HB
- High: Lennard-HB
Source: Stellar MLS. This data may not be complete. We recommend contacting the local school district to confirm school assignments for this home.
- $429,9004 bd3 ba2.5k sqft13048 Violet Flame Ave, Wimauma, FL 33598Sold
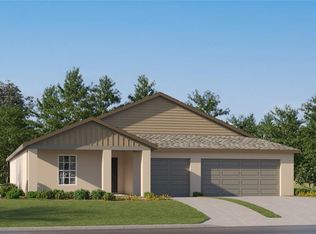
- $434,5054 bd3 ba2.4k sqft13078 Violet Flame Ave, Wimauma, FL 33598Sold
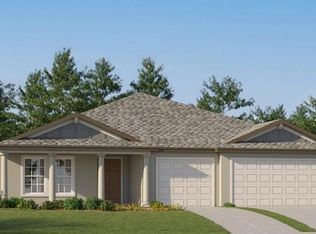
- $402,9004 bd2 ba2.2k sqft13042 Violet Flame Ave, Wimauma, FL 33598Sold
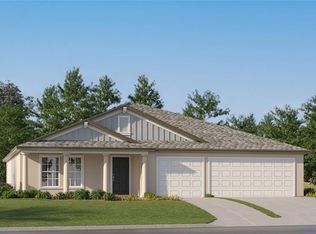
- $396,9004 bd2 ba2.2k sqft13019 Violet Flame Ave, Wimauma, FL 33598Sold

- $544,9006 bd5 ba3.8k sqft13127 Violet Flame Ave, Wimauma, FL 33598Sold
- $487,4255 bd4 ba3.3k sqft13030 Violet Flame Ave, Wimauma, FL 33598Sold
- $419,9004 bd3 ba2.5k sqft13055 Violet Flame Ave, Wimauma, FL 33598Sold
- $399,9004 bd2 ba2.2k sqft13085 Violet Flame Ave, Wimauma, FL 33598Sold
Similar homes
- from $411,7005 bd3 ba2.8k sqftRaleigh Plan, Balm Grove : The Estates East, Wimauma, FL 33598New Construction
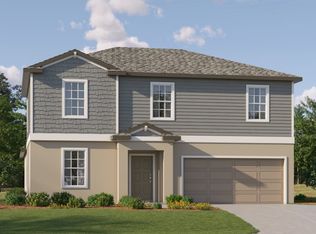 Lennar Homes
 - $421,9905 bd3 ba2.4k sqft13611 New Jade Ave, Wimauma, FL 33598New Construction
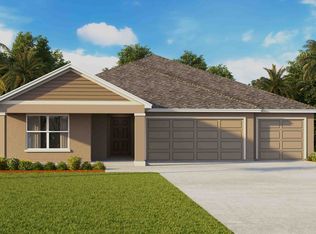 DR Horton
 - $550,0002 bd2 ba1.7k sqft15324 Balm Wimauma Rd, Wimauma, FL 33598For Sale
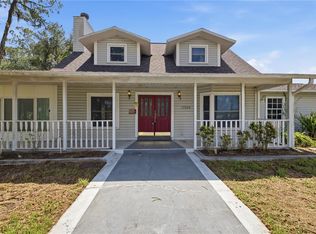
 MLS ID #TB8529501, Lorraine Greenwood, COLDWELL BANKER REALTY. Stellar MLS
 - $408,9905 bd3 ba2.6k sqft15015 Crosshall Stream Dr, Wimauma, FL 33598New Construction
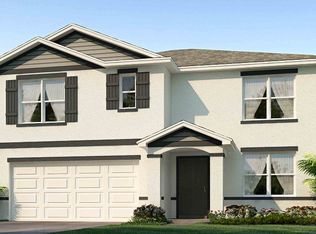 DR Horton
 - $407,9905 bd3 ba2.6k sqft15011 Crosshall Stream Dr, Wimauma, FL 33598New ConstructionDR Horton
- $419,0006 bd3 ba3.3k sqft10022 Carloway Hills Dr, Wimauma, FL 33598For SaleMLS ID #TB8520232, Richard Stone, PREMIER REALTY OF TAMPA. Stellar MLS
- $409,9905 bd3 ba2.4k sqft13610 New Jade Ave, Wimauma, FL 33598New ConstructionStellar MLS
- $340,0005 bd3 ba2.2k sqft16630 Kingman Reef St, Wimauma, FL 33598For SaleMLS ID #TB8528892, Michelle Gailey, EATON REALTY. Stellar MLS
- $519,9994 bd2 ba2k sqft15226 Carlton Lake Rd, Wimauma, FL 33598For Sale By Owner
- from $421,8006 bd3 ba3.3k sqftTrenton Plan, Balm Grove : The Estates East, Wimauma, FL 33598New ConstructionLennar Homes
- $397,9904 bd3 ba2k sqft15035 Shelley Ln, Wimauma, FL 33598New ConstructionDR Horton
- $460,0005 bd4 ba2.8k sqft13418 Lakeview Oaks Ln, Riverview, FL 33579For SaleMLS ID #TB8510241, Julia Wright, KELLER WILLIAMS TAMPA PROPERTIES. Stellar MLS
- $550,0005 bd3 ba3.5k sqft11438 Acacia Grove Ln, Riverview, FL 33579For SaleMLS ID #A4699637, Kurt Kraus II, LLC, PREFERRED SHORE LLC. Stellar MLS
- from $407,5004 bd3 ba2.5k sqftSanta Fe Plan, Balm Grove : The Executives East, Wimauma, FL 33598New ConstructionLennar Homes
- from $421,0706 bd3 ba3k sqftNova Plan, Balm Grove : The Estates, Wimauma, FL 33598New ConstructionLennar Homes
- from $415,9905 bd3 ba2.4k sqftCovington Plan, Balm Grove, Wimauma, FL 33598New ConstructionDR Horton
- $379,9905 bd3 ba2k sqft15021 Crosshall Stream Dr, Wimauma, FL 33598New ConstructionStellar MLS
- $390,0004 bd2 ba1.8k sqft16706 Sunburst Lake St, Wimauma, FL 33598For SaleMLS ID #TB8489237, Vanessa Pesaressi, CHARLES RUTENBERG REALTY INC. Stellar MLS
- $390,5004 bd3 ba2.3k sqft13807 Felix Will Rd, Riverview, FL 33579For SaleMLS ID #L4963783, Pat Pearson, VIEWPOINT VALUE REALTY. Stellar MLS
- $599,0003 bd3 ba1.6k sqft13522 County Road 672, Riverview, FL 33579For SaleMLS ID #TB8531524, Nancy Stanton, DALTON WADE INC. Stellar MLS
