Move-in ready and beautifully updated, this 3 bedroom, 1.5 bath home offers comfort, style, and low-maintenance living. Recent improvements include new windows, new furnace, new central air conditioning, all new flooring, updated bathrooms, and a completely renovated kitchen. A durable metal roof and maintenance-free exterior add lasting value and peace of mind. Adding to this list of features, this home offers off street parking. With many additional upgrades throughout, this home is ready for its new owners.
Pending
$134,900
1307 N 3rd St, Vincennes, IN 47591
3beds
1,258sqft
Single Family Residence
Built in 1900
7,579 Square Feet Lot
$-- Zestimate®
$--/sqft
$-- HOA
What's special
Maintenance-free exteriorOff street parkingDurable metal roofNew furnaceUpdated bathroomsAll new flooringNew windows
- 46 days
- 122
- 8
Zillow last checked:
Listing updated:
Listed by:
Robin Montgomery Office:812-882-4444,
F.C. TUCKER EMGE
Source: IRMLS,MLS#: 202640353
Facts & features
Interior
Bedrooms & bathrooms
- Bedrooms: 3
- Bathrooms: 2
- Full bathrooms: 1
- 1/2 bathrooms: 1
- Main level bedrooms: 3
Bedroom 1
- Level: Main
Bedroom 2
- Level: Main
Dining room
- Level: Main
- Area: 156
- Dimensions: 13 x 12
Kitchen
- Level: Main
- Area: 169
- Dimensions: 13 x 13
Living room
- Level: Main
- Area: 168
- Dimensions: 14 x 12
Heating
- Forced Air
Cooling
- Central Air
Appliances
- Included: Disposal, Range/Oven Hook Up Elec, Dishwasher, Exhaust Fan
- Laundry: Electric Dryer Hookup, Main Level, Washer Hookup
Features
- Ceiling Fan(s), Cedar Closet(s), Laminate Counters, Tub/Shower Combination
- Flooring: Carpet, Laminate
- Basement: Partial,Unfinished,Block,Brick
- Has fireplace: No
- Fireplace features: None
Interior area
- Total structure area: 2,202
- Total interior livable area: 1,258 sqft
- Finished area above ground: 1,258
- Finished area below ground: 0
Video & virtual tour
Property
Parking
- Parking features: Gravel
- Has uncovered spaces: Yes
Features
- Levels: One
- Stories: 1
- Patio & porch: Porch Covered
Lot
- Size: 7,579 Square Feet
- Features: 6-9.999, City/Town/Suburb
Details
- Parcel number: 421222205125.000022
Construction
Type & style
- Home type: SingleFamily
- Architectural style: Bungalow
- Property subtype: Single Family Residence
Materials
- Vinyl Siding
- Roof: Metal
Condition
- New construction: No
- Year built: 1900
Utilities & green energy
- Electric: Duke Energy Indiana
- Gas: CenterPoint Energy
- Sewer: Public Sewer
- Water: Public, Vincennes Water Utilities
Green energy
- Energy efficient items: Windows
Community & HOA
Community
- Features: Sidewalks
- Subdivision: None
Location
- Region: Vincennes
Financial & listing details
- Tax assessed value: $62,000
- Annual tax amount: $1,287
- Date on market: 9/29/2026
- Road surface type: Asphalt
Estimated market value
Not available
Estimated sales range
Not available
Not available
Price history
| Date | Event | Price |
|---|---|---|
| 10/21/2026 | Pending sale | $134,900 |
Source:  IRMLS #202640353 Report a problem | ||
| 9/29/2026 | Listed for sale | $134,900+357.3% |
Source: IRMLS #202640353 Report a problem | ||
| 4/11/2011 | Sold | $29,500$23/sqft |
Source: Agent Provided Report a problem | ||
Public tax history
| Year | Property taxes | Tax assessment |
|---|---|---|
| 2025 | $1,193 +1.4% | $62,000 +6% |
| 2024 | $1,177 +17.5% | $58,500 +1.7% |
| 2023 | $1,002 +12.4% | $57,500 +18.3% |
| 2022 | $891 +0.2% | $48,600 +12.5% |
| 2021 | $890 +2.5% | $43,200 |
| 2020 | $868 -2.7% | $43,200 +2.6% |
| 2019 | $893 -33.2% | $42,100 -1.2% |
| 2018 | $1,335 +51.6% | $42,600 +1.7% |
| 2017 | $881 +2.9% | $41,900 |
| 2016 | $856 +2.8% | $41,900 +3.2% |
| 2014 | $833 -0.7% | $40,600 +0.2% |
| 2013 | $838 -5% | $40,500 -8% |
| 2012 | $883 +1.6% | $44,000 +1.4% |
| 2011 | $869 -14.4% | $43,400 -14.4% |
| 2010 | $1,015 +4.3% | $50,700 +4.3% |
| 2009 | $973 -2.9% | $48,600 +55.3% |
| 2006 | $1,002 | $31,300 +11.4% |
| 2005 | -- | $28,100 |
Find assessor info on the county website
Monthly payment
Est. payment
Payment breakdown
Explore the cost of this home by adjusting the details. Changes won't be saved.Climate risks
Neighborhood: 47591
Nearby schools
Schools provided by the listing agent
- Elementary: Tecumseh-Harrison
- Middle: Clark
- High: Lincoln
- District: Vincennes Community School Corp.
Source: IRMLS. This data may not be complete. We recommend contacting the local school district to confirm school assignments for this home.
Similar homes
- $139,9003 bd2 ba1.7k sqft905 Ridgeway Ave, Vincennes, IN 47591For Sale
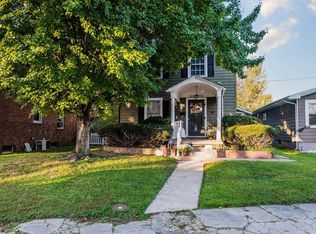 MLS ID #202644008, Robin Montgomery, F.C. TUCKER EMGE. IRMLS
- $139,9002 bd1 ba999 sqft828 Buntin St, Vincennes, IN 47591For Sale
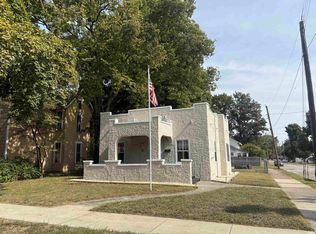 MLS ID #202640864, Jan Parsons, KLEIN RLTY&AUCTION, INC.. IRMLS
- $139,9003 bd1 ba1k sqft1420 Dewolf St, Vincennes, IN 47591For Sale
 MLS ID #202630461, John Yochum, F.C. TUCKER EMGE. IRMLS
- $105,0002 bd1 ba940 sqft102 W Swartzel Ave, Vincennes, IN 47591For Sale
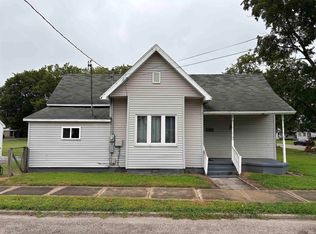 MLS ID #202631214, Phil Corrona, Fathom Realty IN, LLC. IRMLS
- $94,9002 bd1 ba1k sqft1704 Wabash Ave, Vincennes, IN 47591For Sale
 MLS ID #108361, JANICE K CLIDIENST, SIGNATURE REAL ESTATE. THAAR
