Built in 2019, this 2-bedroom, 2-bath manufactured home with a den offers newer construction and comfortable living in an established Silverton community! Enjoy 1,272 sq ft of bright, functional living space, a heat pump for year-round comfort, and a spacious bedroom overlooking the lovely backyard. The backyard offers plenty of room for gardening, relaxing, or entertaining, while a covered carport & shed adds everyday convenience. Monthly space rent includes water, sewer, and garbage.
Active
$199,900
1307 S Water St Unit 61, Silverton, OR 97381
2beds
1,272sqft
Residential, Manufactured Home
Built in 2019
-- sqft lot
$-- Zestimate®
$157/sqft
$-- HOA
What's special
Shed adds everyday convenienceLovely backyardCovered carport
- 31 days
- 123
- 12
Zillow last checked:
Listing updated:
Listed by:
Arnie Amsden 503-507-1216,
Amsden Realty, LLC
Source: RMLS (OR),MLS#: 693095653
Facts & features
Interior
Bedrooms & bathrooms
- Bedrooms: 2
- Bathrooms: 2
- Full bathrooms: 2
- Main level bathrooms: 2
Rooms
- Room types: Den, Bedroom 2, Dining Room, Family Room, Kitchen, Living Room, Primary Bedroom
Primary bedroom
- Features: Bathroom
- Level: Main
- Area: 156
- Dimensions: 12 x 13
Bedroom 2
- Level: Main
- Area: 117
- Dimensions: 9 x 13
Dining room
- Level: Main
- Area: 130
- Dimensions: 10 x 13
Kitchen
- Level: Main
- Area: 156
- Width: 13
Living room
- Level: Main
- Area: 260
- Dimensions: 20 x 13
Heating
- Forced Air
Cooling
- Central Air, Heat Pump
Appliances
- Included: Dishwasher, Free-Standing Range, Free-Standing Refrigerator, Microwave, Stainless Steel Appliance(s), Washer/Dryer, Electric Water Heater
Features
- Ceiling Fan(s), Vaulted Ceiling(s), Bathroom, Kitchen Island
- Flooring: Laminate, Vinyl, Wall to Wall Carpet
- Windows: Double Pane Windows
- Basement: Crawl Space
Interior area
- Total structure area: 1,272
- Total interior livable area: 1,272 sqft
Property
Parking
- Total spaces: 1
- Parking features: Carport, On Street, Detached
- Garage spaces: 1
- Has carport: Yes
- Has uncovered spaces: Yes
Accessibility
- Accessibility features: Accessible Approachwith Ramp, Accessibility, Handicap Access
Features
- Stories: 1
- Patio & porch: Porch
- Exterior features: Garden
- Fencing: Fenced
- Has view: Yes
- View description: Territorial
Lot
- Features: SqFt 0K to 2999
Details
- Additional structures: ToolShed
- Parcel number: 357420
- On leased land: Yes
- Lease amount: $950
- Land lease expiration date: 1824940800000
Construction
Type & style
- Home type: MobileManufactured
- Property subtype: Residential, Manufactured Home
Materials
- Cement Siding
- Foundation: Skirting
- Roof: Composition
Condition
- Resale
- New construction: No
- Year built: 2019
Utilities & green energy
- Sewer: Public Sewer
- Water: Community, Well
Community & HOA
Community
- Senior community: Yes
HOA
- Has HOA: No
- Amenities included: Meeting Room, Sewer, Trash, Water
Location
- Region: Silverton
Financial & listing details
- Price per square foot: $157/sqft
- Tax assessed value: $376,500
- Annual tax amount: $2,013
- Date on market: 10/15/2026
- Listing terms: Cash,Conventional
- Road surface type: Paved
- Body type: Double Wide
Estimated market value
Not available
Estimated sales range
Not available
Not available
Price history
| Date | Event | Price |
|---|---|---|
| 10/15/2026 | Listed for sale | $199,900$157/sqft |
Source:  RMLS (OR) #693095653 Report a problem | ||
Public tax history
| Year | Property taxes | Tax assessment |
|---|---|---|
| 2025 | $2,014 +2.8% | -- |
| 2024 | $1,959 +2.6% | -- |
| 2023 | $1,909 +2.4% | -- |
| 2022 | $1,864 +2.8% | -- |
| 2021 | $1,814 -0.4% | $107,660 -94.4% |
| 2020 | $1,822 | $1,912,290 |
| 2019 | -- | -- |
| 2018 | $340 | -- |
Find assessor info on the county website
Monthly payment
Climate risks
Neighborhood: 97381
Nearby schools
Schools provided by the listing agent
- Elementary: Robert Frost
- Middle: Silverton
- High: Silverton
Source: RMLS (OR). This data may not be complete. We recommend contacting the local school district to confirm school assignments for this home.


Similar homes
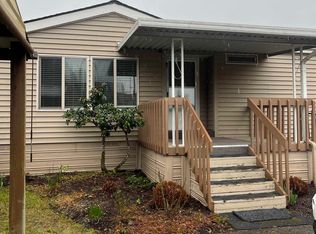
- $199,9002 bd2 ba1.2k sqft1307 S Water St #61, Silverton, OR 97381For Sale

 MLS ID #846533, ARNIE AMSDEN, Amsden Realty Llc. WVMLS
- $158,0002 bd2 ba1.1k sqft1307 S Water St Unit 2, Silverton, OR 97381Active
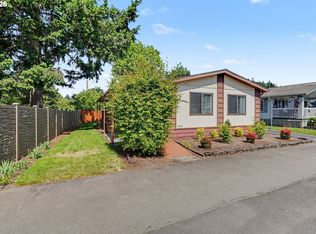
 MLS ID #751014301, Rebecca Craig, Silverton Realty, Inc.. RMLS (OR)
- $158,0002 bd2 ba1.1k sqft1307 S Water St Unit 2, Silverton, OR 97381For Sale
 MLS ID #841456, BECKY CRAIG, Silverton Realty, Inc.. WVMLS
- $114,9002 bd2 ba1k sqft1307 S Water St Unit 62, Silverton, OR 97381For Sale
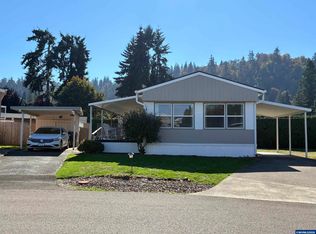 MLS ID #846464, CONNIE BASINGER, Berkshire Hathaway Homeservices R E Prof. WVMLS
- $172,9003 bd2 ba1.5k sqft930 N Main St Unit 64, Mount Angel, OR 97362For SaleMLS ID #845929, MICKEY BERNHARDT, Windermere Willamette Valley. WVMLS
- $125,0002 bd2 ba1.2k sqft1418 Pine St Unit C, Silverton, OR 97381For SaleMLS ID #843810, ERICA RUMPCA, Bst Realty, Llc-Keizer. WVMLS
- $200,0002 bd1 ba1.3k sqft4582 Thorman Ave NE, Keizer, OR 97303For SaleMLS ID #847324, MOLLY EDWARDS, Homesmart Realty Group. WVMLS
- $199,9002 bd2 ba1.1k sqft3100 Turner Rd SE Unit 107, Salem, OR 97302For SaleMLS ID #846671, CHUCK WILSON, Homesmart Realty Group. WVMLS
- $169,9502 bd2 ba1.3k sqft3100 Turner Rd SE Unit 801, Salem, OR 97302For SaleMLS ID #847137, CHUCK WILSON, Homesmart Realty Group. WVMLS
- $184,9002 bd1 ba740 sqft3865 Brooks Ave NE, Keizer, OR 97303For SaleMLS ID #847124, BETHANY REEVES, Homesmart Realty Group. WVMLS
- $195,5002 bd2 ba1.3k sqft3100 Turner 521 Rd S #521, Salem, OR 97302For SaleMLS ID #845772, CHUCK WILSON, Homesmart Realty Group. WVMLS
- $214,9002 bd2 ba1.5k sqft3100 Turner Rd SE Unit 120, Salem, OR 97302For SaleMLS ID #845385, CONNIE BASINGER, Berkshire Hathaway Homeservices R E Prof. WVMLS
- $170,0002 bd2 ba1k sqft3100 Turner Rd SE Unit 616, Salem, OR 97302For SaleMLS ID #847058, NICOLE RODRIGUEZ, Lovejoy Real Estate. WVMLS
- $225,0003 bd2 ba1.4k sqft3286 Turner Rd SE, Salem, OR 97302For SaleMLS ID #839423, MARK & DEBBIE THOMAS/DAILEY, Realty One Group Willamette Valley. WVMLS
- $230,0002 bd2 ba1.1k sqft11847 Chateau Dr NE, Woodburn, OR 97071For SaleMLS ID #844954, KATHY CAMPOS MESEN, Realty Of America, Llc. WVMLS
- $115,0003 bd2 ba1k sqft1149 Chemawa Loop NE, Keizer, OR 97303For SaleMLS ID #847335, SHANE MATTHEWS, Homestar Brokers. WVMLS
- $170,0002 bd2 ba1k sqft3100 Turner Rd SE Unit 616, Salem, OR 97302ActiveMLS ID #166374162, Nicole Rodriguez, Lovejoy Real Estate. RMLS (OR)
