Welcome to Washington, a beautiful 2-story home located in the heart of Westfield built by Beazer Homes. This stunning new construction home features 5 bedrooms, 3 baths and full basement, offering ample space for comfortable living. Beazer Homes is proud to be America's #1 Energy-Efficient homebuilder. In 2024, our homes achieved an average new HERS score of 37(including solar) and a gross HERS score of 42 the lowest publicly reported scores among the top 30 U.S. homebuiders identified by Builder Magazine's Top 100 list (ranked by 2024 closings).
Pending
$712,238
1308 Collett Way, Westfield, IN 46074
5beds
4,518sqft
Residential, Single Family Residence
Built in 2026
7,750 Square Feet Lot
$-- Zestimate®
$158/sqft
$79/mo HOA
What's special
- 13 days |
- 7 |
- 0 |
Zillow last checked:
Listing updated:
Listed by:
Erika Frantz 317-557-8979,
Berkshire Hathaway Home,
Ashlea Stone 317-363-9420,
Berkshire Hathaway Home
Source: MIBOR as distributed by MLS GRID,MLS#: 22118155
Facts & features
Interior
Bedrooms & bathrooms
- Bedrooms: 5
- Bathrooms: 3
- Full bathrooms: 3
- Main level bathrooms: 1
- Main level bedrooms: 1
Primary bedroom
- Level: Upper
- Area: 270 Square Feet
- Dimensions: 15x18
Bedroom 2
- Level: Upper
- Area: 132 Square Feet
- Dimensions: 11x12
Bedroom 3
- Level: Upper
- Area: 132 Square Feet
- Dimensions: 11x12
Bedroom 4
- Level: Upper
- Area: 168 Square Feet
- Dimensions: 12x14
Bedroom 5
- Level: Main
- Area: 110 Square Feet
- Dimensions: 10x11
Breakfast room
- Level: Main
- Area: 121 Square Feet
- Dimensions: 11x11
Great room
- Level: Main
- Area: 306 Square Feet
- Dimensions: 17x18
Kitchen
- Level: Main
- Area: 180 Square Feet
- Dimensions: 12x15
Loft
- Level: Upper
- Area: 168 Square Feet
- Dimensions: 12x14
Heating
- Electric, Heat Pump
Cooling
- Central Air
Appliances
- Included: Dishwasher, ENERGY STAR Qualified Water Heater, Electric Water Heater, Disposal, Induction Cooktop, Oven
- Laundry: Induction Cooktop
Features
- Attic Access, Tray Ceiling(s), Kitchen Island, Pantry, Smart Thermostat
- Windows: Wood Work Painted
- Basement: Ceiling - 9+ feet,Egress Window(s),Full,Roughed In
- Attic: Access Only
- Number of fireplaces: 1
- Fireplace features: Great Room
Interior area
- Total structure area: 4,518
- Total interior livable area: 4,518 sqft
- Finished area below ground: 0
Property
Parking
- Total spaces: 3
- Parking features: Attached, Concrete, Garage Door Opener
- Attached garage spaces: 3
- Details: Garage Parking Other(Finished Garage)
Features
- Levels: Three Or More
- Patio & porch: Covered
- Has view: Yes
- View description: Pond
- Water view: Pond
Lot
- Size: 7,750 Square Feet
- Features: Curbs, Sidewalks, Storm Sewer, Street Lights
Details
- Parcel number: 290527019050000015
- Horse amenities: None
Construction
Type & style
- Home type: SingleFamily
- Architectural style: Craftsman
- Property subtype: Residential, Single Family Residence
Materials
- Cement Siding, Stone
- Foundation: Concrete Perimeter, Full
Condition
- New Construction
- New construction: Yes
- Year built: 2026
Details
- Builder name: Beazer Homes
Utilities & green energy
- Water: Public
Green energy
- Green verification: HERS Index Score, TSI
- Energy efficient items: Lighting, Doors, Windows, HVAC, Insulation, Low Energy Windows, Water Fixtures, Water Heater, Low/No VOC
Community & HOA
Community
- Subdivision: Winterburg
HOA
- Has HOA: Yes
- Amenities included: Meeting Room, Playground, Pool, Sport Court
- Services included: Entrance Common, ParkPlayground, Management, Walking Trails
- HOA fee: $950 annually
Location
- Region: Westfield
Financial & listing details
- Price per square foot: $158/sqft
- Date on market: 8/4/2026
- Cumulative days on market: 15 days
Estimated market value
Not available
Estimated sales range
Not available
Not available
Price history
| Date | Event | Price |
|---|---|---|
| 8/4/2026 | Pending sale | $712,238$158/sqft |
Source:  MIBOR as distributed by MLS GRID #22118155 Report a problem MIBOR as distributed by MLS GRID #22118155 Report a problem | ||
| 8/4/2026 | Listed for sale | $712,238$158/sqft |
Source: MIBOR as distributed by MLS GRID #22118155 Report a problem | ||
Public tax history
Tax history is unavailable.
Monthly payment
Est. payment
Payment breakdown
Explore the cost of this home by adjusting the details. Changes won't be saved.Climate risks
Neighborhood: 46074
Nearby schools
GreatSchools rating
- 6/10Monon Trail Elementary SchoolGrades: K-4Distance: 2.2 mi
- 9/10Westfield Middle SchoolGrades: 7-8Distance: 2.9 mi
- 10/10Westfield High SchoolGrades: 9-12Distance: 2.9 mi
Schools provided by the listing agent
- Middle: Westfield Middle School
- High: Westfield High School
Source: MIBOR as distributed by MLS GRID. This data may not be complete. We recommend contacting the local school district to confirm school assignments for this home.
- $867,1002 bd1 ba-- sqft1215 W 193rd St, Sheridan, IN 46069Off Market
- $595,0005 bd5 ba3.7k sqft1298 Drury Dr, Westfield, IN 46074Sold

- $455,9903 bd2 ba2k sqft1345 Dutchess Dr, Westfield, IN 46074New Construction
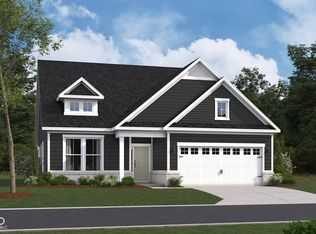
- $580,0005 bd5 ba3.7k sqft1308 Drury Dr, Westfield, IN 46074Sold
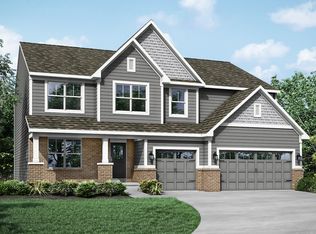
- $577,0855 bd4 ba3.2k sqft1318 Drury Dr, Westfield, IN 46074Pending
- $495,0003 bd3 ba2.2k sqft1284 Drury Dr, Westfield, IN 46074Sold
- $567,9955 bd4 ba3.1k sqft1274 Drury Dr, Westfield, IN 46074Sold
- $518,9904 bd3 ba2.5k sqft1286 Dutchess Dr, Westfield, IN 46074New Construction
A local agent can set up tours, give advice and negotiate with sellers.
Similar homes
- from $585,9905 bd3 ba3.4k sqftWeston Plan, Winterburg, Westfield, IN 46074New Construction
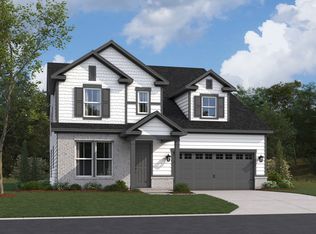 Beazer Homes
 - from $741,9904 bd3 ba2.9k sqftGrayson Plan, Wood Wind Landing, Westfield, IN 46074New Construction
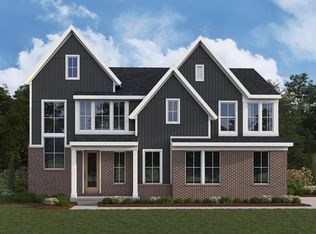 Fischer Homes
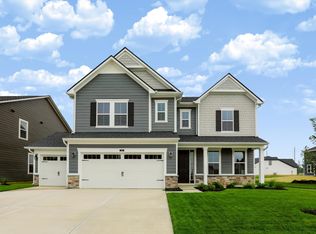
 - $559,9905 bd4 ba3.1k sqft1256 Dutchess Dr, Westfield, IN 46074Active
 MIBOR as distributed by MLS GRID
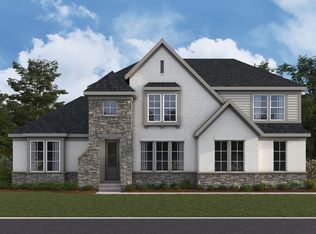
 - from $787,9904 bd3 ba3k sqftLeland Plan, Wood Wind Landing, Westfield, IN 46074New Construction
 Fischer Homes
 - from $811,9904 bd3 ba3.7k sqftBeckett Plan, Wood Wind Landing, Westfield, IN 46074New ConstructionFischer Homes
- from $774,9904 bd2 ba3.1k sqftHuxley Plan, Wood Wind Landing, Westfield, IN 46074New ConstructionFischer Homes
- from $539,9905 bd3 ba3.1k sqftWashington Plan, Winterburg, Westfield, IN 46074New ConstructionBeazer Homes
- $700,0003 bd3 ba2.4k sqft15150 Fairlands Dr, Westfield, IN 46074ActiveMLS ID #22113885, Sean Sedique, Premier Agent Network. MIBOR as distributed by MLS GRID
- $912,4705 bd6 ba5.1k sqft16817 Reed Dr, Westfield, IN 46074ActiveMIBOR as distributed by MLS GRID
- $527,9956 bd4 ba3.3k sqft16906 Siakam Way, Westfield, IN 46074ActiveMIBOR as distributed by MLS GRID
- from $520,9904 bd2 ba2.9k sqftLiberty Plan, Winterburg, Westfield, IN 46074New ConstructionBeazer Homes
- $524,4905 bd3 ba2.6k sqft16946 Siakam Way, Westfield, IN 46074ActiveMIBOR as distributed by MLS GRID
- from $876,9904 bd2 ba3k sqftClay Plan, Lindley Ridge at Chatham Hills, Westfield, IN 46074New ConstructionFischer Homes
- from $894,9904 bd3 ba3k sqftLeland Plan, Lindley Ridge at Chatham Hills, Westfield, IN 46074New ConstructionFischer Homes
- from $435,7004 bd3 ba2.3k sqftAspen Plan, Atwater, Sheridan, IN 46069New ConstructionOlthof Homes
- $743,7805 bd6 ba4.8k sqft2412 Red Squirrel Way, Zionsville, IN 46077ActiveMIBOR as distributed by MLS GRID
- from $887,9904 bd2 ba3.1k sqftHuxley Plan, Lindley Ridge at Chatham Hills, Westfield, IN 46074New ConstructionFischer Homes
- from $465,2004 bd3 ba2.8k sqftRowan Plan, Atwater, Sheridan, IN 46069New ConstructionOlthof Homes
- $790,8755 bd6 ba4.4k sqft2409 Red Squirrel Way, Zionsville, IN 46077ActiveMIBOR as distributed by MLS GRID
- $605,0605 bd4 ba3.2k sqft19622 Service Berry Cir, Noblesville, IN 46062ActiveMIBOR as distributed by MLS GRID
