ublic Remarks: Nearly new 2023 Manufactured home on 1.0 Acre This 3-Bedroom 2 Bath home has been completely renovated. New paint throughout. Inside you will find an open concept kitchen with breakfast bar. Kitchen is well appointed with Frigidaire appliances. This home offers a split plan. Primary bedroom includes walk-in closet ensuite with separate shower and a soaking tub. The living area is bathed in natural light. add to the openness. .This inviting home is a true gem. Country living at its finest. Entire property is fenced. Be the first to see and make an offer.
Active
$259,900
13088 COUNTY ROAD 122, Sanderson, FL 32807
3beds
2,170sqft
Manufactured Home
Built in 2023
-- sqft lot
$260,100 Zestimate®
$120/sqft
$-- HOA
What's special
- 107 days
- 200
- 4
Zillow last checked:
Listing updated:
Listed by:
JOSEPH PLATT 904-535-7721,
IRON VALLEY REAL ESTATE NORTH FLORIDA 904-849-5163
Source: realMLS,MLS#: 2146126
Facts & features
Interior
Bedrooms & bathrooms
- Bedrooms: 3
- Bathrooms: 2
- Full bathrooms: 2
Heating
- Central
Cooling
- Central Air
Appliances
- Included: Dishwasher, Electric Range, Electric Water Heater, Ice Maker, Refrigerator
- Laundry: Electric Dryer Hookup, Sink, Washer Hookup
Features
- Breakfast Bar, Ceiling Fan(s), Kitchen Island, Open Floorplan, Primary Bathroom -Tub with Separate Shower, Walk-In Closet(s)
- Flooring: Carpet, Vinyl
Interior area
- Total structure area: 2,170
- Total interior livable area: 2,170 sqft
Property
Parking
- Parking features: Circular Driveway
- Has uncovered spaces: Yes
Features
- Levels: One
- Stories: 1
- Patio & porch: Covered, Rear Porch
- Fencing: Full,Wood
Lot
- Features: Cleared, Many Trees
Details
- Parcel number: 011520000000000032
Construction
Type & style
- Home type: MobileManufactured
- Architectural style: Ranch
- Property subtype: Manufactured Home
Materials
- Vinyl Siding
- Roof: Shingle
Condition
- New construction: No
- Year built: 2023
Utilities & green energy
- Sewer: Septic Tank
- Water: Well
- Utilities for property: Cable Available, Electricity Connected
Community & HOA
Community
- Subdivision: Sanderson
HOA
- Has HOA: No
Location
- Region: Sanderson
Financial & listing details
- Price per square foot: $120/sqft
- Annual tax amount: $2,124
- Date on market: 8/25/2026
- Listing terms: Cash,Conventional,FHA
- Road surface type: Dirt
- Body type: Double Wide
Estimated market value
$260,100
$247,000 - $273,000
Not available
Price history
| Date | Event | Price |
|---|---|---|
| 8/25/2026 | Listed for sale | $259,900$120/sqft |
Source:  realMLS #2146126 Report a problem realMLS #2146126 Report a problem | ||
| 7/11/2026 | Pending sale | $259,900$120/sqft |
Source: realMLS #2146126 Report a problem | ||
| 7/11/2026 | Listed for sale | $259,900$120/sqft |
Source: realMLS #2146126 Report a problem | ||
| 6/29/2026 | Pending sale | $259,900$120/sqft |
Source: realMLS #2146126 Report a problem | ||
| 5/22/2026 | Price change | $259,900-1.9%$120/sqft |
Source: realMLS #2146126 Report a problem | ||
| 5/20/2026 | Listed for sale | $265,000$122/sqft |
Source: realMLS #2146126 Report a problem | ||
Public tax history
Tax history is unavailable.
Monthly payment
Climate risks
Neighborhood: 32087
Nearby schools
Schools provided by the listing agent
- Elementary: Legacy
- Middle: Baker County
- High: Baker County
Source: realMLS. This data may not be complete. We recommend contacting the local school district to confirm school assignments for this home.
- $290,300-- bd2 ba2.1k sqft13088 County Road 122, Sanderson, FL 32087Off Market
- $501,200-- bd3 ba2.6k sqft13116 County Road 122, Sanderson, FL 32087Off Market
- $151,800-- bd2 ba1.8k sqft13066 County Road 122 Gln, Glen Saint Mary, FL 32040Off Market
- $118,400-- bd2 ba1.1k sqft13038 County Road 122, Sanderson, FL 32087Off Market
Similar homes
- $265,0003 bd2 ba1.4k sqft14070 JOHN WILLIAMS ROAD, SANDERSON, FL 32087For Sale
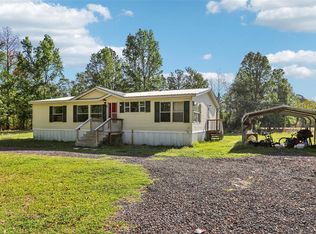
 MLS ID #O6437395, Desmond Pollock, ENCORE INVESTMENT REALTY. Stellar MLS
 - $156,9005 bd3 ba2k sqft14002 O C HORNE Road, Sanderson, FL 32087For Sale
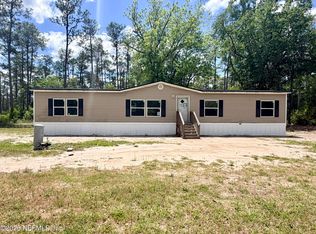 MLS ID #2142444, LARRY BOYLES. realMLS
 - $240,0004 bd2 ba1.5k sqft17781 ANNE Road, Glen St. Mary, FL 32040For Sale
 MLS ID #2157317, BRANDI VOLZ. realMLS
 - $299,9994 bd2 ba1.5k sqft22517 BAXTER Road, Sanderson, FL 32087New Construction
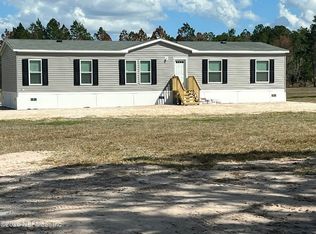 MLS ID #2126681, SABRINA THRIFT. realMLS
 - $224,9003 bd2 ba1.2k sqft896 Farm Rd, Saint George, GA 31562Active
 MLS ID #10822434, Mike Sisk, BHHS Hodnett Cooper RealEstate. GAMLS
 - $320,0003 bd2 ba1.8k sqft266 Farm Rd, Saint George, GA 31562ActiveMLS ID #10793790, Jenna L Wellner, eXp Realty. GAMLS
- $149,9993 bd2 ba1.6k sqft113 Horseshoe Loop, Saint George, GA 31562ActiveMLS ID #10824229, Melissa Delp, Dual State Real Estate. GAMLS
- $259,9003 bd2 ba1.7k sqft8650 W Lake George Cir W, Macclenny, FL 32063For Sale
 MLS ID #B26039467, Dustin Cook, The Keyes Company. BeachesMLS
