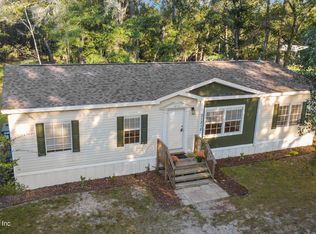
Brand-New Home, 3.06 Unrestricted Acres, and Peaceful Country Living! Enjoy the perfect combination of spacious living, modern comfort, and country freedom! Situated on 3.06 unrestricted acres, this brand-new 4-bedroom, 3-bath manufactured home offers an abundance of space both inside and out. Featuring two separate living areas, a spacious floor plan, and a generous primary suite with an oversized walk-in closet, this home has plenty of room for everyone to spread out and enjoy. Everything is BRAND NEW, including the home, well, septic system, and HVAC, offering added peace of mind and the comfort of knowing you're starting fresh with all-new major systems! A beautiful, mature shade tree adds charm to the front yard, while the expansive backyard is a blank canvas ready for your vision. Whether you've dreamed of building a workshop, installing a pool, starting a garden, or creating the ultimate outdoor entertaining space, there's plenty of room to make it happen! Bring your ATVs, boats, RVs, and farm animals! With 3.06 unrestricted acres, you'll have the freedom and space to truly enjoy country living. No crowded neighborhoods, just wide-open spaces, fresh country air, and endless possibilities! Conveniently located just 15 minutes from Macclenny, FL and I-10. If you've been looking for a brand-new home with plenty of space, privacy, and freedom, this property checks all the boxes!
Active
$295,000
469 Barber Branch Rd, Saint George, GA 31562
4beds
2,128sqft
Single Family Residence, Manufactured Home
Built in 2026
3.06 Acres Lot
$293,800 Zestimate®
$139/sqft
$-- HOA
What's special
Expansive backyardSpacious floor plan
- 4 days
- 100
- 7
Zillow last checked:
Listing updated:
Listed by:
Jenna L Wellner 912-276-0873,
eXp Realty
Source: GAMLS,MLS#: 10879365
Facts & features
Interior
Bedrooms & bathrooms
- Bedrooms: 4
- Bathrooms: 3
- Full bathrooms: 3
- Main level bathrooms: 3
- Main level bedrooms: 4
Rooms
- Room types: Family Room, Other
Heating
- Central
Cooling
- Central Air
Appliances
- Included: Dishwasher, Oven/Range (Combo), Refrigerator
- Laundry: In Kitchen
Features
- Double Vanity, Walk-In Closet(s)
- Flooring: Carpet, Laminate
- Basement: None
- Has fireplace: No
Interior area
- Total structure area: 2,128
- Total interior livable area: 2,128 sqft
- Finished area above ground: 2,128
- Finished area below ground: 0
Property
Parking
- Parking features: Off Street
Features
- Levels: One
- Stories: 1
Lot
- Size: 3.06 Acres
- Features: Open Lot
Details
- Parcel number: 0019A 007026
Construction
Type & style
- Home type: MobileManufactured
- Architectural style: Modular Home
- Property subtype: Single Family Residence, Manufactured Home
Materials
- Vinyl Siding
- Roof: Composition
Condition
- New Construction
- New construction: Yes
- Year built: 2026
Utilities & green energy
- Sewer: Septic Tank
- Water: Well
- Utilities for property: Electricity Available, Sewer Available, Water Available
Community & HOA
Community
- Features: None
- Subdivision: Saint George
HOA
- Has HOA: No
- Services included: None
Location
- Region: Saint George
Financial & listing details
- Price per square foot: $139/sqft
- Annual tax amount: $235
- Date on market: 10/26/2026
- Listing agreement: Exclusive Right To Sell
- Electric utility on property: Yes
Estimated market value
$293,800
$279,000 - $308,000
Not available
Price history
| Date | Event | Price |
|---|---|---|
| 10/26/2026 | Listed for sale | $295,000+306.9%$139/sqft |
Source:  GAMLS #10879365 Report a problem | ||
| 8/11/2026 | Sold | $72,500-8.2%$34/sqft |
Source: GAMLS #10767943 Report a problem | ||
| 7/28/2026 | Pending sale | $79,000$37/sqft |
Source: GAMLS #10767943 Report a problem | ||
| 7/21/2026 | Listed for sale | $79,000$37/sqft |
Source: GAMLS #10767943 Report a problem | ||
| 6/18/2026 | Pending sale | $79,000$37/sqft |
Source: GAMLS #10767943 Report a problem | ||
| 5/20/2026 | Listed for sale | $79,000$37/sqft |
Source: GAMLS #10767943 Report a problem | ||
Public tax history
Tax history is unavailable.
Monthly payment
Climate risks
Neighborhood: 31562
Nearby schools
Schools provided by the listing agent
- Elementary: St. George
- Middle: Bethune Bowman
- High: Charlton
Source: GAMLS. This data may not be complete. We recommend contacting the local school district to confirm school assignments for this home.


Similar homes
- $279,0004 bd2 ba1.6k sqft21315 S CARL BROWN Road, Sanderson, FL 32087For Sale
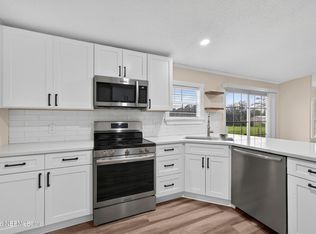
 MLS ID #2147007, JACKSON WADE NEAL. realMLS
- $275,0004 bd2 ba1.6k sqft15012 REIN Court, Glen St. Mary, FL 32040For Sale
 MLS ID #2164399, AMANDA KENT KINARD. realMLS
- $315,0003 bd1 ba1.2k sqft379 Bob Thrift Rd, Saint George, GA 31562Active

 MLS ID #10801892, Neal Murphy, NextHome Grace and Grit. GAMLS
- $315,0003 bd1 ba1.2k sqft379 Bob Thrift Rd, Saint George, GA 31562For Sale
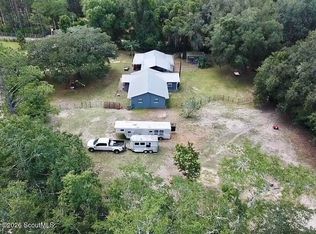 MLS ID #2001130, Neal Murphy, NextHome Grace and Grit. Scout MLS
