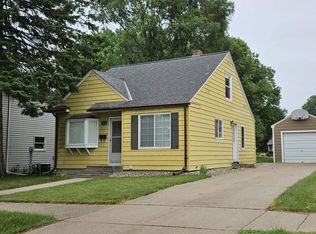
''FIRST-HOME'' FEVER? Start here in this turn-key 3 Bedroom, 2.5 Bath Home in the heart of Brookings! With a maintenance free exterior and updated interior, it's a perfect first investment! Great Floor Plan with Functional Living Space, Kitchen + Full Bath on the Main Level, 3 Bedrooms and a 1/2 Bath Upstairs plus a Family Room, Bath & Laundry in the Lower Level. Enjoy the Autumn Air and the peaceful backyard while relaxing on your large 16x16 Patio. Better yet, you'll be able to park your vehicles in the 24x30 2 Stall Garage. This home is a value in our market so don't delay and CALL TODAY!
Pending
$249,900
1309 2nd St, Brookings, SD 57006
3beds
1,678sqft
Single Family Residence
Built in 1939
5,000 Square Feet Lot
$252,000 Zestimate®
$149/sqft
$-- HOA
What's special
Peaceful backyardMaintenance free exteriorUpdated interior
- 17 days
- 636
- 36
Likely to sell faster than
Zillow last checked:
Listing updated:
Listed by:
Kari A. Westlund,
Best Choice Real Estate,
Jena Werpy,
Best Choice Real Estate
Source: East Central South Dakota BOR,MLS#: 26-624
Facts & features
Interior
Bedrooms & bathrooms
- Bedrooms: 3
- Bathrooms: 3
- Full bathrooms: 1
- 3/4 bathrooms: 1
- 1/2 bathrooms: 1
Bedroom
- Description: Bedroom #1, Carpet, Ceiling Fan w/Light, Closet-no doors
- Level: Upper
- Area: 124.32 Square Feet
- Dimensions: 11.10 x 11.20
Bedroom
- Description: Bedroom #2/Currently used as Office, Carpet, Overhead Light, Small Closet, Never Used Electric Baseboard
- Level: Upper
- Area: 89.18 Square Feet
- Dimensions: 9.80 x 9.10
Bedroom
- Description: Bedroom #3/Located off Sitting Rm, Carpet, Overhead Light, 2 Closets
- Level: Upper
- Area: 121.38 Square Feet
- Dimensions: 11.90 x 10.20
Bathroom
- Description: Full Bath (Tub/Shower) New Vanity Light & Mirror, Linen Cabinet above Toilet, Wainscotting, Vent Fan & Window, Supplemental Wall Heater
- Level: Main
- Area: 47 Square Feet
- Dimensions: 9.40 x 5.00
Bathroom
- Description: Convenient Half Bath (Toilet + Sink) on 2nd Floor by all the Bedrooms, Vinyl Floor, Vent Fan
- Level: Upper
- Area: 23.4 Square Feet
- Dimensions: 6.00 x 3.90
Bathroom
- Description: 3/4 Bath (Shower) + Laundry, LVP Flooring, Vanity + Vanity Light
- Level: Lower
- Area: 110.09 Square Feet
- Dimensions: 10.10 x 10.90
Other
- Description: Furnace & Electric Box are located in the Closet at bottom of Basement Stairs
- Level: Lower
Entry
- Description: Back Entry, Vinyl Floor, Pantry Closet, Overhead Light, Coat Hooks
- Level: Main
- Area: 18.04 Square Feet
- Dimensions: 5.80 x 3.11
Family room
- Description: LVP Flooring, Egress Window, Closet, Overhead Lights, Electric Baseboard. Could also be used as 4th Bedroom
- Level: Lower
- Area: 220.32 Square Feet
- Dimensions: 20.40 x 10.80
Other
- Description: Kitchen Appliances Included! Nice Cabinets, Laminate Countertop, Laminate Floor, Shiplap Backsplash, Window over the Sink, New Lights, Cozy Dining Area
- Level: Main
- Area: 143.45 Square Feet
- Dimensions: 15.10 x 9.50
Living room
- Description: Laminate Floor, Ceiling Fan w/Light, Closet under Stairs
- Level: Main
- Area: 240.73 Square Feet
- Dimensions: 18.10 x 13.30
Sitting room
- Description: Small Room off the Stairway Landing leading into Bedroom #3, Currently staged as a Bedroom, Carpet, Overhead Light, Measurement is effective
- Level: Upper
- Area: 73 Square Feet
- Dimensions: 10.00 x 7.30
Interior area
- Total structure area: 1,678
- Total interior livable area: 1,678 sqft
Property
Features
- Stories: 1
Lot
- Size: 5,000 Square Feet
- Dimensions: 50 x 100
Details
- Parcel number: 402800010000100
Construction
Type & style
- Home type: SingleFamily
- Property subtype: Single Family Residence
Condition
- Year built: 1939
Community & HOA
Location
- Region: Brookings
Financial & listing details
- Price per square foot: $149/sqft
- Tax assessed value: $175,000
- Annual tax amount: $2,486
- Date on market: 9/28/2026
Estimated market value
$252,000
$239,000 - $265,000
$1,841/mo
Price history
| Date | Event | Price |
|---|---|---|
| 10/1/2026 | Pending sale | $249,900$149/sqft |
Source: East Central South Dakota BOR #26-624 Report a problem | ||
| 9/28/2026 | Listed for sale | $249,900+35.1%$149/sqft |
Source: East Central South Dakota BOR #26-624 Report a problem | ||
| 7/6/2022 | Listing removed | -- |
Source: Local MLS Report a problem | ||
| 7/1/2022 | Sold | $185,000+44%$110/sqft |
Source: East Central South Dakota BOR #22-441 Report a problem | ||
| 11/15/2018 | Pending sale | $128,500$77/sqft |
Source: Best Choice Real Estate #09-69 Report a problem | ||
| 11/15/2018 | Price change | $128,500+1.3%$77/sqft |
Source: Best Choice Real Estate #09-69 Report a problem | ||
| 11/15/2018 | Listed for sale | $126,900+8.5%$76/sqft |
Source: Best Choice Real Estate #10-540 Report a problem | ||
| 12/8/2010 | Sold | $117,000-8.9%$70/sqft |
Source: East Central South Dakota BOR #10-540 Report a problem | ||
| 4/13/2009 | Sold | $128,500$77/sqft |
Source: East Central South Dakota BOR #09-69 Report a problem | ||
Public tax history
| Year | Property taxes | Tax assessment |
|---|---|---|
| 2025 | $2,492 -0.3% | $175,000 |
| 2024 | $2,499 -15.6% | $175,000 +5.9% |
| 2023 | $2,961 +14.1% | $165,300 +5.8% |
| 2022 | $2,595 -2.1% | $156,300 +9% |
| 2021 | $2,652 +8.5% | $143,400 +0.7% |
| 2020 | $2,445 +11.2% | $142,400 +7.6% |
| 2019 | $2,198 +2.1% | $132,400 +11.6% |
| 2018 | $2,153 +0.9% | $118,600 +3.5% |
| 2017 | $2,133 +25.4% | $114,600 +4.7% |
| 2016 | $1,702 | $109,500 +4.9% |
| 2010 | $1,702 | $104,400 |
Find assessor info on the county website
Monthly payment
Est. payment
Payment breakdown
Explore the cost of this home by adjusting the details. Changes won't be saved.Climate risks
Neighborhood: 57006
Nearby schools
Schools provided by the listing agent
- Elementary: Hillcrest
- High: Brookings
Source: East Central South Dakota BOR. This data may not be complete. We recommend contacting the local school district to confirm school assignments for this home.
Similar homes
- $294,9003 bd2 ba1.9k sqft1320 Legeros Dr, Brookings, SD 57006For Sale
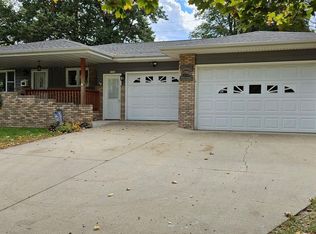
 MLS ID #22607914, Shane C Andersen. Realtor Association of the Sioux Empire

 - $279,9003 bd1 ba1k sqft1409 3rd St, Brookings, SD 57006For Sale
 MLS ID #26-549, Kari A. Westlund. East Central South Dakota BOR
 - $244,9004 bd2 ba2.2k sqft1309 4th St, Brookings, SD 57006For Sale
 MLS ID #26-534, Jacob Gerber. East Central South Dakota BOR
 - $259,9003 bd1 ba958 sqft1123 Pactola Cv, Brookings, SD 57006For Sale
 MLS ID #26-9085, LUCAS HOFTIEZER, HOFTIEZER REAL ESTATE. Northeast South Dakota BOR
 - $324,0003 bd3 ba2.3k sqft3342 Aspen Ave, Brookings, SD 57006For SaleMLS ID #22605204, Deborah G Pulscher. Realtor Association of the Sioux Empire
- $249,0003 bd2 ba1.4k sqft22741 470th Ave, Colman, SD 57017For SaleMLS ID #22607314, Suzie M Bunkers. Realtor Association of the Sioux Empire
