Spacious ranch-style home with a walkout basement, and plenty of room to spread out! This home features 4 bedrooms, 3 bathrooms, and an updated kitchen, offering comfortable living space on both levels.
Situated on a large corner lot in the Bethalto School District, the property offers both space and convenience. Priced for a quick sale and available to cash or pre approved conventional financed buyers only.
Pending
Listed by: Market Pro Realty, Inc • Scott Dodson • 618-444-9990
$149,900
1309 9th St, Cottage Hills, IL 62018
4beds
1,400sqft
Single Family Residence
Built in 1958
0.54 Acres Lot
$148,300 Zestimate®
$107/sqft
$-- HOA
What's special
Ranch-style homeLarge corner lotUpdated kitchenWalkout basement
- 33 days
- 266
- 17
Zillow last checked:
Listing updated:
Listed by:
Scott Dodson 618-444-9990,
Market Pro Realty, Inc
Source: MARIS,MLS#: 26057450 Originating MLS: Southwestern Illinois Board of REALTORS
Originating MLS: Southwestern Illinois Board of REALTORSFacts & features
Interior
Bedrooms & bathrooms
- Bedrooms: 4
- Bathrooms: 3
- Full bathrooms: 3
- Main level bathrooms: 2
- Main level bedrooms: 3
Primary bedroom
- Features: Floor Covering: Carpeting
- Level: Main
- Area: 243
- Dimensions: 27x9
Bedroom
- Features: Floor Covering: Carpeting
- Level: Main
- Area: 130
- Dimensions: 10x13
Bedroom
- Features: Floor Covering: Laminate
- Level: Basement
- Area: 176
- Dimensions: 22x8
Bedroom 2
- Features: Floor Covering: Carpeting
- Level: Main
- Area: 150
- Dimensions: 10x15
Primary bathroom
- Features: Floor Covering: Ceramic Tile
- Level: Main
- Area: 56
- Dimensions: 7x8
Bathroom
- Features: Floor Covering: Luxury Vinyl Plank
- Level: Main
- Area: 64
- Dimensions: 8x8
Bathroom
- Features: Floor Covering: Ceramic Tile
- Level: Basement
- Area: 54
- Dimensions: 9x6
Family room
- Features: Floor Covering: Laminate
- Level: Basement
- Area: 725
- Dimensions: 29x25
Kitchen
- Features: Floor Covering: Ceramic Tile
- Level: Main
- Area: 126
- Dimensions: 14x9
Living room
- Features: Floor Covering: Luxury Vinyl Plank
- Level: Main
- Area: 130
- Dimensions: 10x13
Heating
- Forced Air
Cooling
- Central Air
Appliances
- Laundry: In Basement
Features
- Windows: Insulated Windows
- Basement: Block
- Has fireplace: No
- Fireplace features: None
Interior area
- Total structure area: 1,400
- Total interior livable area: 1,400 sqft
- Finished area above ground: 1,400
- Finished area below ground: 977
Property
Features
- Levels: One
- Patio & porch: Covered
- Pool features: None
- View description: None
Lot
- Size: 0.54 Acres
- Dimensions: 150 x 156.6
- Features: Corner Lot
Details
- Additional structures: None
- Parcel number: 192080302205027
- Special conditions: Listing As Is
Construction
Type & style
- Home type: SingleFamily
- Architectural style: Ranch
- Property subtype: Single Family Residence
Materials
- Vinyl Siding
- Foundation: Block
- Roof: Architectural Shingle
Condition
- Year built: 1958
Utilities & green energy
- Electric: Single Phase, Ameren
- Sewer: Public Sewer
- Water: Community
- Utilities for property: Cable Connected, Electricity Connected, Natural Gas Connected, Sewer Connected
Community & HOA
Community
- Subdivision: Fourth Add
HOA
- Has HOA: No
Location
- Region: Cottage Hills
Financial & listing details
- Price per square foot: $107/sqft
- Tax assessed value: $90,120
- Annual tax amount: $1,675
- Date on market: 9/4/2026
- Cumulative days on market: 33 days
- Listing terms: Cash,Conventional
- Ownership: Private
- Electric utility on property: Yes
- Road surface type: Chip And Seal
Estimated market value
$148,300
$141,000 - $156,000
$1,928/mo
Price history
| Date | Event | Price |
|---|---|---|
| 10/6/2026 | Pending sale | $149,900$107/sqft |
Source:  MARIS #26057450 Report a problem MARIS #26057450 Report a problem | ||
| 9/28/2026 | Contingent | $149,900$107/sqft |
Source: MARIS #26057450 Report a problem | ||
| 9/27/2026 | Listed for sale | $149,900$107/sqft |
Source: MARIS #26057450 Report a problem | ||
| 9/9/2026 | Contingent | $149,900$107/sqft |
Source: MARIS #26057450 Report a problem | ||
| 9/4/2026 | Listed for sale | $149,900+15.3%$107/sqft |
Source: MARIS #26057450 Report a problem | ||
| 4/12/2023 | Sold | $130,000$93/sqft |
Source: Public Record Report a problem | ||
Public tax history
| Year | Property taxes | Tax assessment |
|---|---|---|
| 2024 | $1,539 +5.2% | $30,040 +7.2% |
| 2023 | $1,462 +7.8% | $28,010 +8.4% |
| 2022 | $1,357 +4.1% | $25,850 +7.3% |
| 2021 | $1,303 +2.1% | $24,090 +3.8% |
| 2020 | $1,277 +2.3% | $23,200 +3.1% |
| 2019 | $1,248 | $22,500 +5.2% |
| 2018 | -- | $21,380 |
| 2017 | $1,176 +8.3% | $21,380 +2.4% |
| 2016 | $1,086 | $20,870 +0.9% |
| 2015 | $1,086 | $20,680 |
| 2014 | $1,086 | $20,680 -1.4% |
| 2013 | $1,086 | $20,980 -4.6% |
| 2012 | -- | $21,990 |
| 2011 | -- | $21,990 -7.3% |
| 2010 | -- | $23,710 +3.8% |
| 2009 | -- | $22,840 +11.9% |
| 2007 | -- | $20,410 +7.4% |
| 2005 | -- | $19,000 +9.8% |
| 2004 | $983 +3.1% | $17,300 +2.7% |
| 2003 | $953 -0.6% | $16,840 +3.8% |
| 2002 | $959 | $16,230 +5.1% |
| 2001 | -- | $15,440 +4.1% |
| 2000 | $855 | $14,830 |
Find assessor info on the county website
Monthly payment
Est. payment
Payment breakdown
Explore the cost of this home by adjusting the details. Changes won't be saved.Climate risks
Neighborhood: 62018
Nearby schools
Schools provided by the listing agent
- Elementary: Bethalto Dist 8
- Middle: Bethalto Dist 8
- High: Bethalto
Source: MARIS. This data may not be complete. We recommend contacting the local school district to confirm school assignments for this home.

Similar homes
- $135,0004 bd2 ba1.5k sqft3421 Badley Ave, Alton, IL 62002For Sale
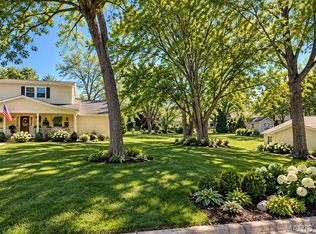
 MLS ID #26004362, Ellen Burford, Gori Realtors, LLC. MARIS
 - $150,0003 bd2 ba1.4k sqft3302 College Ave, Alton, IL 62002For Sale
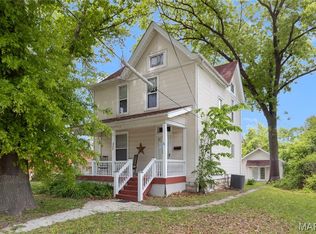 MLS ID #26021418, Shawna Aughenbaugh, RE/MAX River Bend. MARIS
 - $155,0004 bd1 ba1.7k sqft8408 Chalons Ct, Saint Louis, MO 63134For Sale
 MLS ID #26064341, Anthony Garavaglia, Wood Brothers Realty. MARIS
 - $164,9003 bd1 ba1.2k sqft1218 Douglas St, Alton, IL 62002For Sale
 MLS ID #26058008, Amy C Hillery, Landmark Realty. MARIS
 - $130,0003 bd1 ba1k sqft160 Harnett Ave, Wood River, IL 62095For SaleMLS ID #26048273, Jared D Childress, Market Pro Realty, Inc. MARIS
- $149,9003 bd2 ba1.6k sqft11874 Beckett Fall Rd, Florissant, MO 63033For SaleMLS ID #26027898, Terry Lynn Jackson, Trelora Realty, Inc. MARIS
- $153,9004 bd2 ba1.5k sqft49 N Harvey Ave, Saint Louis, MO 63135For SaleMLS ID #26040848, David Nations, Keller Williams Realty St. Louis. MARIS
- $169,9003 bd1 ba1.5k sqft2614 Pine St, Granite City, IL 62040For SaleMLS ID #26063802, Amy M Sujanani, RE/MAX Alliance. MARIS
- $159,9003 bd2 ba1.3k sqft3625 Hambletonian Dr, Florissant, MO 63033For SaleMLS ID #26038823, Terry Lynn Jackson, Trelora Realty, Inc. MARIS
- $104,0004 bd1 ba1.1k sqft3308 Fernwood Ave, Alton, IL 62002For SaleMLS ID #26033866, Drew Hartman, Tarrant and Harman Real Estate and Auction Co. MARIS
- $140,0004 bd1 ba925 sqft1630 Tyson Dr, Florissant, MO 63031For SaleMLS ID #26025688, Matthew E Wood, Wood Brothers Realty. MARIS
- $150,0003 bd1 ba1.1k sqft155 Lynn Meadows Ln, Florissant, MO 63033For SaleMLS ID #26037236, Jason Flowers, Keller Williams Realty St. Louis. MARIS
- $145,0003 bd2 ba1.4k sqft1720 5th St, Madison, IL 62060For SaleMLS ID #26061379, Latoya T Lancaster, Keller Williams Marquee. MARIS
- $149,0003 bd1 ba864 sqft8 Wescott Dr, Florissant, MO 63031For SaleMLS ID #26055795, Igal Alon, STL Smart Realty. MARIS
- $189,0003 bd3 ba1.3k sqft12021 Cato Dr, Florissant, MO 63033For SaleMLS ID #26063804, Randy L Mattie, Platinum Realty of St. Louis. MARIS
- $155,0003 bd2 ba1.6k sqft11063 Thousand Oaks Dr, Saint Louis, MO 63136For SaleMLS ID #26053269, Jason Flowers, Keller Williams Realty St. Louis. MARIS
- $115,0003 bd2 ba1.3k sqft11 E Delmar Ave, Alton, IL 62002For SaleMLS ID #26014169, David W Cole, Cole Jones Group with Elevate Illinois Realty. MARIS
- $160,0005 bd2 ba988 sqft1245 Lindsay Ln, Florissant, MO 63031For SaleMLS ID #26056137, Katie A Campbell, Campbell House & Home. MARIS
- $154,9003 bd1 ba864 sqft20 La Venta Dr, Florissant, MO 63031For SaleMLS ID #26056917, Cynthia L Winkler, RE/MAX Platinum. MARIS
- $189,9003 bd2 ba1.7k sqft2125 Lindell Blvd, Granite City, IL 62040For SaleMLS ID #26062078, Bob Stephens, RE/MAX Alliance. MARIS
