Welcome home to this beautifully updated 4-bedroom, 2.5-bathroom 2-story home, located in the highly sought-after Fort Zumwalt South school district. Built in 1997 and meticulously maintained, this property boasts over 3,500 square feet of total living space, providing fantastic value and an incredible amount of room for a growing family to thrive. Step inside to an inviting foyer that leads into a bright, open main level designed for easy everyday living. The heart of the home is the updated kitchen, complete with modern cabinetry, plenty of counter space, and stainless steel appliances that make meal prep a breeze. The kitchen flows seamlessly into a spacious family room anchored by a cozy fireplace, while also offering direct access to the back deck and patio overlooking a wonderful, flat yard that is perfect for outdoor play, gardening, or weekend BBQs. A formal dining area and a flexible secondary living space upfront offer great versatility for a play area or a much-needed home office. Upstairs, you will find four comfortably sized bedrooms grouped together on the same floor for maximum convenience. The primary suite serves as a relaxing retreat, featuring a spacious walk-in closet and a private en-suite bathroom with a separate soaking tub and shower. The other three bedrooms share a hallway bathroom, ensuring plenty of space for everyone during busy mornings. The real bonus of this property is the finished lower level, which drastically increases your usable square footage without the premium price tag. Complete with a convenient main-floor laundry room and powder room, this turn-key home delivers amazing space in an ideal St. Peters/O'Fallon area neighborhood close to schools and parks.
Active
Listed by: Alexander Realty Inc • Susan M Kottmann • 636-293-0753
$465,000
1309 Snowbird Ln, O'Fallon, MO 63366
4beds
3,560sqft
Single Family Residence
Built in 1997
10,454 Square Feet Lot
$455,900 Zestimate®
$131/sqft
$17/mo HOA
What's special
Cozy fireplaceWonderful flat yardFlexible secondary living spaceModern cabinetryUpdated kitchenStainless steel appliancesBright open main level
- 2 days
- 170
- 5
Likely to sell faster than
Zillow last checked:
Listing updated:
Listed by:
Susan M Kottmann 636-293-0753,
Alexander Realty Inc
Source: MARIS,MLS#: 26067569 Originating MLS: St. Louis Association of REALTORS
Facts & features
Interior
Bedrooms & bathrooms
- Bedrooms: 4
- Bathrooms: 3
- Full bathrooms: 2
- 1/2 bathrooms: 1
- Main level bathrooms: 1
Primary bedroom
- Features: Floor Covering: Carpeting
- Level: Second
- Area: 234
- Dimensions: 18x13
Bedroom 2
- Features: Floor Covering: Carpeting
- Level: Second
- Area: 165
- Dimensions: 15x11
Bedroom 3
- Features: Floor Covering: Carpeting
- Level: Second
- Area: 156
- Dimensions: 13x12
Bedroom 4
- Features: Floor Covering: Carpeting
- Level: Second
- Area: 110
- Dimensions: 11x10
Primary bathroom
- Features: Floor Covering: Vinyl
- Level: Second
- Area: 104
- Dimensions: 13x8
Bathroom
- Features: Floor Covering: Vinyl
- Level: Second
- Area: 35
- Dimensions: 7x5
Breakfast room
- Features: Floor Covering: Ceramic Tile
- Level: Main
- Area: 120
- Dimensions: 12x10
Dining room
- Features: Floor Covering: Laminate
- Level: Main
- Area: 182
- Dimensions: 14x13
Family room
- Features: Floor Covering: Carpeting
- Level: Main
- Area: 300
- Dimensions: 20x15
Kitchen
- Features: Floor Covering: Ceramic Tile
- Level: Main
- Area: 168
- Dimensions: 14x12
Laundry
- Features: Floor Covering: Ceramic Tile
- Level: Main
- Area: 105
- Dimensions: 15x7
Living room
- Features: Floor Covering: Carpeting
- Level: Main
- Area: 143
- Dimensions: 13x11
Media room
- Features: Floor Covering: Laminate
- Level: Lower
- Area: 220
- Dimensions: 20x11
Office
- Features: Floor Covering: Vinyl
- Level: Lower
- Area: 143
- Dimensions: 13x11
Recreation room
- Features: Floor Covering: Laminate
- Level: Lower
- Area: 285
- Dimensions: 19x15
Heating
- Has Heating (Unspecified Type)
Cooling
- Ceiling Fan(s), Central Air
Appliances
- Included: Stainless Steel Appliance(s), Dishwasher, Disposal, Built-In Gas Range, Gas Water Heater
Features
- Breakfast Bar, Breakfast Room, Ceiling Fan(s), Entrance Foyer, Granite Counters, High Speed Internet, Kitchen Island, Pantry, Separate Shower, Soaking Tub, Solid Surface Countertop(s), Walk-In Closet(s)
- Windows: Insulated Windows, Screens, Window Treatments
- Basement: Concrete,Partially Finished,Sleeping Area
- Number of fireplaces: 1
- Fireplace features: Family Room, Masonry, Wood Burning
Interior area
- Total structure area: 3,560
- Total interior livable area: 3,560 sqft
- Finished area above ground: 2,324
- Finished area below ground: 1,236
Property
Parking
- Total spaces: 2
- Parking features: Garage - Attached
- Attached garage spaces: 2
Features
- Levels: Two
- Patio & porch: Patio, Porch
Lot
- Size: 10,454 Square Feet
- Features: Level
Details
- Parcel number: 201197437000003.0000000
- Special conditions: Standard
Construction
Type & style
- Home type: SingleFamily
- Architectural style: Traditional
- Property subtype: Single Family Residence
Materials
- Brick Veneer, Vinyl Siding
- Roof: Architectural Shingle
Condition
- Year built: 1997
Utilities & green energy
- Electric: Ameren
- Sewer: Public Sewer
- Water: Public
- Utilities for property: Natural Gas Connected
Community & HOA
Community
- Subdivision: Alpine Ridge Estate #1
HOA
- Has HOA: Yes
- Amenities included: None
- Services included: Common Area Maintenance
- HOA fee: $200 annually
- HOA name: Alpine Ridge Estate
Location
- Region: Ofallon
Financial & listing details
- Price per square foot: $131/sqft
- Tax assessed value: $369,033
- Annual tax amount: $4,499
- Date on market: 10/23/2026
- Cumulative days on market: 2 days
- Listing terms: Assumable,Cash,Conventional,FHA,VA Loan
Estimated market value
$455,900
$433,000 - $479,000
$2,393/mo
Price history
| Date | Event | Price |
|---|---|---|
| 10/23/2026 | Listed for sale | $465,000+126.8%$131/sqft |
Source:  MARIS #26067569 Report a problem | ||
| 3/10/2015 | Sold | -- |
Source: MARIS #14055957 Report a problem | ||
| 1/26/2015 | Pending sale | $205,000$58/sqft |
Source: RE/MAX Results #14055957 Report a problem | ||
| 12/22/2014 | Price change | $205,000-2.4%$58/sqft |
Source: RE/MAX Results #14055957 Report a problem | ||
| 10/7/2014 | Price change | $210,000-2.3%$59/sqft |
Source: RE/MAX Results #14055957 Report a problem | ||
| 8/1/2014 | Price change | $214,900-2.3%$60/sqft |
Source: Coldwell Banker Gundaker - Highway K & N / O'Fallon #14027292 Report a problem | ||
| 5/16/2014 | Listed for sale | $220,000$62/sqft |
Source: Coldwell Banker Gundaker - Highway K & N / O'Fallon #14027292 Report a problem | ||
| 11/24/1997 | Sold | -- |
Source: Public Record Report a problem | ||
Public tax history
| Year | Property taxes | Tax assessment |
|---|---|---|
| 2025 | $4,499 +5% | $70,116 +8.2% |
| 2024 | $4,283 0% | $64,811 |
| 2023 | $4,285 +15.6% | $64,811 +24.4% |
| 2022 | $3,706 | $52,110 |
| 2021 | -- | $52,110 +17.5% |
| 2020 | -- | $44,353 |
| 2019 | $2,962 | $44,353 +15.7% |
| 2018 | $2,962 +1.3% | $38,329 |
| 2017 | $2,923 +1.3% | $38,329 +1.7% |
| 2016 | $2,884 +7.6% | $37,676 |
| 2015 | $2,681 -1.6% | $37,676 +0.1% |
| 2014 | $2,725 | $37,657 |
| 2013 | -- | $37,657 -5% |
| 2012 | -- | $39,640 +4.8% |
| 2011 | -- | $37,830 |
| 2010 | -- | $37,830 |
| 2009 | -- | $37,830 -8.7% |
| 2008 | -- | $41,440 -81% |
| 2007 | -- | $217,940 |
| 2006 | -- | $217,940 |
| 2005 | -- | $217,940 +23.1% |
| 2004 | -- | $177,030 |
| 2003 | -- | $177,030 |
| 2002 | -- | -- |
| 2001 | -- | -- |
Find assessor info on the county website
Monthly payment
Est. payment
Payment breakdown
Explore the cost of this home by adjusting the details. Changes won't be saved.Climate risks
Neighborhood: 63366
Nearby schools
Schools provided by the listing agent
- Elementary: Progress South Elem.
- Middle: Ft. Zumwalt South Middle
- High: Ft. Zumwalt South High
Source: MARIS. This data may not be complete. We recommend contacting the local school district to confirm school assignments for this home.
Similar homes
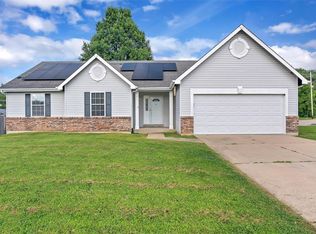
- $425,0004 bd3 ba2.5k sqft406 Winter Wind Dr, O'Fallon, MO 63366For Sale

 MLS ID #26067896, Brandon M McNamee, Mac Realty Group. MARIS
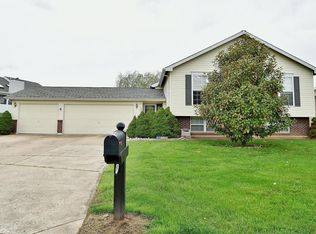
- $465,0004 bd4 ba3.2k sqft2042 Moondance Ct, O'Fallon, MO 63368For Sale
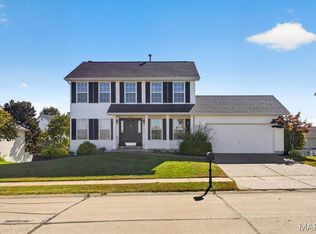 MLS ID #26064174, Emily Kipper, Berkshire Hathaway HomeServices Select Properties. MARIS
- $519,0004 bd3 ba3.1k sqft412 N Deer Tracks Trl, Saint Peters, MO 63376For Sale
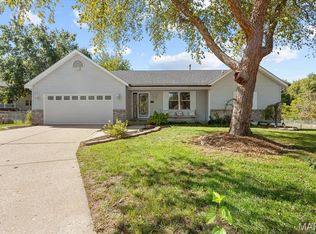 MLS ID #26065654, George J Black, Meyer Real Estate. MARIS
- $399,9003 bd3 ba2.5k sqft525 Willow Valley Dr, O'Fallon, MO 63366For Sale
 MLS ID #26066054, Lynn B Storey, Hero Realty, LLC. MARIS
- $450,0003 bd4 ba4k sqft9 Percheron Pl, Saint Peters, MO 63376For SaleMLS ID #26066034, David Nations, Keller Williams Realty St. Louis. MARIS
- $440,0003 bd2 ba2.2k sqft1089 Renfrew Ln, Ofallon, MO 63366For SaleMLS ID #26065623, Alicia L Jackson, DRG - Delhougne Realty Group. MARIS
- $395,0004 bd3 ba2.3k sqft1283 Pinehurst View Dr, O'Fallon, MO 63366For SaleMLS ID #26059854, Jill Masters, Coldwell Banker Realty - Gundaker. MARIS
- $439,9004 bd4 ba2.7k sqft1597 Indian Springs Dr, O Fallon, MO 63366For SaleMLS ID #26065575, Tony L Myers, DRG - Delhougne Realty Group. MARIS
- $425,0004 bd3 ba2.4k sqft19 Kingsmont Ct, Saint Peters, MO 63376For SaleMLS ID #26063524, Steven J Feldewert, American Landmark Realty. MARIS
- $450,0004 bd4 ba3.6k sqft22 Gulf Shores Dr, O'Fallon, MO 63368For SaleMLS ID #26057151, Matt Carlson, Keller Williams Realty St. Louis. MARIS
- $475,0004 bd3 ba3.2k sqft1128 Patsy Ln, O'Fallon, MO 63366For SaleMLS ID #26057838, David L Haley, Berkshire Hathaway HomeServices Select Properties. MARIS
- $400,0004 bd3 ba2.5k sqft117 Black Lantern Trl, Saint Peters, MO 63376For SaleMLS ID #26063023, Jeremy J Schneider, SCHNEIDER Real Estate. MARIS
- $450,0004 bd5 ba4.2k sqft1615 Wainscott Ct, O'Fallon, MO 63366For SaleMLS ID #26063994, Dana N Lineback, ReeceNichols Real Estate. MARIS
- $475,0004 bd2 ba2.3k sqft811 Tom Ginnever Ave, O'Fallon, MO 63366For SaleMLS ID #26054745, Logan J Strain, Coldwell Banker Realty - Gundaker. MARIS
- $499,0004 bd4 ba3.4k sqft759 Obrecht Ln, O'Fallon, MO 63366For SaleMLS ID #26064790, Maria A Partridge, Grassmuck Realty, LLC. MARIS
- $389,9003 bd3 ba2.3k sqft106 Blue Water Dr, O'Fallon, MO 63366For SaleMLS ID #26064490, Dale J Rowe, Hero Realty, LLC. MARIS
- $500,0004 bd4 ba3.4k sqft701 Loretta Dr, O'Fallon, MO 63366For SaleMLS ID #26049740, Ian R Sanders, Luetkenhaus Properties. MARIS
- $475,0005 bd3 ba2.1k sqft4 Tinsmith Ct, O'Fallon, MO 63366For SaleMLS ID #26061969, Christopher S Dawson, Orenda Real Estate Services. MARIS
- $375,0003 bd3 ba2.2k sqft135 Blue Water Dr, O'Fallon, MO 63366For SaleMLS ID #26064588, Corey Griffin, Keller Williams Chesterfield. MARIS
- $439,0004 bd3 ba2.6k sqft934 Annabrook Park Dr, O'Fallon, MO 63366For SaleMLS ID #26053197, Megan D Miller, Cannon Realty, Inc.. MARIS
