This Home Boasts A Backyard Oasis Tucked in at the back of a quiet cul-de-sac on 1/3 acre in Brookwood Estates, this custom home gives you privacy, space and a backyard made for entertaining. You’ll find 4 bedrooms, 2.5 baths and approx. 3,169 sq ft, including a finished walkout lower level that works well as in-law quarters. The open floor plan centers on a floor-to-ceiling gas fireplace under coffered ceilings. The extra-large kitchen delivers white cabinetry, a big center island with seating, double ovens, gas stove, stainless appliances and a walk-in pantry. A 400 sq ft addition adds flexible living space, and laundry is on the main floor. Out back, the 18x38 in-ground saltwater pool with diving board and waterfall got new LED lighting, pump, filter, salt system, liner, cover and Polaris cleaner in 2024. Add a hot tub with enclosure, gazebo, waterproof Gorilla decking with under-deck storage and a white privacy fence. Recent updates include New Roof, Gutters and Water Heater (2024), New bedroom carpet (2025), custom glass front door, steel garage door, attic fan and Toro sprinkler system.
Active
Listed by: Meyer Real Estate • George J Black • 314-565-0273
Price cut: $10.5K (10/24)
$519,000
412 N Deer Tracks Trl, Saint Peters, MO 63376
4beds
3,189sqft
Single Family Residence
Built in 1990
0.35 Acres Lot
$-- Zestimate®
$163/sqft
$3/mo HOA
What's special
Quiet cul-de-sacSteel garage doorBackyard oasisBackyard made for entertainingFinished walkout lower levelWalk-in pantryDouble ovens
- 1 day
- 176
- 13
Zillow last checked:
Listing updated:
Listed by:
George J Black 314-565-0273,
Meyer Real Estate,
Olivia H Black 314-651-1666,
Meyer Real Estate
Source: MARIS,MLS#: 26065654 Originating MLS: St. Charles County Association of REALTORS
Originating MLS: St. Charles County Association of REALTORSFacts & features
Interior
Bedrooms & bathrooms
- Bedrooms: 4
- Bathrooms: 3
- Full bathrooms: 2
- 1/2 bathrooms: 1
- Main level bathrooms: 2
- Main level bedrooms: 3
Primary bedroom
- Features: Floor Covering: Carpeting
- Level: Main
- Area: 180
- Dimensions: 15x12
Bedroom 2
- Features: Floor Covering: Carpeting
- Level: Main
- Area: 130
- Dimensions: 13x10
Bedroom 3
- Features: Floor Covering: Carpeting
- Level: Main
- Area: 168
- Dimensions: 14x12
Bedroom 4
- Features: Floor Covering: Luxury Vinyl Plank
- Level: Lower
- Area: 140
- Dimensions: 14x10
Bonus room
- Features: Floor Covering: Luxury Vinyl Plank
- Level: Main
- Area: 352
- Dimensions: 22x16
Game room
- Features: Floor Covering: Luxury Vinyl Plank
- Level: Lower
- Area: 225
- Dimensions: 15x15
Great room
- Features: Floor Covering: Luxury Vinyl Plank
- Level: Main
- Area: 340
- Dimensions: 17x20
Kitchen
- Features: Floor Covering: Luxury Vinyl Plank
- Level: Main
- Area: 336
- Dimensions: 21x16
Recreation room
- Features: Floor Covering: Luxury Vinyl Plank
- Level: Lower
- Area: 450
- Dimensions: 30x15
Heating
- Forced Air
Cooling
- Ceiling Fan(s), Central Air
Appliances
- Included: Stainless Steel Appliance(s), Dishwasher, Disposal, Microwave, Gas Range, Refrigerator, Water Heater
- Laundry: Electric Dryer Hookup, Gas Dryer Hookup, In Kitchen, Laundry Closet, Main Level, Washer Hookup
Features
- Breakfast Bar, Built-in Features, Ceiling Fan(s), Chandelier, Double Vanity, Entrance Foyer, Granite Counters, Kitchen Island, Recessed Lighting, Separate Shower, Storage, Tray Ceiling(s), Tub, Vaulted Ceiling(s), Walk-In Pantry, Wet Bar
- Flooring: Carpet, Ceramic Tile, Luxury Vinyl
- Doors: Atrium Door(s), Panel Door(s)
- Basement: Concrete,Finished,Storage Space,Sump Pump,Walk-Out Access
- Number of fireplaces: 2
- Fireplace features: Basement, Great Room, Masonry, Raised Hearth, Recreation Room
Interior area
- Total structure area: 3,189
- Total interior livable area: 3,189 sqft
- Finished area above ground: 1,994
- Finished area below ground: 1,195
Property
Parking
- Total spaces: 2
- Parking features: Concrete, Driveway, Garage, Garage Faces Front
- Attached garage spaces: 2
- Has uncovered spaces: Yes
Features
- Levels: One
- Patio & porch: Deck, Patio
- Has private pool: Yes
- Pool features: Diving Board, Fenced, Filtered, In Ground, Liner, Outdoor Pool, Pool Cover, Pool/Spa Combo, Private, Vinyl
- Fencing: Back Yard,Chain Link,Fenced,Partial,Perimeter,Vinyl
Lot
- Size: 0.35 Acres
- Features: Back Yard
Details
- Parcel number: 200616684000023.0000000
- Special conditions: Standard
Construction
Type & style
- Home type: SingleFamily
- Architectural style: Ranch,Traditional
- Property subtype: Single Family Residence
Materials
- Asphalt, Brick, Concrete, Shingle Siding, Vinyl Siding
- Roof: Architectural Shingle
Condition
- Year built: 1990
Utilities & green energy
- Electric: Single Phase
- Sewer: Public Sewer
- Water: Public
- Utilities for property: Cable Available, Electricity Available, Natural Gas Available, Phone Available, Sewer Available, Water Available
Community & HOA
Community
- Subdivision: Brookwood Estate #1
HOA
- Has HOA: Yes
- Amenities included: None
- Services included: Common Area Maintenance
- HOA fee: $35 annually
- HOA name: Brookwood Estates
Location
- Region: Saint Peters
Financial & listing details
- Price per square foot: $163/sqft
- Tax assessed value: $392,058
- Annual tax amount: $5,166
- Date on market: 10/24/2026
- Listing terms: Cash,Conventional,FHA,VA Loan
- Electric utility on property: Yes
Estimated market value
Not available
Estimated sales range
Not available
$3,018/mo
Price history
| Date | Event | Price |
|---|---|---|
| 10/24/2026 | Price change | $519,000-2%$163/sqft |
Source:  MARIS #26065654 Report a problem MARIS #26065654 Report a problem | ||
| 8/24/2026 | Listed for sale | $529,500$166/sqft |
Source: Owner Report a problem | ||
Public tax history
| Year | Property taxes | Tax assessment |
|---|---|---|
| 2025 | $5,531 +14.2% | $74,491 +9.5% |
| 2024 | $4,841 -4.7% | $68,044 |
| 2023 | $5,080 +26.2% | $68,044 +28.4% |
| 2022 | $4,025 | $52,998 |
| 2021 | -- | $52,998 +8% |
| 2020 | -- | $49,074 |
| 2019 | $3,518 | $49,074 +13.4% |
| 2018 | $3,518 +0.5% | $43,286 |
| 2017 | $3,502 +3.9% | $43,286 +4.1% |
| 2016 | $3,371 +6.8% | $41,587 |
| 2015 | $3,155 +5.2% | $41,587 +7.3% |
| 2014 | $3,000 | $38,753 |
| 2013 | -- | $38,753 -7.3% |
| 2012 | -- | $41,800 |
| 2011 | -- | $41,800 |
| 2010 | -- | $41,800 |
| 2009 | -- | $41,800 -4.4% |
| 2008 | -- | $43,720 -80.5% |
| 2007 | -- | $224,180 |
| 2006 | -- | $224,180 |
| 2005 | -- | $224,180 +18% |
| 2004 | -- | $190,010 +2.4% |
| 2003 | -- | $185,600 |
| 2002 | -- | -- |
| 2001 | -- | -- |
Find assessor info on the county website
Monthly payment
Est. payment
Payment breakdown
Explore the cost of this home by adjusting the details. Changes won't be saved.Climate risks
Neighborhood: 63376
Nearby schools
Schools provided by the listing agent
- Elementary: Progress South Elem.
- Middle: Ft. Zumwalt South Middle
- High: Ft. Zumwalt South High
Source: MARIS. This data may not be complete. We recommend contacting the local school district to confirm school assignments for this home.
- $447,5003 bd3 ba1.9k sqft414 N Deer Tracks Trl, Saint Peters, MO 63376Off Market
- $407,8005 bd4 ba2.2k sqft410 N Deer Tracks Trl, Saint Peters, MO 63376Off Market

- $409,8004 bd3 ba2.1k sqft41 Spanish Trl, Saint Peters, MO 63376Off Market
- $416,9004 bd2 ba2.2k sqft39 Spanish Trl, Saint Peters, MO 63376Off Market
Similar homes
- $400,0004 bd3 ba2.5k sqft117 Black Lantern Trl, Saint Peters, MO 63376For Sale
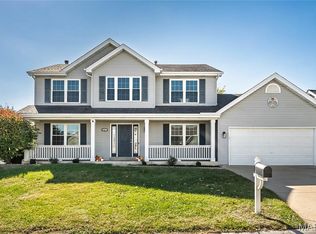
 MLS ID #26063023, Jeremy J Schneider, SCHNEIDER Real Estate. MARIS
 - $465,0004 bd3 ba3.5k sqft1309 Snowbird Ln, O'Fallon, MO 63366For Sale
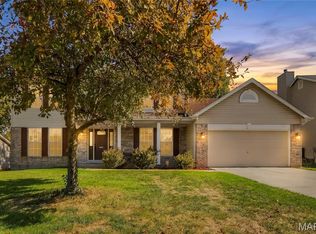 MLS ID #26067569, Susan M Kottmann, Alexander Realty Inc. MARIS
 - $350,0004 bd3 ba2.3k sqft22 S Joyce Ellen Way, Saint Peters, MO 63376For Sale
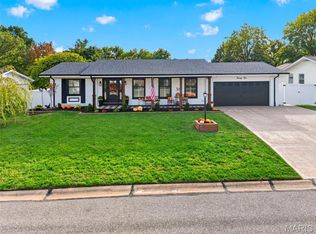 MLS ID #26067470, Janie L Mueller, ReeceNichols Real Estate. MARIS
 - $450,0003 bd4 ba4k sqft9 Percheron Pl, Saint Peters, MO 63376For Sale
 MLS ID #26066034, David Nations, Keller Williams Realty St. Louis. MARIS
 - $425,0004 bd3 ba2.4k sqft19 Kingsmont Ct, Saint Peters, MO 63376For SaleMLS ID #26063524, Steven J Feldewert, American Landmark Realty. MARIS
- $425,0003 bd2 ba1.7k sqft38 Mountain Laurel Dr, Saint Peters, MO 63376For SaleMLS ID #26067509, Shelby Latham, Magnolia Real Estate. MARIS
- $335,0004 bd3 ba1.7k sqft600 Turtle Creek Ct, Saint Peters, MO 63376For SaleMLS ID #26067892, Kelli Uxa, Keller Williams Realty St. Louis. MARIS
- $499,0003 bd3 ba3.4k sqft1 Saint Anthony Dr, Saint Peters, MO 63376For SaleMLS ID #26060747, Essence Metrejon, Simply Sell LLC. MARIS
- $490,0004 bd2 ba2.1k sqft10 Laura Hill Rd, Saint Peters, MO 63376For SaleMLS ID #26050937, Michelle M Carlile, Worth Clark Realty. MARIS
- $532,5293 bd2 ba1.6k sqft561 Ryehill Dr, Saint Peters, MO 63376New ConstructionMLS ID #26066105, Kelly A Boehmer, Berkshire Hathaway HomeServices Select Properties. MARIS
- $449,9004 bd3 ba2.7k sqft84 Reuben Ct, Saint Peters, MO 63376For SaleMLS ID #26064199, Joe D Riley, Fox & Riley Real Estate. MARIS
- $422,0004 bd4 ba3.2k sqft100 Quiet Grove Ct, Saint Peters, MO 63376For SaleMLS ID #26057515, Cassie N Garamella, RedKey Realty Leaders. MARIS
- $449,9003 bd3 ba1.7k sqft53 Pheasant Ring Dr, Saint Peters, MO 63376New ConstructionMLS ID #26060867, Kelly A Boehmer, Berkshire Hathaway HomeServices Select Properties. MARIS
- $324,9004 bd2 ba1.7k sqft824 Brookwood Bend Trl, Saint Peters, MO 63376For SaleMLS ID #26065934, Nora J Kitchen, Southern Oaks Realty, LLC. MARIS
- $375,0003 bd2 ba1.8k sqft113 El Perro Dr, Saint Peters, MO 63376For SaleMLS ID #26065653, Cort M Schneider, SCHNEIDER Real Estate. MARIS
- $465,0004 bd4 ba3.2k sqft2042 Moondance Ct, O'Fallon, MO 63368For SaleMLS ID #26064174, Emily Kipper, Berkshire Hathaway HomeServices Select Properties. MARIS
- $425,0003 bd3 ba2.8k sqft22 Carriage Way W, Saint Peters, MO 63376For SaleMLS ID #26065980, Drew McGrath, Coldwell Banker Realty - Gundaker. MARIS
- $299,9004 bd3 ba1.6k sqft6 Westwood Estates Dr, Saint Peters, MO 63376For SaleMLS ID #26067700, Peter K Elsner, Fathom Realty-St. Louis. MARIS
- $425,0004 bd3 ba2.5k sqft406 Winter Wind Dr, O'Fallon, MO 63366For SaleMLS ID #26067896, Brandon M McNamee, Mac Realty Group. MARIS
