This is a 3/2 one story, zero entry home you will want to see! It is conveniently located off Fall Creek on a quiet cul de sac. On the exterior you will find a fenced yard for privacy, and low maintenance siding. Even better it has a NEW roof, and LV flooring.NO DUES neighborhood
Active
Price cut: $8K (7/26)
$260,000
131 Birchwood Circle, Branson, MO 65616
3beds
1,691sqft
:
Get pre-qualified$1,641/mo
Duplex
Built in 2002
-- sqft lot
$252,900 Zestimate®
$154/sqft
$-- HOA
What's special
Fenced yard for privacyNew roofZero entry homeLow maintenance sidingLv flooring
- 104 days |
- 980 |
- 32 |
Zillow last checked:
Listing updated:
Listed by:
Lisa Winkler 913-908-5683,
Keller Williams Realty Partners, Inc.
Source: SOMOMLS as distributed by MLS GRID,MLS#: 60320931
Facts & features
Interior
Bedrooms & bathrooms
- Bedrooms: 3
- Bathrooms: 2
- Full bathrooms: 2
Heating
- Forced Air, Electric
Cooling
- Central Air
Appliances
- Included: Dishwasher, Free-Standing Electric Oven, Electric Water Heater, Disposal
Features
- Flooring: Carpet, Luxury Vinyl
- Has basement: No
- Has fireplace: No
- Fireplace features: None
Interior area
- Total structure area: 1,691
- Total interior livable area: 1,691 sqft
- Finished area above ground: 1,691
- Finished area below ground: 0
Property
Parking
- Total spaces: 2
- Parking features: Garage Door Opener, Garage Faces Front
- Attached garage spaces: 2
Features
- Levels: One
- Stories: 1
Lot
- Size: 6,969 Square Feet
- Dimensions: 59.8 x 117.6
- Features: Cul-De-Sac
Details
- Parcel number: 181.012004001005.004
Construction
Type & style
- Home type: MultiFamily
- Property subtype: Duplex
- Attached to another structure: Yes
Materials
- Vinyl Siding
Condition
- Year built: 2002
Utilities & green energy
- Sewer: Public Sewer
- Water: Public
Community & HOA
Community
- Subdivision: Woodland Estates
Location
- Region: Branson
Financial & listing details
- Price per square foot: $154/sqft
- Tax assessed value: $118,990
- Annual tax amount: $1,046
- Date on market: 4/16/2026
Estimated market value
$252,900
$240,000 - $266,000
$1,478/mo
Price history
| Date | Event | Price |
|---|---|---|
| 7/26/2026 | Price change | $260,000-3%$154/sqft |
Source:  SOMOMLS as distributed by MLS GRID #60320931 Report a problem SOMOMLS as distributed by MLS GRID #60320931 Report a problem | ||
| 4/16/2026 | Listed for sale | $268,000$158/sqft |
Source: SOMOMLS as distributed by MLS GRID #60320931 Report a problem | ||
Public tax history
| Year | Property taxes | Tax assessment |
|---|---|---|
| 2025 | $1,095 +1.2% | $22,610 +8.3% |
| 2024 | $1,083 -0.1% | $20,870 |
| 2023 | $1,083 +3% | $20,870 |
| 2022 | $1,052 +0.5% | $20,870 |
| 2021 | $1,047 +4.8% | $20,870 |
| 2020 | $998 | $20,870 +10.2% |
| 2019 | -- | $18,930 +22.3% |
| 2018 | -- | $15,480 |
Find assessor info on the county website
Monthly payment
Est. payment
Payment breakdown
Explore the cost of this home by adjusting the details. Changes won't be saved.Climate risks
Neighborhood: 65616
Nearby schools
GreatSchools rating
- NABranson Primary SchoolGrades: PK-KDistance: 2.8 mi
- 5/10Branson Jr. High SchoolGrades: 7-8Distance: 4 mi
- 7/10Branson High SchoolGrades: 9-12Distance: 5.5 mi
Schools provided by the listing agent
- Elementary: Branson Cedar Ridge
- Middle: Cedar Ridge
- High: Branson
Source: SOMOMLS as distributed by MLS GRID. This data may not be complete. We recommend contacting the local school district to confirm school assignments for this home.
- $211,500-- bd-- ba1.4k sqft113 Birchwood Cir, Branson, MO 65616Off Market
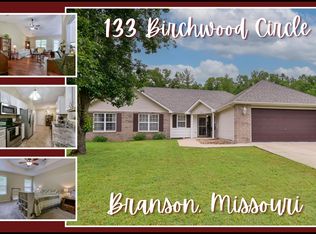
- $250,0003 bd2 ba1.4k sqft133 Birchwood Cir, Branson, MO 65616Pending
- $224,1003 bd2 ba1.4k sqft111 Birchwood Cir, Branson, MO 65616Off Market

- $229,300-- bd-- ba1.4k sqft151 Birchwood Cir, Branson, MO 65616Off Market
- $252,0003 bd2 ba1.7k sqft130 Birchwood Cir, Branson, MO 65616Off Market
- $223,100-- bd-- ba1.4k sqft132 Birchwood Cir, Branson, MO 65616Off Market
- $--3 bd2 ba1.4k sqft153 Birchwood Cir, Branson, MO 65616Sold
- $220,800-- bd-- ba1.4k sqft112 Birchwood Cir, Branson, MO 65616Off Market
A local agent can set up tours, give advice and negotiate with sellers.
Similar homes
- $249,9003 bd2 ba1.6k sqft110 Cottonwood Trail S #17-2d BLDG 17, Branson, MO 65616Active
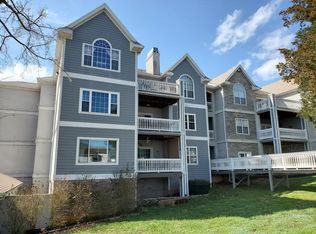
 MLS ID #60317369, Don Haberlein, Lakeview Realty, LLC.. SOMOMLS as distributed by MLS GRID
 - $269,9003 bd2 ba1.2k sqft129 Lancashire Drive, Branson, MO 65616Active
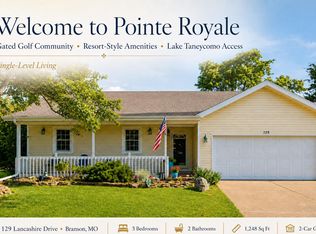 MLS ID #60323810, Charlie Gerken, Hustle Back Realty. SOMOMLS as distributed by MLS GRID
 - $284,9003 bd3 ba2k sqft120 Holyoke Street, Hollister, MO 65672Active
 MLS ID #60323162, Renee Morfin, ReeceNichols - Branson. SOMOMLS as distributed by MLS GRID
 - $299,0003 bd2 ba1.7k sqft154 Brook Court, Branson, MO 65616Active
 MLS ID #60329195, Scott Myers, EXP Realty LLC. SOMOMLS as distributed by MLS GRID
 - $279,0004 bd2 ba1.6k sqft103 Della St Street, Branson, MO 65616ActiveMLS ID #60326798, Dillon Lassley, Jones - Lassley Realty, Inc. SOMOMLS as distributed by MLS GRID
- $243,9003 bd3 ba1.8k sqft309 Van Buren Road, Branson, MO 65616ActiveMLS ID #60315587, Audrey E Spratt, Weichert, Realtors-The Griffin Company. SOMOMLS as distributed by MLS GRID
- $255,0003 bd2 ba1.2k sqft89 Bull Run Rd, Branson, MO 65616For Sale By Owner
- $174,9003 bd2 ba1.7k sqft280 Woodland Drive W ## 23-1d, Branson, MO 65616ActiveMLS ID #60324499, April Lister, Ozark Mountain Realty Group, LLC. SOMOMLS as distributed by MLS GRID
- $249,9002 bd2 ba1.2k sqft150 The Bluffs #11 BLDG 31, Branson, MO 65616ActiveMLS ID #60327993, Brett Reinhart, BUY & SELL REALTY, LLC. SOMOMLS as distributed by MLS GRID
- $254,9002 bd2 ba1.1k sqft114 Vista View Drive #A, Branson, MO 65616ActiveMLS ID #60315555, Eric Huffman, HCW Realty. SOMOMLS as distributed by MLS GRID
- $234,7002 bd2 ba872 sqft200 Golf View Drive Unit 5 Bldg A, Branson, MO 65616ActiveMLS ID #60302644, Mitzi J Jeffery, New View Realty, LLC. SOMOMLS as distributed by MLS GRID
- $230,0003 bd2 ba1.1k sqft2958 Vineyards Parkway ## 24-4, Branson, MO 65616ActiveMLS ID #60325905, Kimberlee Tennis, James River Realty, LLC. SOMOMLS as distributed by MLS GRID
- $298,5003 bd2 ba1.3k sqft264 Oak Ridge Road, Branson, MO 65616ActiveMLS ID #60325204, Shawn Boushehri, Branson Best Realty. SOMOMLS as distributed by MLS GRID
- $300,0004 bd2 ba1.5k sqft221 Foley Street, Hollister, MO 65672ActiveMLS ID #60330075, Adam Graddy, Keller Williams Local. SOMOMLS as distributed by MLS GRID
- $219,7002 bd2 ba1.3k sqft350 South Wildwood Drive #E23, Branson, MO 65616ActiveMLS ID #60315420, Sheila Hebing, Branson USA Realty, LLC. SOMOMLS as distributed by MLS GRID
- $239,9002 bd2 ba1.1k sqft186 Bunker Ridge Drive Unit 1 BLDG 53, Branson, MO 65616ActiveMLS ID #60316558, Joe Gideon, ReeceNichols - Branson. SOMOMLS as distributed by MLS GRID
- $324,7003 bd3 ba1.2k sqft330 S Wildwood Drive #7 BLDG 5, Branson, MO 65616ActiveMLS ID #60325952, Kathy J Clark, Table Rock Sunset Properties. SOMOMLS as distributed by MLS GRID
- $250,0002 bd2 ba1.1k sqft3830 Green Mountain Drive Unit 104 BLDG 1, Branson, MO 65616ActiveMLS ID #60311002, Sheila Hebing, Branson USA Realty, LLC. SOMOMLS as distributed by MLS GRID
- $269,9003 bd2 ba1.4k sqft485 Hill Billy Lane, Hollister, MO 65672ActiveMLS ID #60313900, Eric W. Anderson, Carmichael Realty, Inc. SOMOMLS as distributed by MLS GRID
- $220,0002 bd2 ba1.4k sqft255 Wimbledon Drive #6 BLDG 63, Branson, MO 65616ActiveMLS ID #60307964, Krista Kivett, Pointe Royale Realty LLC. SOMOMLS as distributed by MLS GRID
