Welcome home to this inviting 1,400sqft single-level patio home, thoughtfully designed with a desirable split-bedroom floor plan that offers both comfort and privacy. Abundant natural light pours through the home, accentuating the spacious feel created by vaulted ceilings and an open-concept layout.The well-appointed kitchen features ample workspace, a charming breakfast nook, and seamless flow into the formal dining area and living room--perfect for everyday living and entertaining alike. The large primary suite offers raised ceilings, a generous bathroom, and sizable walk-in closet.Additional features include laundry just off of the attached two-car garage with convenient attic access for extra storage. Tucked away on a quiet dead-end street, this home offers a peaceful setting while remaining just minutes from Branson's renowned theater district, dining, shopping, and entertainment.Whether you're searching for a full-time residence, a retirement retreat, or a low-maintenance lifestyle, this attractive patio home is ready to welcome you.
Pending
$250,000
133 Birchwood Circle, Branson, MO 65616
3beds
1,407sqft
:
Get pre-qualified$1,577/mo
Single Family Residence
Built in 2002
6,873 Square Feet Lot
$240,100 Zestimate®
$178/sqft
$-- HOA
What's special
Peaceful settingQuiet dead-end streetDesirable split-bedroom floor planGenerous bathroomOpen-concept layoutLarge primary suiteWell-appointed kitchen
- 63 days |
- 552 |
- 30 |
Likely to sell faster than
Zillow last checked:
Listing updated:
Listed by:
Rachel Barnett 417-559-3024,
RE/MAX SHOWTIME
Source: SOMOMLS as distributed by MLS GRID,MLS#: 60325226
Facts & features
Interior
Bedrooms & bathrooms
- Bedrooms: 3
- Bathrooms: 2
- Full bathrooms: 2
Heating
- Forced Air, Central, Heat Pump, Electric
Cooling
- Central Air, Ceiling Fan(s), Heat Pump
Appliances
- Included: Electric Water Heater, Free-Standing Electric Oven, Microwave, Refrigerator
- Laundry: Main Level, Laundry Room, W/D Hookup
Features
- Laminate Counters, Vaulted Ceiling(s), Walk-In Closet(s)
- Flooring: Carpet, Other, Tile, Laminate
- Doors: Storm Door(s)
- Windows: Tilt-In Windows, Double Pane Windows, Blinds
- Has basement: No
- Attic: Access Only:No Stairs
- Has fireplace: No
Interior area
- Total structure area: 1,407
- Total interior livable area: 1,407 sqft
- Finished area above ground: 1,407
- Finished area below ground: 0
Property
Parking
- Total spaces: 2
- Parking features: Driveway, Private, Garage Faces Front, Garage Door Opener
- Attached garage spaces: 2
- Has uncovered spaces: Yes
Features
- Levels: One
- Stories: 1
- Patio & porch: Patio, Covered, Rear Porch, Front Porch
- Exterior features: Rain Gutters
- Fencing: Wrought Iron
Lot
- Size: 6,873 Square Feet
- Dimensions: 58.9 x 116.7
- Features: Dead End Street, Level
Details
- Parcel number: 181.012004001005.006
Construction
Type & style
- Home type: SingleFamily
- Architectural style: Patio Home
- Property subtype: Single Family Residence
Materials
- HardiPlank Type, Vinyl Siding, Brick
- Foundation: Brick/Mortar, Block, Slab, Permanent
- Roof: Composition
Condition
- Year built: 2002
Utilities & green energy
- Sewer: Public Sewer
- Water: Public
Community & HOA
Community
- Security: Smoke Detector(s)
- Subdivision: Woodland Estates
Location
- Region: Branson
Financial & listing details
- Price per square foot: $178/sqft
- Tax assessed value: $118,990
- Annual tax amount: $1,186
- Date on market: 6/1/2026
- Listing terms: Cash,USDA/RD,FHA,Conventional
- Road surface type: Asphalt, Concrete
Estimated market value
$240,100
$228,000 - $252,000
$1,765/mo
Price history
| Date | Event | Price |
|---|---|---|
| 7/12/2026 | Pending sale | $250,000$178/sqft |
Source:  SOMOMLS as distributed by MLS GRID #60325226 Report a problem SOMOMLS as distributed by MLS GRID #60325226 Report a problem | ||
| 6/1/2026 | Listed for sale | $250,000$178/sqft |
Source: SOMOMLS as distributed by MLS GRID #60325226 Report a problem | ||
Public tax history
| Year | Property taxes | Tax assessment |
|---|---|---|
| 2025 | $1,187 +9.6% | $22,610 +8.3% |
| 2024 | $1,083 -0.1% | $20,870 |
| 2023 | $1,083 +3% | $20,870 |
| 2022 | $1,052 +0.5% | $20,870 |
| 2021 | $1,047 +4.8% | $20,870 |
| 2020 | $998 | $20,870 +10.2% |
| 2019 | -- | $18,930 +22.3% |
| 2018 | -- | $15,480 -50% |
| 2017 | -- | $30,970 +6.1% |
| 2016 | -- | $29,190 |
| 2015 | -- | $29,190 -34% |
| 2014 | -- | $44,220 |
| 2012 | -- | $44,220 |
| 2011 | -- | $44,220 |
| 2010 | -- | $44,220 |
Find assessor info on the county website
Monthly payment
Est. payment
Payment breakdown
Explore the cost of this home by adjusting the details. Changes won't be saved.Climate risks
Neighborhood: 65616
Nearby schools
GreatSchools rating
- NABranson Primary SchoolGrades: PK-KDistance: 2.8 mi
- 5/10Branson Jr. High SchoolGrades: 7-8Distance: 3.9 mi
- 7/10Branson High SchoolGrades: 9-12Distance: 5.5 mi
Schools provided by the listing agent
- Elementary: Branson Cedar Ridge
- Middle: Branson
- High: Branson
Source: SOMOMLS as distributed by MLS GRID. This data may not be complete. We recommend contacting the local school district to confirm school assignments for this home.
- $260,0003 bd2 ba1.6k sqft131 Birchwood Cir, Branson, MO 65616For Sale
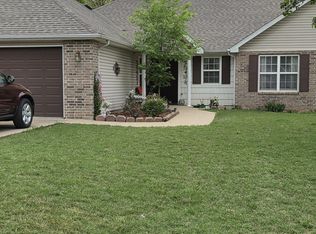
- $229,800-- bd-- ba1.4k sqft151 Birchwood Cir, Branson, MO 65616Off Market
- $213,600-- bd-- ba1.4k sqft113 Birchwood Cir, Branson, MO 65616Off Market
- $--3 bd2 ba1.4k sqft153 Birchwood Cir, Branson, MO 65616Sold
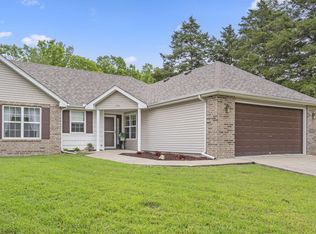
- $224,1003 bd2 ba1.4k sqft111 Birchwood Cir, Branson, MO 65616Off Market
- $222,200-- bd-- ba1.4k sqft132 Birchwood Cir, Branson, MO 65616Off Market
- $251,1003 bd2 ba1.7k sqft130 Birchwood Cir, Branson, MO 65616Off Market
- $222,900-- bd-- ba1.4k sqft112 Birchwood Cir, Branson, MO 65616Off Market
A local agent can set up tours, give advice and negotiate with sellers.
Similar homes
- $255,0003 bd2 ba1.2k sqft159 Woodland Drive N, Branson, MO 65616Active

 MLS ID #60322194, Trina Danley, Lakehaven Realty. SOMOMLS as distributed by MLS GRID
 - $263,5003 bd2 ba1.8k sqft261 Pine Street, Branson, MO 65616Active
 MLS ID #60322919, Mark Stewart, Keller Williams Local. SOMOMLS as distributed by MLS GRID
 - $269,9003 bd2 ba1.2k sqft129 Lancashire Drive, Branson, MO 65616Active
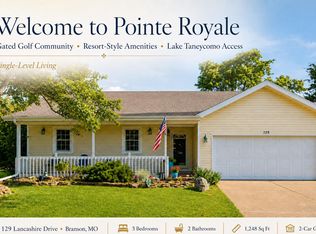 MLS ID #60323810, Charlie Gerken, Hustle Back Realty. SOMOMLS as distributed by MLS GRID
 - $365,0004 bd2 ba1.5k sqft284 Shady Drive, Branson, MO 65616Active
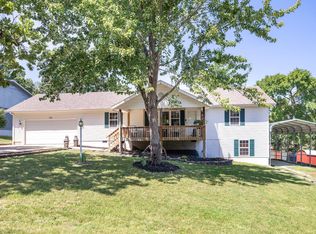 MLS ID #60330088, Jeff Reynolds, Keller Williams Tri-Lakes. SOMOMLS as distributed by MLS GRID
 - $310,0003 bd2 ba1.7k sqft186 Holyoke Street, Hollister, MO 65672ActiveMLS ID #60330264, Whyte Steg & Associates, Century 21 Community. SOMOMLS as distributed by MLS GRID
- $295,0004 bd3 ba1.6k sqft115 Stacy Street, Branson, MO 65616ActiveMLS ID #60330188, Jeff Reynolds, Keller Williams Tri-Lakes. SOMOMLS as distributed by MLS GRID
- $279,0004 bd2 ba1.6k sqft103 Della St Street, Branson, MO 65616ActiveMLS ID #60326798, Dillon Lassley, Jones - Lassley Realty, Inc. SOMOMLS as distributed by MLS GRID
- $220,0003 bd2 ba1.6k sqft281 Woodbridge Estates Drive, Branson, MO 65616ActiveMLS ID #60328108, Charlie Gerken, Hustle Back Realty. SOMOMLS as distributed by MLS GRID
- $242,0002 bd2 ba1.5k sqft300 Glory Road #2 BLDG 8, Branson, MO 65616ActiveMLS ID #60324003, Gary M Winans, Keller Williams Tri-Lakes. SOMOMLS as distributed by MLS GRID
- $239,0002 bd2 ba1.6k sqft109 Oxford Drive #7 BLDG 3, Branson, MO 65616ActiveMLS ID #60324727, Brent Sager, RE/MAX SHOWTIME. SOMOMLS as distributed by MLS GRID
- $267,7002 bd2 ba1.4k sqft351 S Wildwood Drive Bldg 12 Unit 2, Branson, MO 65616ActiveMLS ID #60324268, Sheila Hebing, Branson USA Realty, LLC. SOMOMLS as distributed by MLS GRID
- $243,9003 bd3 ba1.8k sqft309 Van Buren Road, Branson, MO 65616ActiveMLS ID #60315587, Audrey E Spratt, Weichert, Realtors-The Griffin Company. SOMOMLS as distributed by MLS GRID
- $230,0002 bd2 ba1.3k sqft350 S Wildwood, Drive #A- 20 BLDG A, Branson, MO 65616ActiveMLS ID #60324797, Michele Ward, Murney Associates - Primrose. SOMOMLS as distributed by MLS GRID
- $315,0003 bd3 ba2k sqft1977 Pointe Royale Drive, Branson, MO 65616ActiveMLS ID #60322776, Brady Hanger, Hanger Property Group LLC. SOMOMLS as distributed by MLS GRID
- $215,0002 bd2 ba972 sqft200 Golf View Dr Unit 9, Branson, MO 65616For Sale By Owner
- $239,9003 bd2 ba1.3k sqft39 Fall Creek Trail #1, Branson, MO 65616ActiveMLS ID #60308553, Kathleen Haworth, Heritage Realty of the Ozarks. SOMOMLS as distributed by MLS GRID
- $215,0003 bd2 ba1.2k sqft495 Van Buren Road, Branson, MO 65616ActiveMLS ID #60321134, Curtis Knudsen, Weichert, Realtors-The Griffin Company. SOMOMLS as distributed by MLS GRID
- $235,0002 bd2 ba1.2k sqft33 Golfshores Drive #1 BLDG 33, Branson, MO 65616ActiveMLS ID #60327956, Tracey Lynne Lightfoot, Ozark Mountain Realty Group, LLC. SOMOMLS as distributed by MLS GRID
- $235,0002 bd2 ba1.3k sqft350 S Wildwood Drive #24 BLDG A, Branson, MO 65616ActiveMLS ID #60314055, Parker Stone, Keller Williams Tri-Lakes. SOMOMLS as distributed by MLS GRID
- $207,5003 bd2 ba1.2k sqft561 Van Buren Road, Branson, MO 65616ActiveMLS ID #60329391, Charlie Gerken, Hustle Back Realty. SOMOMLS as distributed by MLS GRID
