Lot 513 - Discovery - MOVE IN READY! Located in a 100-acre master planned community on the Nolensville side of I-24, this home offers access to top-rated Rutherford County schools and resort-style amenities including a pool, playground, 9.2-mile walking trail, sidewalks, streetlights, and underground utilities with high-speed fiber internet.
Convenient to Downtown Nashville, Brentwood, Franklin, LaVergne, Smyrna, and BNA Airport.
Built by Starlight Homes (an Ashton Woods Company), this thoughtfully designed floor plan delivers a spacious open-concept main level with a versatile flex room perfect for a home office, study, or additional living space. The kitchen, dining, and living areas flow seamlessly together, creating an ideal space for everyday living and entertaining. The dining area opens to a rear patio for easy indoor-outdoor living.
Upstairs features four bedrooms, a centrally located laundry room, and a generous loft/game room providing flexible space for a media area, playroom, or secondary living area. Three secondary bedrooms include walk-in closets. The primary suite is filled with natural light and offers a large walk-in closet and private bath.
Ask about builder low-rate financing options and current buyer incentives available through the on-site sales team.
Active
$454,999
131 Cowslip Way, La Vergne, TN 37086
4beds
2,121sqft
Single Family Residence, Residential
Built in 2026
-- sqft lot
$-- Zestimate®
$215/sqft
$100/mo HOA
What's special
Centrally located laundry roomRear patioSpacious open-concept main level
- 15 hours |
- 6 |
- 0 |
Zillow last checked:
Listing updated:
Listed by:
Sufina Ricardes 602-918-3668,
Starlight Homes Tennessee 629-736-2929,
Kirk Kauffman 512-922-1060,
Starlight Homes Tennessee
Source: RealTracs MLS as distributed by MLS GRID,MLS#: 3287797
Loading...
Facts & features
Interior
Bedrooms & bathrooms
- Bedrooms: 4
- Bathrooms: 3
- Full bathrooms: 2
- 1/2 bathrooms: 1
Heating
- Central
Cooling
- Central Air
Appliances
- Included: Electric Oven, Electric Range, Dishwasher, Disposal, Dryer, Microwave, Refrigerator, Stainless Steel Appliance(s), Washer
Features
- Flooring: Carpet, Laminate, Vinyl
- Basement: None
Interior area
- Total structure area: 2,121
- Total interior livable area: 2,121 sqft
- Finished area above ground: 2,121
Property
Parking
- Total spaces: 2
- Parking features: Garage Faces Front
- Attached garage spaces: 2
Features
- Levels: Two
- Stories: 2
- Pool features: Association
Details
- Special conditions: Standard
Construction
Type & style
- Home type: SingleFamily
- Property subtype: Single Family Residence, Residential
Materials
- Hardboard Siding
Condition
- New construction: Yes
- Year built: 2026
Utilities & green energy
- Sewer: Public Sewer
- Water: Public
- Utilities for property: Water Available, Underground Utilities
Community & HOA
Community
- Subdivision: Sunrise At Arbor Ridge
HOA
- Has HOA: Yes
- Amenities included: Playground, Pool, Sidewalks, Underground Utilities, Trail(s)
- HOA fee: $100 monthly
Location
- Region: La Vergne
Financial & listing details
- Price per square foot: $215/sqft
- Annual tax amount: $3,240
- Date on market: 7/17/2026
- Date available: 09/25/2026
Estimated market value
Not available
Estimated sales range
Not available
Not available
Price history
| Date | Event | Price |
|---|---|---|
| 7/17/2026 | Listed for sale | $454,999$215/sqft |
Source:  RealTracs MLS as distributed by MLS GRID #3287797 Report a problem RealTracs MLS as distributed by MLS GRID #3287797 Report a problem | ||
Public tax history
Tax history is unavailable.
Monthly payment
Est. payment
Payment breakdown
Explore the cost of this home by adjusting the details. Changes won't be saved.Climate risks
Neighborhood: 37086
Nearby schools
GreatSchools rating
- 7/10Rock Springs Elementary SchoolGrades: PK-5Distance: 1.2 mi
- 7/10Rock Springs Middle SchoolGrades: 6-8Distance: 1.8 mi
- 8/10Stewarts Creek High SchoolGrades: 9-12Distance: 4.1 mi
Schools provided by the listing agent
- Elementary: Rock Springs Elementary
- Middle: Rockvale Middle School
- High: Stewarts Creek High School
Source: RealTracs MLS as distributed by MLS GRID. This data may not be complete. We recommend contacting the local school district to confirm school assignments for this home.
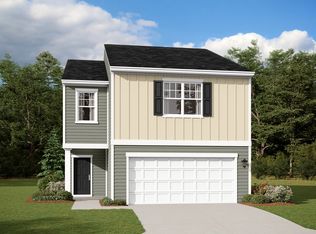
- $449,9904 bd3 ba2.1k sqft175 Snowdrop Ave, La Vergne, TN 37086New Construction
- $401,8002 bd2 ba1.3k sqft119 Valley Ct, La Vergne, TN 37086Off Market
- $442,4004 bd2 ba2k sqft118 Valley Ct, La Vergne, TN 37086Off Market
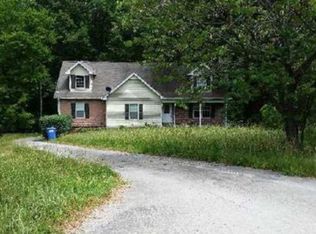
- $489,100-- bd2 ba2.3k sqft117 Valley Ct, La Vergne, TN 37086Off Market
- $370,3003 bd2 ba1.8k sqft115 Valley Ct, La Vergne, TN 37086Off Market
- $414,8003 bd3 ba2.1k sqft116 Valley Ct, La Vergne, TN 37086Off Market
- $450,0005 bd4 ba2.7k sqft186 Snowdrop Ave, La Vergne, TN 37086Sold
- $469,1003 bd3 ba2.3k sqft111 Valley Ct, La Vergne, TN 37086Off Market
A local agent can set up tours, give advice and negotiate with sellers.
Similar homes
- $499,9994 bd3 ba2.4k sqft206 Vanguard Dr Lot 266, La Vergne, TN 37086New Construction
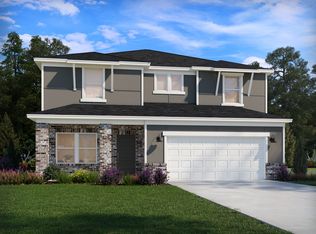
 MLS ID #3287941, Chad Ramsey. RealTracs MLS as distributed by MLS GRID
 - $499,9994 bd3 ba2.4k sqft206 Vanguard Dr, Lavergne, TN 37086New Construction
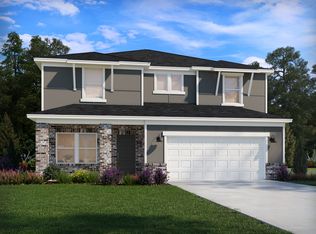 Meritage Homes
 - $499,9003 bd3 ba1.9k sqft102 Albatross Ct, La Vergne, TN 37086For Sale
 MLS ID #3278156, Paul Scott. RealTracs MLS as distributed by MLS GRID
 - $450,0005 bd4 ba3k sqft626 Knollwood Dr, La Vergne, TN 37086For Sale
 MLS ID #3251639, Amy Grisofe. RealTracs MLS as distributed by MLS GRID
 - from $477,9904 bd3 ba2k sqftGibson Plan, Mission Hills, La Vergne, TN 37086New ConstructionMeritage Homes
- from $459,9904 bd3 ba2.2k sqftAspire Plan, Hamlet at Carothers Crossing, La Vergne, TN 37086New ConstructionPulte
- $455,0003 bd3 ba2k sqft286 Sounder Cir, La Vergne, TN 37086For SaleMLS ID #3232016, Lenese Holder Higbee. RealTracs MLS as distributed by MLS GRID
- $455,9954 bd3 ba2.5k sqft1087 Large Poppy Dr, La Vergne, TN 37086New ConstructionAshton Woods Homes
- from $459,9994 bd3 ba2.2k sqftMagellan Plan, Sunrise at Arbor Ridge, La Vergne, TN 37086New ConstructionStarlight Homes
- $459,9954 bd3 ba2.2k sqft114 Cowslip Way, La Vergne, TN 37086New ConstructionRealTracs MLS as distributed by MLS GRID
- $449,9954 bd3 ba2.5k sqft1087 Large Poppy Dr Lot 145, La Vergne, TN 37086New ConstructionRealTracs MLS as distributed by MLS GRID
- $449,9954 bd2 ba2.1k sqft113 Cowslip Way, Lavergne, TN 37086New ConstructionStarlight Homes
- from $499,9994 bd3 ba2.4k sqftDakota Plan, Mission Hills, La Vergne, TN 37086New ConstructionMeritage Homes
- $497,8604 bd3 ba2.2k sqft204 Vanguard Dr, Lavergne, TN 37086New ConstructionMeritage Homes
- from $497,8604 bd3 ba2.2k sqftCarolina Plan, Mission Hills, La Vergne, TN 37086New ConstructionMeritage Homes
- from $449,9994 bd2 ba2.1k sqftDiscovery Plan, Sunrise at Arbor Ridge, La Vergne, TN 37086New ConstructionStarlight Homes
- $489,9003 bd2 ba2.1k sqft504 Buford Johnson Rd, La Vergne, TN 37086For SaleMLS ID #3156438, Gordon Medina. RealTracs MLS as distributed by MLS GRID
- $377,0004 bd2 ba1.6k sqft120 Stone Ridge Pkwy, La Vergne, TN 37086For SaleMLS ID #3255790, Anna Altic. RealTracs MLS as distributed by MLS GRID
- $492,0004 bd4 ba2.1k sqft1107 Freeboard Aly Lot 137, La Vergne, TN 37086New ConstructionMLS ID #3260107, Clay Haury. RealTracs MLS as distributed by MLS GRID
- from $429,9993 bd3 ba2.3k sqftGambel Plan, Ascent at Arbor Ridge, La Vergne, TN 37086New ConstructionAshton Woods Homes
