The Bower plan offers 4 bedrooms, 2 full baths and a 3 car garage with 1,586 feet of indoor living space. The modern style and plan features functional open concept living with an eat-in bar in the kitchen with granite or quartz counters, stainless steel appliances and upgraded kitchen cabinetry with soft close hinges in a selection of colors and finishes. Mohawk RevWood plus flooring throughout with the option for carpet in the bedrooms and tile in the laundry and bathrooms. The exterior features vertical Premium Board 'n Batten siding with brick accent, 30-year premium architectural shingles, double hung energy star rated vinyl windows, steel insulated garage door and aluminum gutters, soffits & fascia all in a variety of color choices. The outdoor living is rounded out with a concrete patio per floor plan, and sod and a sprinkler system in the front and back yard. Don't miss out - there is still time to select your choice of colors and finishes and customize this home to fit your taste and needs! Owner/Agent
Active
$320,000
131 E Teakwood Avenue, Clever, MO 65631
4beds
1,586sqft
Single Family Residence
Built in 2027
9,147 Square Feet Lot
$319,700 Zestimate®
$202/sqft
$8/mo HOA
What's special
Functional open concept livingGranite or quartz countersSteel insulated garage doorStainless steel appliances
- 6 days |
- 126 |
- 0 |
Zillow last checked:
Listing updated:
Listed by:
Jake B Crutcher 417-893-0993,
Crutcher Real Estate Group LLC
Source: SOMOMLS as distributed by MLS GRID,MLS#: 60331959
Facts & features
Interior
Bedrooms & bathrooms
- Bedrooms: 4
- Bathrooms: 2
- Full bathrooms: 2
Rooms
- Room types: Master Bedroom, Pantry
Heating
- Forced Air, Central, Natural Gas
Cooling
- Central Air, Ceiling Fan(s)
Appliances
- Included: Dishwasher, Free-Standing Gas Oven, Microwave, Electric Water Heater, Disposal
- Laundry: In Garage, W/D Hookup
Features
- Quartz Counters, Beamed Ceilings, Tray Ceiling(s), High Ceilings, Walk-In Closet(s), Walk-in Shower
- Flooring: Laminate, Tile
- Windows: Tilt-In Windows, Double Pane Windows
- Has basement: No
- Attic: Access Only:No Stairs
- Has fireplace: Yes
- Fireplace features: Electric
Interior area
- Total structure area: 1,586
- Total interior livable area: 1,586 sqft
- Finished area above ground: 1,586
- Finished area below ground: 0
Property
Parking
- Total spaces: 3
- Parking features: Garage Door Opener, Garage Faces Front
- Attached garage spaces: 3
Features
- Levels: One
- Stories: 1
- Patio & porch: Patio, Front Porch
- Exterior features: Rain Gutters
Lot
- Size: 9,147 Square Feet
- Features: Sprinklers In Front, Landscaped, Sprinklers In Rear, Level, Curbs
Details
- Parcel number: 090417004002015000
Construction
Type & style
- Home type: SingleFamily
- Architectural style: Ranch
- Property subtype: Single Family Residence
Materials
- Vinyl Siding
- Foundation: Brick/Mortar, Poured Concrete, Crawl Space
- Roof: Composition
Condition
- New construction: Yes
- Year built: 2027
Utilities & green energy
- Sewer: Public Sewer
- Water: Public
Community & HOA
Community
- Security: Carbon Monoxide Detector(s), Smoke Detector(s)
- Subdivision: East Park
HOA
- Services included: Common Area Maintenance
- HOA fee: $100 annually
Location
- Region: Clever
Financial & listing details
- Price per square foot: $202/sqft
- Annual tax amount: $528
- Date on market: 8/20/2026
- Listing terms: Cash,VA Loan,USDA/RD,FHA,Conventional
- Road surface type: Asphalt, Concrete
Estimated market value
$319,700
$304,000 - $336,000
Not available
Price history
| Date | Event | Price |
|---|---|---|
| 8/20/2026 | Listed for sale | $320,000$202/sqft |
Source:  SOMOMLS as distributed by MLS GRID #60331959 Report a problem SOMOMLS as distributed by MLS GRID #60331959 Report a problem | ||
Public tax history
Tax history is unavailable.
Monthly payment
Est. payment
Payment breakdown
Explore the cost of this home by adjusting the details. Changes won't be saved.Climate risks
Neighborhood: 65631
Nearby schools
GreatSchools rating
- 7/10Clever Elementary SchoolGrades: PK-8Distance: 0.7 mi
- 7/10Clever High SchoolGrades: 9-12Distance: 0.5 mi
Schools provided by the listing agent
- Elementary: Clever
- Middle: Clever
- High: Clever
Source: SOMOMLS as distributed by MLS GRID. This data may not be complete. We recommend contacting the local school district to confirm school assignments for this home.
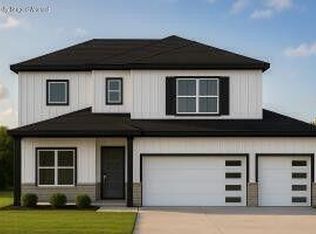
- $349,9004 bd3 ba1.7k sqft133 E Teakwood Ave, Clever, MO 65631New Construction
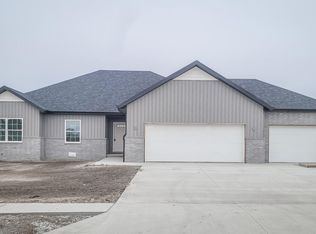
- from $289,900-- sqft125 E Teakwood Ave, Clever, MO 65631New Construction
- from $274,900-- sqft123 E Teakwood Ave, Clever, MO 65631New Construction
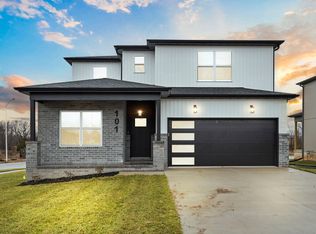
- from $329,900-- sqft106 E Acacia Cir, Clever, MO 65631New Construction
- $319,9004 bd3 ba1.7k sqft604 N Acacia Ave, Clever, MO 65631Pending
- $329,9003 bd2 ba1.6k sqft121 E Teakwood Ave, Clever, MO 65631New Construction
- from $274,900-- sqft108 E Acacia Cir, Clever, MO 65631New Construction
- $394,9005 bd3 ba2.1k sqft103 E Acacia Cir, Clever, MO 65631Off Market
A local agent can set up tours, give advice and negotiate with sellers.
Similar homes
- $329,9003 bd2 ba1.6k sqft121 E Teakwood Avenue, Clever, MO 65631Active

 MLS ID #60331958, Jake B Crutcher, Crutcher Real Estate Group LLC. SOMOMLS as distributed by MLS GRID
 - from $329,9004 bd3 ba1.7k sqftKenley Plan, East Park, Clever, MO 65631New ConstructionCrust Land Development
- $239,9003 bd2 ba1.3k sqft212 E Robin Road, Clever, MO 65631Active
 MLS ID #60332106, Scott Rose, Murney Associates - Primrose. SOMOMLS as distributed by MLS GRID
 - $349,9004 bd3 ba1.7k sqft133 E Teakwood Avenue, Clever, MO 65631ActiveMLS ID #60327736, Jake B Crutcher, Crutcher Real Estate Group LLC. SOMOMLS as distributed by MLS GRID
- $249,9003 bd2 ba1.5k sqft412 N Seminole, Clever, MO 65631For Sale By Owner
- $285,0004 bd2 ba1.4k sqft322 Sugar Lane, Clever, MO 65631ActiveMLS ID #60331478, Blake Cantrell, Blake Cantrell Real Estate LLC. SOMOMLS as distributed by MLS GRID
- from $289,9003 bd2 ba1.5k sqftAlex Plan, East Park, Clever, MO 65631New ConstructionCrust Land Development
- $289,5003 bd2 ba1.9k sqft105 E Meadowbrook Avenue, Clever, MO 65631ActiveMLS ID #60329709, Liza McLean, The Firm Real Estate, LLC. SOMOMLS as distributed by MLS GRID
- $459,9004 bd2 ba2.2k sqft121 Southern Fields Circle, Clever, MO 65631ActiveMLS ID #60332223, Torre L Conklin, AMAX Real Estate. SOMOMLS as distributed by MLS GRID
- $329,9003 bd2 ba1.6k sqft607 N Acacia Avenue, Clever, MO 65631ActiveMLS ID #60321145, Jake B Crutcher, Crutcher Real Estate Group LLC. SOMOMLS as distributed by MLS GRID
- $294,9003 bd2 ba1.3k sqft710 W Lexington Circle, Clever, MO 65631ActiveMLS ID #60325616, Holt Homes Group, Keller Williams Local. SOMOMLS as distributed by MLS GRID
- from $334,9004 bd2 ba1.8k sqftEmily Plan, East Park, Clever, MO 65631New ConstructionCrust Land Development
- $379,9004 bd3 ba2.1k sqft100 E Acacia Circle, Clever, MO 65631Active w/ContingencySOMOMLS as distributed by MLS GRID
- from $329,9003 bd2 ba1.6k sqftAbbey Plan, East Park, Clever, MO 65631New ConstructionCrust Land Development
- $285,0003 bd2 ba1.8k sqft405 Lynn Drive, Clever, MO 65631ActiveMLS ID #60329363, Rebekah K. Jones, Epique Realty. SOMOMLS as distributed by MLS GRID
- from $329,9003 bd2 ba1.6k sqftGarvey Plan, East Park, Clever, MO 65631New ConstructionCrust Land Development
- $329,0003 bd2 ba2.3k sqft533 Ghan Road, Clever, MO 65631ActiveMLS ID #60326589, Shari L Jones, Murney Associates - Nixa. SOMOMLS as distributed by MLS GRID
- $239,9003 bd2 ba1.3k sqft512 Rice Street, Clever, MO 65631ActiveMLS ID #60331147, Heath Jech, Keller Williams Local. SOMOMLS as distributed by MLS GRID
- from $299,9003 bd2 ba1.5k sqftHadley Plan, East Park, Clever, MO 65631New ConstructionCrust Land Development
- $219,9003 bd2 ba1.1k sqft107 Cherry Avenue, Clever, MO 65631ActiveMLS ID #60331843, Jim Garland, Jim Garland Real Estate. SOMOMLS as distributed by MLS GRID
