Built in 2024, this beautiful all-electric home offers modern style, low-maintenance living, and a desirable location in the Oak Grove area. Situated on a 0.25-acre lot, this 3-bedroom, 2-bath home features an open-concept floor plan designed for comfortable everyday living and easy entertaining. The spacious living area is highlighted by an electric fireplace, creating a warm and inviting focal point. The kitchen features crisp white cabinetry, ample workspace, and a neutral color palette that complements any dcor. Throughout the home, you'll find modern finishes and timeless colors that make it move-in ready. Step outside to enjoy the covered back porch, perfect for relaxing, grilling, or gathering with family and friends. Constructed with a combination of brick and vinyl siding, this home offers lasting curb appeal with minimal upkeep. Conveniently located in Oak Grove, you'll enjoy quick access to schools, shopping, dining, and everyday conveniences. Don't miss the opportunity to own this like-new home in a growing and convenient neighborhood!
Active under contract
$219,900
131 Granny Jean Ln, Paragould, AR 72450
3beds
1,362sqft
:
Get pre-qualified$1,389/mo
Single Family Residence
Built in 2024
0.25 Acres Lot
$219,500 Zestimate®
$161/sqft
$-- HOA
What's special
Modern finishesTimeless colorsNeutral color paletteOpen-concept floor planLasting curb appealElectric fireplaceCovered back porch
- 25 days |
- 270 |
- 16 |
Likely to sell faster than
Zillow last checked:
Listing updated:
Listed by:
Lisa Jackson 870-476-6362,
IMAGE Realty 870-236-2121
Source: CARMLS,MLS#: 26027011
Facts & features
Interior
Bedrooms & bathrooms
- Bedrooms: 3
- Bathrooms: 2
- Full bathrooms: 2
Dining room
- Features: Living/Dining Combo, Breakfast Bar
Heating
- Electric
Cooling
- Electric
Appliances
- Included: Free-Standing Range, Dishwasher, Electric Water Heater
- Laundry: Laundry Room
Features
- Walk-In Closet(s), Ceiling Fan(s), Walk-in Shower, Breakfast Bar, Primary Bedroom/Main Lv, 3 Bedrooms Same Level
- Flooring: Luxury Vinyl
- Has fireplace: Yes
Interior area
- Total structure area: 1,362
- Total interior livable area: 1,362 sqft
Property
Parking
- Total spaces: 2
- Parking features: Garage, Two Car
- Has garage: Yes
Features
- Levels: One
- Stories: 1
- Patio & porch: Porch
- Exterior features: Rain Gutters
Lot
- Size: 0.25 Acres
- Features: Level, Subdivided
Details
- Parcel number: 445000018000
Construction
Type & style
- Home type: SingleFamily
- Architectural style: Traditional
- Property subtype: Single Family Residence
Materials
- Brick, Metal/Vinyl Siding
- Foundation: Slab
- Roof: 3 Tab Shingles
Condition
- New construction: No
- Year built: 2024
Utilities & green energy
- Electric: Electric-Co-op
- Sewer: Septic Tank
- Water: Public
Community & HOA
Community
- Security: Video Surveillance
- Subdivision: Jenna C
HOA
- Has HOA: No
Location
- Region: Paragould
Financial & listing details
- Price per square foot: $161/sqft
- Tax assessed value: $191,465
- Annual tax amount: $1,732
- Date on market: 7/4/2026
- Listing terms: VA Loan,FHA,Conventional,Cash,USDA Loan
- Road surface type: Paved
Estimated market value
$219,500
$209,000 - $230,000
$1,510/mo
Price history
| Date | Event | Price |
|---|---|---|
| 7/14/2026 | Contingent | $219,900$161/sqft |
Source:  CARMLS #26027011 Report a problem CARMLS #26027011 Report a problem | ||
| 7/10/2026 | Pending sale | $219,900$161/sqft |
Source: Northeast Arkansas BOR #10130827 Report a problem | ||
| 7/4/2026 | Listed for sale | $219,900+7.3%$161/sqft |
Source: Northeast Arkansas BOR #10130827 Report a problem | ||
| 12/30/2024 | Sold | $205,000+0%$151/sqft |
Source: Northeast Arkansas BOR #10119006 Report a problem | ||
| 10/23/2024 | Listed for sale | $204,900$150/sqft |
Source: Northeast Arkansas BOR #10115105 Report a problem | ||
| 10/11/2024 | Pending sale | $204,900$150/sqft |
Source: Northeast Arkansas BOR #10115105 Report a problem | ||
| 8/26/2024 | Price change | $204,9000%$150/sqft |
Source: CARMLS #24027969 Report a problem | ||
| 6/10/2024 | Listed for sale | $205,000$151/sqft |
Source: Northeast Arkansas BOR #10115105 Report a problem | ||
Public tax history
| Year | Property taxes | Tax assessment |
|---|---|---|
| 2025 | $1,132 +593% | $38,293 +963.7% |
| 2024 | $163 +652.6% | $3,600 +650% |
| 2023 | $22 | $480 |
| 2022 | $22 | $480 |
| 2021 | $22 | $480 |
| 2020 | $22 | $480 |
| 2019 | $22 | $480 |
| 2018 | $22 +2.3% | $480 |
| 2017 | $21 | $480 |
| 2016 | $21 | $480 -14.3% |
| 2015 | $21 -3.1% | $560 |
| 2014 | $22 | $560 |
| 2013 | $22 | $560 |
| 2012 | -- | $560 |
| 2011 | $1 | $560 -30% |
| 2010 | -- | $800 |
| 2009 | -- | $800 |
Find assessor info on the county website
Monthly payment
Est. payment
Payment breakdown
Explore the cost of this home by adjusting the details. Changes won't be saved.Climate risks
Neighborhood: 72450
Nearby schools
GreatSchools rating
- NAParagould Primary SchoolGrades: PK-1Distance: 3.3 mi
- 5/10Paragould Junior High SchoolGrades: 7-8Distance: 4.1 mi
- 4/10Paragould High SchoolGrades: 9-12Distance: 4.1 mi
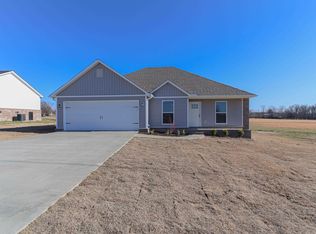
- $199,5003 bd2 ba1.2k sqft57 Granny Jean Ln, Paragould, AR 72450Sold
- $188,200-- bd2 ba1.2k sqft48 Granny Jean Ln, Paragould, AR 72450Off Market
- $20,00010,454.4 Square Feet1 Granny Jean Ln, Paragould, AR 72450Sold

- $20,00010,454.4 Square Feet15 Granny Jean, Paragould, AR 72450Sold
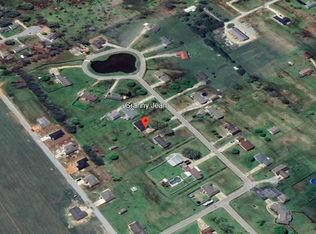
- $200,0003 bd2 ba1.3k sqft153 Granny Jean, Paragould, AR 72450Sold
- $215,0003 bd2 ba1.5k sqft9 Granny Jean Ln, Paragould, AR 72450Sold
- $205,1004 bd2 ba1.6k sqft193 Granny Jean Ln, Paragould, AR 72450Off Market
- $199,8003 bd2 ba1.3k sqft206 Granny Jean Ln, Paragould, AR 72450Off Market
A local agent can set up tours, give advice and negotiate with sellers.
A local lender can help you make sure your offer is ready when you are.
Similar homes
- $225,0003 bd2 ba1.6k sqft1811 Magnolia Ln, Paragould, AR 72450For Sale
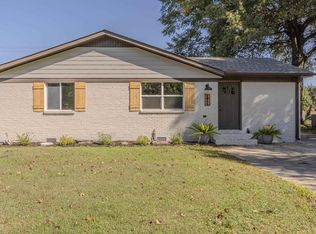
 MLS ID #26030173, Whitney Felty Dwyer, IMAGE Realty. CARMLS
 - $224,9003 bd2 ba1.4k sqft306 Elizabeth Dr, Paragould, AR 72450For Sale
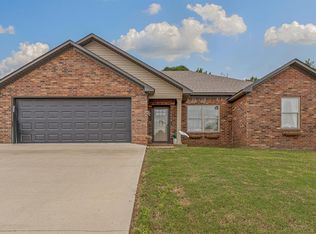 MLS ID #10130136, Kayla Tacker, SnowCap Realty. Northeast Arkansas BOR
 - $245,0003 bd2 ba1.4k sqft2302 S 21st St, Paragould, AR 72450For Sale By Owner
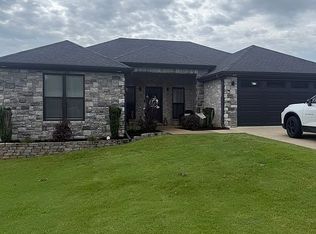
- $194,0003 bd2 ba1.3k sqft4210 Cedar Valley Dr, Paragould, AR 72450For Sale
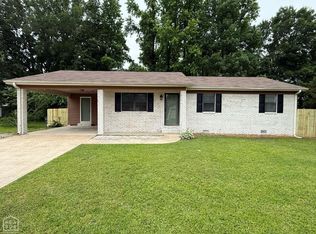 MLS ID #10129844, Austin Jackson, Century 21 Portfolio. Northeast Arkansas BOR
 - $249,9003 bd2 ba1.5k sqft2200 N 9th St, Paragould, AR 72450For SaleMLS ID #26026756, Janet C Janski, Century 21 Portfolio-Bold. CARMLS
- $204,9004 bd2 ba1.4k sqft200 Gavin Dr, Paragould, AR 72450For SaleMLS ID #26024011, Pete Cancilla, IMAGE Realty. CARMLS
- $219,9003 bd2 ba1.5k sqft1005 Ryan Ln, Paragould, AR 72450For SaleMLS ID #26024012, Pete Cancilla, IMAGE Realty. CARMLS
- $229,9003 bd3 ba1.5k sqft617 N 4th St, Paragould, AR 72450New ConstructionMLS ID #26026747, Shannon Barnum, IMAGE Realty. CARMLS
- $237,0003 bd3 ba1.8k sqft1309 Morrow Dr, Paragould, AR 72450For SaleMLS ID #10126022, Matt Mitchener, Century 21 Portfolio. Northeast Arkansas BOR
- $206,0003 bd2 ba1.3k sqft5 Ashcraft Ct, Paragould, AR 72450For SaleMLS ID #26025057, Miranda G Mancilla, Compass Rose Realty. CARMLS
- $197,9003 bd2 ba1.4k sqft1204 Michael St, Paragould, AR 72450For SaleMLS ID #26027372, Carrie Dozier, IMAGE Realty. CARMLS
- $239,9003 bd2 ba1.6k sqft1312 N 20th St, Paragould, AR 72450For SaleMLS ID #10127555, Kayla Tacker, SnowCap Realty. Northeast Arkansas BOR
- $189,9003 bd3 ba1.4k sqft1401 Amanda Ln, Paragould, AR 72450For SaleMLS ID #26020829, Delaine Landrum, Ridgetop Realty. CARMLS
- $193,0003 bd2 ba1.8k sqft13267 Highway 135 N, Paragould, AR 72450For SaleMLS ID #26016083, Pam Lackey, Halsey Real Estate. CARMLS
- $194,9993 bd2 ba1.7k sqft409 Academy Dr, Paragould, AR 72450For SaleMLS ID #10129871, Ross McDougle, Century 21 Portfolio. Northeast Arkansas BOR
- $215,0004 bd2 ba1.8k sqft(Undisclosed Address), Paragould, AR 72450For SaleMLS ID #26014671, Jessica Copeland, Halsey Real Estate. CARMLS
- $184,9003 bd2 ba1.3k sqft1809 Woodland Dr, Paragould, AR 72450For SaleMLS ID #26025848, Marissa Evans, Weichert Realtors, Home Source. CARMLS
- $249,9003 bd2 ba1.6k sqft1007 S 59th St, Paragould, AR 72450For SaleMLS ID #26028466, Rob R Spencer, New Horizon Real Estate. CARMLS
- $190,0003 bd2 ba1.4k sqft609 Marion St, Paragould, AR 72450For SaleMLS ID #26026518, Charles Stone, Weichert Realtors, Home Source. CARMLS
- $195,0003 bd2 ba1.4k sqft51 Ashcraft Ct, Paragould, AR 72450For SaleMLS ID #26005306, Sandra Kelley, Weichert Realtors, Home Source. CARMLS
