Rarely does a property offer this much versatility, functionality, and room to roam! Situated on just under 5 acres, this exceptional equestrian-ready property combines comfortable country living with the space and amenities horse owners are searching for. Built in 1995, this 2,851-square-foot home features 3 bedrooms, 3 fully remodeled bathrooms, and a dedicated office, offering plenty of room to live, work, and entertain. Outside, the fully fenced pasture is ready for livestock, while the impressive 40’ x 55’ metal building, completed in 2022, is equipped with a six-stall horse barn and dedicated feed room—making daily care and equestrian operations a breeze. A 50-amp RV hookup adds even more flexibility for guests, travel trailers, or recreational use.
Additional highlights include a spacious three-car garage, a recently replaced roof, HVAC system, gutters, and soffits, plus brand-new kitchen appliances that have never been used! And the best part; NO HOA!
For sale
$1,080,000
131 Happy Hollow St, Alvin, TX 77511
3beds
2,851sqft
Single Family Residence
Built in 1995
4.9 Acres Lot
$1,019,600 Zestimate®
$379/sqft
$-- HOA
What's special
- 27 days
- 285
- 15
Likely to sell faster than
Zillow last checked:
Listing updated:
Listed by:
Audrey McDaniel TREC #0820851 409-766-7623,
Keller Williams Preferred
Source: HAR,MLS#: 93664601
Facts & features
Interior
Bedrooms & bathrooms
- Bedrooms: 3
- Bathrooms: 3
- Full bathrooms: 3
Primary bedroom
- Level: First
- Area: 289
- Dimensions: 17x17
Bedroom
- Level: First
- Area: 169
- Dimensions: 13x13
Bedroom
- Level: First
- Area: 208
- Dimensions: 13x16
Breakfast
- Level: First
- Area: 156
- Dimensions: 12x13
Dining room
- Level: First
- Area: 180
- Dimensions: 12x15
Family room
- Level: First
- Area: 729
- Dimensions: 27x27
Other
- Level: First
- Area: 144
- Dimensions: 12x12
Heating
- Electric
Cooling
- Ceiling Fan(s), Electric
Appliances
- Included: Disposal, Double Oven, Electric Oven, Freestanding Oven, Microwave, Electric Cooktop, Dishwasher
- Laundry: Electric Dryer Hookup, Washer Hookup
Features
- Central Vacuum, Crown Molding, All Bedrooms Down
- Flooring: Tile
- Number of fireplaces: 1
- Fireplace features: Wood Burning
Interior area
- Total structure area: 2,851
- Total interior livable area: 2,851 sqft
Property
Parking
- Total spaces: 3
- Parking features: Driveway Gate, Garage, Additional Parking, Garage Door Opener, Circular Driveway, Extra Driveway, RV Access/Parking
- Attached garage spaces: 3
Features
- Stories: 1
- Patio & porch: Covered
- Has spa: Yes
- Fencing: Back Yard,Full
Lot
- Size: 4.9 Acres
- Features: Back Yard, Cleared, 2 Up to 5 Acres
Details
- Additional structures: Barn(s), Shed(s), Workshop
- Parcel number: 107600000081000
Construction
Type & style
- Home type: SingleFamily
- Architectural style: Traditional
- Property subtype: Single Family Residence
Materials
- Brick
- Foundation: Slab
- Roof: Composition
Condition
- New construction: No
- Year built: 1995
Utilities & green energy
- Sewer: Aerobic Septic, Septic Tank
- Water: Well
Community & HOA
Community
- Subdivision: Algoa
Location
- Region: Alvin
Financial & listing details
- Price per square foot: $379/sqft
- Tax assessed value: $665,998
- Annual tax amount: $3,489
- Date on market: 10/14/2026
- Listing terms: Cash,Conventional,FHA,VA Loan
- Road surface type: Asphalt
Estimated market value
$1,019,600
$969,000 - $1.07M
$3,318/mo
Price history
| Date | Event | Price |
|---|---|---|
| 10/18/2026 | Listed for sale | $1,080,000$379/sqft |
Source:  HAR #93664601 Report a problem | ||
Public tax history
| Year | Property taxes | Tax assessment |
|---|---|---|
| 2025 | $3,489 +8.6% | $559,539 +10% |
| 2024 | $3,213 +9% | $508,672 +10% |
| 2023 | $2,949 +5% | $462,429 +10% |
| 2022 | $2,809 +2.8% | $420,390 +10% |
| 2021 | $2,734 +6% | $382,173 +10% |
| 2020 | $2,579 -8.7% | $347,430 -4% |
| 2019 | $2,825 -40.2% | $361,840 -1.7% |
| 2018 | $4,724 | $367,950 |
| 2017 | $4,724 +0.3% | $367,950 +2.8% |
| 2016 | $4,708 +171.1% | $357,960 +33.4% |
| 2015 | $1,737 -1.1% | $268,310 +8.6% |
| 2014 | $1,757 | $246,960 |
| 2013 | -- | $246,960 |
| 2012 | -- | $246,960 +0.2% |
| 2011 | -- | $246,360 |
| 2010 | -- | $246,360 |
| 2009 | -- | $246,360 |
| 2008 | -- | $246,360 |
| 2007 | -- | $246,360 |
| 2006 | -- | $246,360 |
| 2005 | -- | $246,360 |
| 2004 | -- | $246,360 |
| 2003 | -- | $246,360 +12.3% |
| 2002 | -- | $219,460 |
| 2001 | -- | $219,460 |
Find assessor info on the county website
Monthly payment
Est. payment
Payment breakdown
Explore the cost of this home by adjusting the details. Changes won't be saved.Climate risks
Neighborhood: 77511
Nearby schools
Schools provided by the listing agent
- Elementary: Roy J. Wollam Elementary School
- Middle: Santa Fe Junior High School
- High: Santa Fe High School
Source: HAR. This data may not be complete. We recommend contacting the local school district to confirm school assignments for this home.

Similar homes
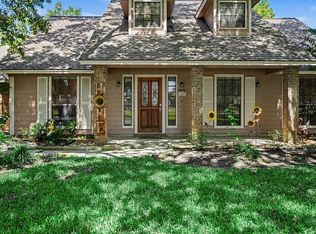
- $815,9995 bd4 ba3k sqft1819 Rymal Ranch Rd, Alvin, TX 77511New Construction
 MLS ID #44012206, Aaron Flippin, Aaron Flippin. HAR
- $659,0003 bd3 ba3k sqft3320 Tower Rd, Santa Fe, TX 77517For Sale
 MLS ID #62834362, Andrew McDonald, UTR TEXAS, REALTORS. HAR
- $559,0004 bd4 ba2.9k sqft5102 Hidden Brook Ln, League City, TX 77573For Sale
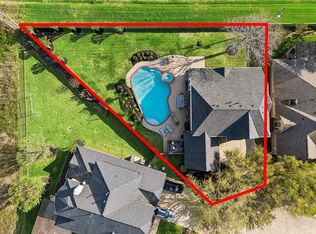 MLS ID #48786580, Alex Lyon, Foundations Realty. HAR
- $560,0004 bd3 ba2.7k sqft13612 Washington St, Santa Fe, TX 77510For Sale
 MLS ID #17520771, Fernando Chavira, Casa Antigua Realty LLC. HAR
