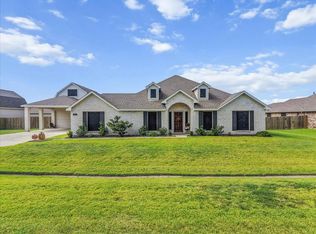
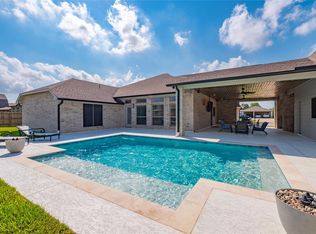
Welcome to 3214 Paseo Circle, a beautifully appointed 4-bedroom, 3-bath home offering 3,088 sq ft of living space and exceptional versatility! Situated on one of the larger lots in the neighborhood, this property stands out with TWO separate garages and incredible bonus space. The first garage features bathrooms both upstairs and downstairs, plus an upstairs living area ideal for a game room, guest space, home office or hobby room. The second garage offers additional upstairs attic-style storage. Inside, enjoy thoughtful upgrades including plantation shutters, electric blinds, LED lighting and custom closet built-ins. The home’s inviting living spaces flow beautifully for everyday living and entertaining. Outside, the added fireplace and patio create the perfect place to gather and enjoy the spacious yard. With abundant storage, flexible bonus spaces and features rarely found together, this home is truly one of a kind!
For sale
$750,000
3214 Paseo Cir, Dickinson, TX 77539
4beds
3,088sqft
Single Family Residence
Built in 2025
0.37 Acres Lot
$731,400 Zestimate®
$243/sqft
$38/mo HOA
What's special
- 16 days
- 217
- 18
Likely to sell faster than
Zillow last checked:
Listing updated:
Listed by:
Leslie Watkins TREC #0784505 713-725-3513,
Vaughn Realty & Co
Source: HAR,MLS#: 20198038
Facts & features
Interior
Bedrooms & bathrooms
- Bedrooms: 4
- Bathrooms: 3
- Full bathrooms: 3
Primary bedroom
- Level: First
- Area: 368
- Dimensions: 16 x 23
Bedroom
- Level: First
- Area: 169
- Dimensions: 13 x 13
Bedroom
- Level: First
- Area: 169
- Dimensions: 13 x 13
Bedroom
- Level: First
- Area: 156
- Dimensions: 12 x 13
Heating
- Electric, Natural Gas
Cooling
- Electric, Gas
Features
- All Bedrooms Down, En-Suite Bath, Primary Bed - 1st Floor, Walk-In Closet(s)
Interior area
- Total structure area: 3,088
- Total interior livable area: 3,088 sqft
Property
Parking
- Total spaces: 8
- Parking features: Detached, Additional Parking, Double-Wide Driveway, Porte-Cochere
- Garage spaces: 8
Features
- Stories: 1
Lot
- Size: 0.37 Acres
- Features: Cul-De-Sac, Subdivided, 0 Up To 1/4 Acre
Details
- Parcel number: 570102030013000
Construction
Type & style
- Home type: SingleFamily
- Architectural style: Traditional
- Property subtype: Single Family Residence
Materials
- Brick
- Foundation: Slab
- Roof: Composition
Condition
- New construction: No
- Year built: 2025
Utilities & green energy
- Sewer: Public Sewer
- Water: Public
Community & HOA
Community
- Subdivision: Pedregal Sec 2
HOA
- Has HOA: Yes
- HOA fee: $450 annually
Location
- Region: Dickinson
Financial & listing details
- Price per square foot: $243/sqft
- Annual tax amount: $14,393
- Date on market: 10/26/2026
- Listing terms: Cash,Conventional,FHA,VA Loan
Estimated market value
$731,400
$695,000 - $768,000
$3,339/mo
Price history
| Date | Event | Price |
|---|---|---|
| 10/30/2026 | Listed for sale | $750,000$243/sqft |
Source:  HAR #20198038 Report a problem | ||
Public tax history
Tax history is unavailable.
Monthly payment
Est. payment
Payment breakdown
Explore the cost of this home by adjusting the details. Changes won't be saved.Climate risks
Neighborhood: 77539
Nearby schools
Schools provided by the listing agent
- Elementary: Lobit Elementary School
- Middle: Lobit Middle School
- High: Dickinson High School
Source: HAR. This data may not be complete. We recommend contacting the local school district to confirm school assignments for this home.
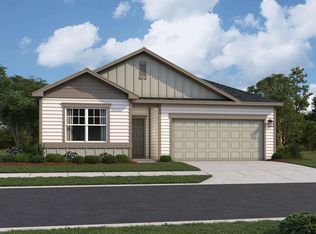
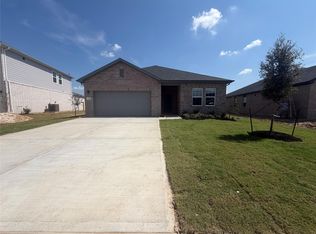
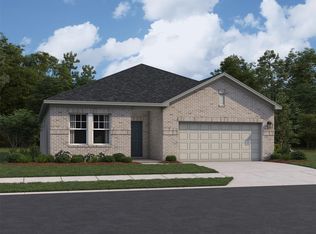
Similar homes
- $--4 bd3 ba3k sqft2109 Gilbert Rd, Dickinson, TX 77539Auction
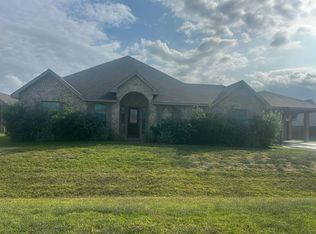 Auction.com 2
- $560,0004 bd3 ba3k sqft3310 Bastian Rd, Dickinson, TX 77539For Sale
 MLS ID #30543606, Stephanie Childress, Rockin 4C Properties. HAR
- $599,9994 bd4 ba2.8k sqft2110 Wikiup St, Dickinson, TX 77539For Sale
 MLS ID #52976488, Taylor Stuart, Call It Closed Int'l Realty. HAR
- $649,0004 bd3 ba2.9k sqft3632 W Meadow Ln, Dickinson, TX 77539For Sale
 MLS ID #95883989, Jo Ann Thomas, UTR TEXAS, REALTORS. HAR
