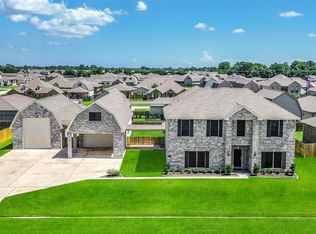
Move-in ready and packed with upgrades 2110 Wikiup St delivers 2,849 sq ft of thoughtfully updated living space. This 4-bedroom, 3.5-bath layout offers room to spread out, with a generously sized kitchen perfect for everyday cooking and entertaining. Upgrades throughout give this home a fresh, well-maintained feel from top to bottom. The true showstopper is outside: a sparkling pool paired with a huge custom patio cover, creating an ideal space for relaxing, hosting, or simply enjoying Texas evenings outdoors. Whether you're looking for extra space, a backyard built for entertaining, or a home that's truly ready for its next chapter, this one delivers. Don't miss this rare combination of comfort, upgrades, and outdoor living. Schedule your showing today!
For sale
Price cut: $9.9K (10/14)
$630,000
2110 Wikiup St, Dickinson, TX 77539
4beds
2,849sqft
Single Family Residence
Built in 2022
0.37 Acres Lot
$628,500 Zestimate®
$221/sqft
$38/mo HOA
What's special
Sparkling poolThoughtfully updated living spaceUpgrades throughoutHuge custom patio coverBackyard built for entertainingGenerously sized kitchen
- 20 days
- 976
- 49
Likely to sell faster than
Zillow last checked:
Listing updated:
Listed by:
Taylor Stuart TREC #0672127 832-425-0716,
Call It Closed Int'l Realty
Source: HAR,MLS#: 94534063
Facts & features
Interior
Bedrooms & bathrooms
- Bedrooms: 4
- Bathrooms: 4
- Full bathrooms: 3
- 1/2 bathrooms: 1
Primary bedroom
- Level: First
- Area: 285
- Dimensions: 15 x 19
Bedroom
- Level: First
- Area: 156
- Dimensions: 12 x 13
Bedroom
- Level: First
- Area: 156
- Dimensions: 12 x 13
Bedroom
- Level: First
- Area: 192
- Dimensions: 12 x 16
Dining room
- Level: First
- Area: 266
- Dimensions: 14 x 19
Family room
- Level: First
- Area: 414
- Dimensions: 18 x 23
Heating
- Natural Gas
Cooling
- Electric
Appliances
- Included: Disposal, Water Softener, Microwave, Dishwasher
Features
- Formal Entry/Foyer, High Ceilings, All Bedrooms Down, En-Suite Bath, Primary Bed - 1st Floor, Walk-In Closet(s)
- Number of fireplaces: 1
- Fireplace features: Electric
Interior area
- Total structure area: 2,849
- Total interior livable area: 2,849 sqft
Property
Parking
- Total spaces: 6
- Parking features: Garage, Detached, Oversized, Additional Parking, Garage Door Opener, Double-Wide Driveway, Extra Driveway, Golf Cart Garage, Porte-Cochere, Attached Carport
- Attached garage spaces: 4
- Carport spaces: 2
- Covered spaces: 6
Features
- Stories: 1
- Patio & porch: Covered, Porch
- Has private pool: Yes
- Pool features: In Ground
- Fencing: Back Yard
Lot
- Size: 0.37 Acres
- Features: Back Yard, Cul-De-Sac, 1/4 Up to 1/2 Acre
Details
- Parcel number: 570105040021000
Construction
Type & style
- Home type: SingleFamily
- Architectural style: Traditional
- Property subtype: Single Family Residence
Materials
- Brick
- Foundation: Slab
- Roof: Composition
Condition
- New construction: No
- Year built: 2022
Details
- Builder name: Cervelle
Utilities & green energy
- Sewer: Public Sewer
- Water: Public
Community & HOA
Community
- Subdivision: Pedregal
HOA
- Has HOA: Yes
- HOA fee: $450 annually
Location
- Region: Dickinson
Financial & listing details
- Price per square foot: $221/sqft
- Tax assessed value: $568,860
- Annual tax amount: $11,402
- Date on market: 9/24/2026
- Listing terms: Cash,Conventional,FHA,VA Loan
Estimated market value
$628,500
$597,000 - $660,000
$3,913/mo
Price history
| Date | Event | Price |
|---|---|---|
| 10/14/2026 | Price change | $630,000-1.5%$221/sqft |
Source:  HAR #94534063 Report a problem HAR #94534063 Report a problem | ||
| 10/3/2026 | Price change | $639,900-2.3%$225/sqft |
Source: HAR #94534063 Report a problem | ||
| 9/24/2026 | Listed for sale | $655,000$230/sqft |
Source: HAR #94534063 Report a problem | ||
Public tax history
| Year | Property taxes | Tax assessment |
|---|---|---|
| 2025 | $8,723 +7.6% | $541,994 +12.1% |
| 2024 | $8,109 +10.8% | $483,631 +12.9% |
| 2023 | $7,316 | $428,510 |
Find assessor info on the county website
Monthly payment
Est. payment
Payment breakdown
Explore the cost of this home by adjusting the details. Changes won't be saved.Climate risks
Neighborhood: 77539
Nearby schools
Schools provided by the listing agent
- Elementary: Lobit Elementary School
- Middle: Lobit Middle School
- High: Dickinson High School
Source: HAR. This data may not be complete. We recommend contacting the local school district to confirm school assignments for this home.
Similar homes
- $--4 bd2 ba3.1k sqft3102 N Meadow Ln, Dickinson, TX 77539Auction
 Auction.com 2
 - $649,0004 bd3 ba2.9k sqft3632 W Meadow Ln, Dickinson, TX 77539For Sale
 MLS ID #95883989, Jo Ann Thomas, UTR TEXAS, REALTORS. HAR
 - $650,0003 bd2 ba2.9k sqft3430 W Meadow Ln, Dickinson, TX 77539For Sale
 MLS ID #59164655, Mark Coyle, RE/MAX Leading Edge. HAR
 - $719,0005 bd5 ba4k sqft3403 San Lucas Dr, Dickinson, TX 77539For Sale
 MLS ID #62911366, Jimmy Franklin, eXp Realty LLC. HAR
