Exceptional single-story waterfront home overlooking one of only two spacious ponds in the community! A welcoming foyer opens to formal living and dining rooms, with flexible office space. The open den and island kitchen feature beautiful water views. The spacious primary suite offers a sitting area, pond views, a large bath and an incredible walk-in closet. A private en-suite bedroom plus two additional bedrooms with a Jack-and-Jill bath provide plenty of space. Enjoy abundant storage, an oversized garage with custom workshop, and the security of a whole-house generator. Outdoors, relax beneath the large pergola-covered patio, follow the winding brick path and take in the peaceful waterfront setting. This home has never flooded. A rare combination of space, comfort and unforgettable views - schedule your showing today!
For sale
Price cut: $20K (10/12)
$455,000
2876 Morning Pond Ln, Dickinson, TX 77539
4beds
3,058sqft
Single Family Residence
Built in 2000
9,822 Square Feet Lot
$448,200 Zestimate®
$149/sqft
$40/mo HOA
What's special
Peaceful waterfront settingFlexible office spaceWelcoming foyerLarge pergola-covered patioPrivate en-suite bedroomIncredible walk-in closetAbundant storage
- 5 days
- 153
- 10
Likely to sell faster than
Zillow last checked:
Listing updated:
Listed by:
Sharron Hensley TREC #0571839 832-385-5101,
HomeSmart
Source: HAR,MLS#: 22818611
Facts & features
Interior
Bedrooms & bathrooms
- Bedrooms: 4
- Bathrooms: 3
- Full bathrooms: 3
Primary bedroom
- Level: First
- Area: 449.97
- Dimensions: 13'11"x32'4"
Bedroom
- Level: First
- Area: 152.08
- Dimensions: 12'2"X12'6"
Bedroom
- Level: First
- Area: 164.67
- Dimensions: 13'0"X12'8"
Bedroom
- Level: First
- Area: 164.67
- Dimensions: 13'0"X12'8"
Other
- Level: First
- Area: 183.1
- Dimensions: 11'9"X15'7"
Other
- Level: First
- Area: 70.47
- Dimensions: 6'1"X11'7"
Breakfast
- Level: First
- Area: 118.49
- Dimensions: 12'7"X9'5"
Dining room
- Level: First
- Area: 172.79
- Dimensions: 14'6"X11'11"
Kitchen
- Level: First
- Area: 196.33
- Dimensions: 12'8"X15'6"
Living room
- Level: First
- Area: 384.53
- Dimensions: 18'2"X21'2"
Primary bath
- Level: First
- Area: 183.24
- Dimensions: 13'11"x13'2"
Utility room
- Level: First
- Area: 50.1
- Dimensions: 9'3"X5'5"
Heating
- Natural Gas
Cooling
- Electric
Appliances
- Included: Disposal, Electric Oven, Microwave, Electric Cooktop, Dishwasher, Exhaust Fan
- Laundry: Electric Dryer Hookup, Gas Dryer Hookup, Washer Hookup
Features
- Crown Molding, High Ceilings, Wired for Sound, All Bedrooms Down, En-Suite Bath, Sitting Area, Walk-In Closet(s)
- Flooring: Engineered Hardwood, Tile
- Number of fireplaces: 1
- Fireplace features: Gas Log
Interior area
- Total structure area: 3,058
- Total interior livable area: 3,058 sqft
Property
Parking
- Total spaces: 2
- Parking features: Detached, Workshop in Garage
- Garage spaces: 2
Features
- Stories: 1
- Exterior features: Sprinkler System
- Fencing: Back Yard,Full
- Has view: Yes
- View description: Water
- Has water view: Yes
- Water view: Water
- Waterfront features: Pond
Lot
- Size: 9,822 Square Feet
- Features: Waterfront, 0 Up To 1/4 Acre
Details
- Additional structures: Workshop
- Parcel number: 448100010031000
Construction
Type & style
- Home type: SingleFamily
- Architectural style: Traditional
- Property subtype: Single Family Residence
Materials
- Brick
- Foundation: Slab
- Roof: Composition
Condition
- New construction: No
- Year built: 2000
Utilities & green energy
- Sewer: Public Sewer
- Water: Public
Community & HOA
Community
- Subdivision: Lakes In Bay Colony 99
HOA
- Has HOA: Yes
- Amenities included: Pond, Pool
- HOA fee: $474 annually
Location
- Region: Dickinson
Financial & listing details
- Price per square foot: $149/sqft
- Tax assessed value: $436,060
- Annual tax amount: $9,463
- Date on market: 10/9/2026
- Listing terms: Cash,Conventional,FHA
- Ownership: Full Ownership
- Road surface type: Concrete, Curbs, Gutters
Estimated market value
$448,200
$426,000 - $471,000
$2,709/mo
Price history
| Date | Event | Price |
|---|---|---|
| 10/12/2026 | Price change | $455,000-4.2%$149/sqft |
Source:  HAR #22818611 Report a problem HAR #22818611 Report a problem | ||
| 10/9/2026 | Listed for sale | $475,000+10.5%$155/sqft |
Source: HAR #22818611 Report a problem | ||
| 2/11/2023 | Listing removed | -- |
Source: HAR #62126538 Report a problem | ||
| 1/9/2023 | Pending sale | $429,900$141/sqft |
Source: HAR #62126538 Report a problem | ||
| 12/7/2022 | Listed for sale | $429,900$141/sqft |
Source: HAR #62126538 Report a problem | ||
Public tax history
| Year | Property taxes | Tax assessment |
|---|---|---|
| 2025 | $5,035 -31% | $436,060 -1.2% |
| 2024 | $7,299 | $441,240 +5.4% |
| 2023 | -- | $418,638 +5% |
| 2022 | $3,429 0% | $398,563 +9.2% |
| 2021 | $3,429 +0% | $365,146 +10% |
| 2020 | $3,429 +0.6% | $331,951 +9.4% |
| 2019 | $3,408 -20.2% | $303,370 +10.6% |
| 2018 | $4,270 | $274,340 |
| 2017 | $4,270 -11.9% | $274,340 +11.8% |
| 2016 | $4,846 +51.9% | $245,290 |
| 2015 | $3,189 -2.5% | $245,290 +19.9% |
| 2014 | $3,270 | $204,650 |
| 2013 | -- | $204,650 |
| 2012 | -- | $204,650 |
| 2011 | -- | $204,650 +3.6% |
| 2010 | -- | $197,620 |
| 2009 | -- | $197,620 |
| 2008 | -- | $197,620 +7.4% |
| 2007 | -- | $184,000 -10.5% |
| 2006 | -- | $205,600 |
| 2005 | -- | $205,600 +4.8% |
| 2004 | -- | $196,200 |
| 2003 | -- | $196,200 |
| 2002 | -- | $196,200 |
| 2001 | -- | $196,200 |
Find assessor info on the county website
Monthly payment
Est. payment
Payment breakdown
Explore the cost of this home by adjusting the details. Changes won't be saved.Climate risks
Neighborhood: Bay Colony Pointe
Nearby schools
Schools provided by the listing agent
- Elementary: Bay Colony Elementary School
- Middle: Dunbar Middle School (Dickinson)
- High: Dickinson High School
Source: HAR. This data may not be complete. We recommend contacting the local school district to confirm school assignments for this home.
Similar homes
- $420,0004 bd3 ba2.8k sqft602 Renaldo St, Dickinson, TX 77539For Sale
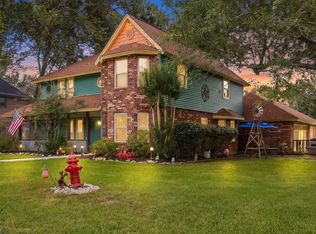 MLS ID #13475362, James Dominy, Real Estate Connection Int. HAR
 - $405,0003 bd3 ba2.2k sqft3838 Hansen Dr, Dickinson, TX 77539For Sale
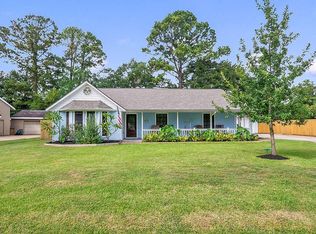 MLS ID #32181138, Sommer Moritz, Mega Realty. HAR
 - $360,0003 bd2 ba2.3k sqft2892 Morning Pond Ln, Dickinson, TX 77539For Sale
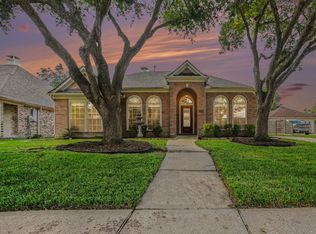 MLS ID #82059243, Gretchen Umberger, Better Homes and Gardens Real Estate Gary Greene - Bay Area. HAR
 - $469,9004 bd3 ba2.2k sqft2102 Wikiup St, Dickinson, TX 77539For Sale
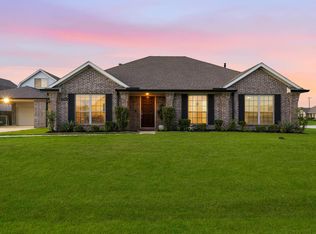 MLS ID #55455517, Lauren Kati Bitner, EVERAGENT. HAR
