Beautiful New Cervelle Home in Pedregal South subdivision in League City Plan 417 with 2 Garages. Garage 1 is a 20x40 detached garage with 60*14 barn storage above 10 ft. walls and a 2 car porte cohere out front. Garage 2 is an RV Garage with up to 43ft inside and 14ft clearance at the front overhead door. 16,000 sq.ft. lot.. allows plenty of room for a dream pool. This home includes the standard open cell spray foam insulation, hi eff. Trane HVAC with chronotherm control and variable speed fan with a separate Aprilaire Dehumidifier in system. The kitchen features built in Self Cleaning oven, Microwave, OPmegastone counters and gas cooktop,.Home is plumbed with Pex piping and Manifold water distribution system. Master dual vanities and a large shower. Very quiet area with easy access to I45 to Houston, Galveston and Space Center. Worth the time to see this beautiful Cervelle Home with fantastic garages and large lots. Bring your Toys!
New construction
$531,539
2231 Ensenada Dr, League City, TX 77539
4beds
2,170sqft
Single Family Residence
Built in 2026
0.37 Acres Lot
$-- Zestimate®
$245/sqft
$42/mo HOA
What's special
Opmegastone countersGas cooktopMaster dual vanitiesLarge shower
- 2 days |
- 89 |
- 4 |
Zillow last checked:
Listing updated:
Listed by:
Christopher Schirmer TREC #0309360 713-899-0437,
Christopher Schirmer, REALTOR,
Christopher Schirmer
Source: HAR,MLS#: 71341949
Facts & features
Interior
Bedrooms & bathrooms
- Bedrooms: 4
- Bathrooms: 2
- Full bathrooms: 2
Rooms
- Room types: Family Room
Primary bedroom
- Level: First
- Area: 240
- Dimensions: 15x16
Bedroom
- Level: First
- Area: 144
- Dimensions: 12x12
Bedroom
- Level: First
- Area: 144
- Dimensions: 12x12
Bedroom
- Level: First
- Area: 144
- Dimensions: 12x12
Breakfast
- Level: First
- Area: 156
- Dimensions: 12x13
Family room
- Level: First
- Area: 323
- Dimensions: 17x19
Primary bath
- Features: Double Sinks, Tub + Separate Shower
- Level: First
- Area: 128
- Dimensions: 16x8
Heating
- Natural Gas
Cooling
- Electric
Appliances
- Included: ENERGY STAR Qualified Appliances, Water Heater, Disposal, Electric Oven, Microwave, Gas Cooktop, Dishwasher
- Laundry: Electric Dryer Hookup, Gas Dryer Hookup, Washer Hookup
Features
- All Bedrooms Down, Primary Bed - 1st Floor, Walk-In Closet(s)
- Flooring: Carpet, Tile, Vinyl
- Doors: Insulated Doors
- Windows: Insulated/Low-E windows
- Number of fireplaces: 1
- Fireplace features: Gas Log
Interior area
- Total structure area: 2,170
- Total interior livable area: 2,170 sqft
Video & virtual tour
Property
Parking
- Total spaces: 8
- Parking features: Detached, Oversized, Tandem, Boat, Porte-Cochere, RV Access/Parking, Attached & Detached
- Garage spaces: 6
- Carport spaces: 2
- Covered spaces: 8
Features
- Stories: 1
- Patio & porch: Patio/Deck
- Fencing: Back Yard
Lot
- Size: 0.37 Acres
- Dimensions: 118 x 135
- Features: Subdivided, 1/4 Up to 1/2 Acre
Details
- Parcel number: 001901050007000
Construction
Type & style
- Home type: SingleFamily
- Architectural style: Traditional
- Property subtype: Single Family Residence
Materials
- Spray Foam Insulation, Brick, Cement Siding
- Foundation: Slab
- Roof: Composition
Condition
- New construction: Yes
- Year built: 2026
Details
- Builder name: Cervelle Homes
Utilities & green energy
- Sewer: Public Sewer
- Water: Public
Green energy
- Green verification: HERS Index Score, Other Energy Report
- Energy efficient items: Thermostat, HVAC, HVAC>13 SEER, Other Energy Features
Community & HOA
Community
- Subdivision: Pedregal South
HOA
- Has HOA: Yes
- Amenities included: Jogging Path, Pond
- HOA fee: $500 annually
Location
- Region: League City
Financial & listing details
- Price per square foot: $245/sqft
- Date on market: 8/16/2026
- Listing terms: Cash,Conventional,FHA,USDA Loan,VA Loan
- Ownership: Full Ownership
- Road surface type: Concrete
Estimated market value
Not available
Estimated sales range
Not available
Not available
Price history
| Date | Event | Price |
|---|---|---|
| 8/16/2026 | Listed for sale | $531,539$245/sqft |
Source:  HAR #71341949 Report a problem HAR #71341949 Report a problem | ||
Public tax history
Tax history is unavailable.
Monthly payment
Est. payment
Payment breakdown
Explore the cost of this home by adjusting the details. Changes won't be saved.Climate risks
Neighborhood: 77539
Nearby schools
GreatSchools rating
- 9/10Louis G Lobit Elementary SchoolGrades: PK-3Distance: 0.9 mi
- 8/10Dickson Junior High SchoolGrades: 6-8Distance: 5.2 mi
- 6/10Dickinson High SchoolGrades: 9-12Distance: 6 mi
Schools provided by the listing agent
- Elementary: Lobit Elementary School
- Middle: Lobit Middle School
- High: Dickinson High School
Source: HAR. This data may not be complete. We recommend contacting the local school district to confirm school assignments for this home.
- $572,2834 bd4 ba3k sqft2238 Ensenada Dr, League City, TX 77539New Construction

- $396,6513 bd2 ba1.9k sqft2206 Fortuna Dr, League City, TX 77539New Construction
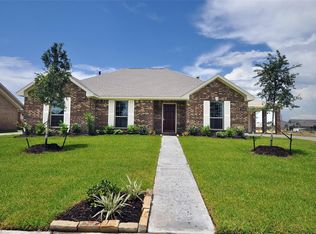
- $432,4363 bd3 ba2.5k sqft2210 Fortuna Dr, League City, TX 77539New Construction

- $466,1304 bd5 ba3.1k sqft2213 Ensenada Dr, League City, TX 77539New Construction

- $454,4594 bd3 ba2.8k sqft2207 Dorado St, League City, TX 77539New Construction
- $493,0133 bd3 ba2.5k sqft3805 Verde River Rd, League City, TX 77539New Construction
- $30,710-- bd-- ba960 sqft7919 Fm 517 Rd W, League city, TX 77539Off Market
- $721,900-- bd-- ba-- sqft7919 W Fm 517, Dickinson, TX 77539Off Market
A local agent can set up tours, give advice and negotiate with sellers.
Similar homes
- $572,2834 bd4 ba3k sqft2238 Ensenada Dr, League City, TX 77539New ConstructionMLS ID #31438298, Christopher Schirmer, Christopher Schirmer, REALTOR. HAR
- $--4 bd3 ba2.8k sqft3606 Pedregal Rd, Dickinson, TX 77539Auction
 Auction.com 2
 - $459,9984 bd3 ba2.8k sqft3606 Pedregal Dr, League City, TX 77573For Sale
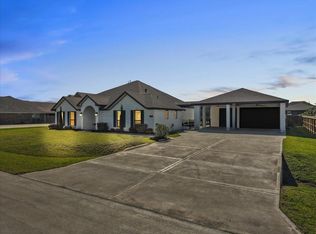 MLS ID #90608288, Paige Pourjahan, TADA Realty Group. HAR
 - $559,0003 bd3 ba2.5k sqft708 Bayou Crest Cir, Dickinson, TX 77539For Sale
 MLS ID #93006182, Kris Paul, Texas General Realty, Inc.. HAR
 - $493,0133 bd3 ba2.5k sqft3805 Verde River Rd, League City, TX 77539New ConstructionMLS ID #31036469, Christopher Schirmer, Christopher Schirmer, REALTOR. HAR
- $480,0004 bd3 ba2.2k sqft2102 Wikiup St, Dickinson, TX 77539For SaleMLS ID #55455517, Lauren Kati Bitner, EVERAGENT. HAR
- $510,5204 bd3 ba2.8k sqft3705 Pedregal Rd, Dickinson, TX 77539New ConstructionMLS ID #90229133, Christopher Schirmer, Christopher Schirmer, REALTOR. HAR
- $432,4363 bd3 ba2.5k sqft2210 Fortuna Dr, League City, TX 77539New ConstructionMLS ID #74388531, Christopher Schirmer, Christopher Schirmer, REALTOR. HAR
- $466,1304 bd5 ba3.1k sqft2213 Ensenada Dr, League City, TX 77539New ConstructionMLS ID #18761066, Christopher Schirmer, Christopher Schirmer, REALTOR. HAR
- $330,0004 bd3 ba2.1k sqft217 Fox Springs Ct, Dickinson, TX 77539For SaleMLS ID #55310306, Lauren Dehoyos, Fiv Realty Co Texas LLC. HAR
- $360,0004 bd4 ba2.8k sqft6882 Dogwood Cliff Ln, Dickinson, TX 77539For SaleMLS ID #66931243, Rachel McMurray, Texas Home Shop Realty. HAR
- $695,0004 bd3 ba2.9k sqft3632 W Meadow Ln, Dickinson, TX 77539For SaleMLS ID #95883989, Jo Ann Thomas, UTR TEXAS, REALTORS. HAR
- $504,0004 bd3 ba2.1k sqft3408 Patagonia St, League City, TX 77573For SaleMLS ID #25272743, Debra Carico, Compass RE Texas, LLC - Houston. HAR
- $495,0004 bd2 ba2.8k sqft13917 Countryside St, Santa Fe, TX 77517For SaleMLS ID #27760027, Monica Foster, eXp Realty, LLC. HAR
- $454,4594 bd3 ba2.8k sqft2207 Dorado St, League City, TX 77539New ConstructionMLS ID #22759894, Christopher Schirmer, Christopher Schirmer, REALTOR. HAR
- $396,6513 bd2 ba1.9k sqft2206 Fortuna Dr, League City, TX 77539New ConstructionMLS ID #10272959, Christopher Schirmer, Christopher Schirmer, REALTOR. HAR
- $695,0003 bd2 ba2.9k sqft3430 W Meadow Ln, Dickinson, TX 77539For SaleMLS ID #59164655, Mark Coyle, RE/MAX Leading Edge. HAR
- $575,0003 bd3 ba2.5k sqft1614 Avenue Q, Santa Fe, TX 77510For SaleMLS ID #49136805, Sandra Stephenson, UTR TEXAS, REALTORS. HAR
- $425,0003 bd2 ba1.5k sqft2730 Mary Ln, Dickinson, TX 77539For SaleMLS ID #66615406, Lisa DeBolt, Keller Williams Realty Clear Lake / NASA. HAR
- $450,0003 bd3 ba1.9k sqft2111 Gilbert Rd, Dickinson, TX 77539For SaleMLS ID #56272767, Jamie Terry, Priority One Real Estate. HAR
