Beautiful Cervelle Homes Plan 407 with 2 Garages on a spacious lot. The first garage, 21x30 and will handle 2 vehicles and many toys and has an additional 2 car porte cohere out front. The second garage is 20x40 and has a 14*36 Gameroom above with a 2 piece bath. and a second 2 car porte cohere out front. The home features 4 bedrooms, 3 full baths, a spacious study, Formal (very open) Dining Room along with a large master bedroom. The finishing include Tru White Shaker cabinetry, gas cooktop, a double built in SS Self cleaning ovens and microwave oven. Enjoy extensive wood look porcelain tile through the primary areas. Lot is 16,050 sq. ft which is over 1/4 acre. Stop in and see this beautiful Cervelle Home in Pedregal.
New construction
$572,283
2238 Ensenada Dr, League City, TX 77539
4beds
3,071sqft
Single Family Residence
Built in 2025
0.37 Acres Lot
$-- Zestimate®
$186/sqft
$42/mo HOA
What's special
Spacious lotMicrowave ovenLarge master bedroomSpacious studyGas cooktopTru white shaker cabinetry
- 1 day |
- 54 |
- 3 |
Zillow last checked:
Listing updated:
Listed by:
Christopher Schirmer TREC #0309360 713-899-0437,
Christopher Schirmer, REALTOR
Source: HAR,MLS#: 31438298
Facts & features
Interior
Bedrooms & bathrooms
- Bedrooms: 4
- Bathrooms: 4
- Full bathrooms: 3
- 1/2 bathrooms: 1
Rooms
- Room types: Family Room, Utility Room
Primary bedroom
- Level: First
- Area: 340
- Dimensions: 20x17
Bedroom
- Level: First
- Area: 144
- Dimensions: 12x12
Bedroom
- Level: First
- Area: 144
- Dimensions: 12x12
Bedroom
- Level: First
- Area: 144
- Dimensions: 12x12
Other
- Level: First
- Area: 169
- Dimensions: 13x13
Other
- Level: First
- Area: 50
- Dimensions: 5x10
Other
- Level: First
- Area: 55
- Dimensions: 5x11
Breakfast
- Level: First
- Area: 132
- Dimensions: 11x12
Dining room
- Level: First
- Area: 225
- Dimensions: 15x15
Family room
- Level: First
- Area: 306
- Dimensions: 18x17
Other
- Features: In Garage
- Area: 504
- Dimensions: 36*14
Kitchen
- Level: First
- Area: 208
- Dimensions: 13x16
Utility room
- Level: First
- Area: 60
- Dimensions: 10x6
Heating
- Natural Gas
Cooling
- Electric
Appliances
- Included: Water Heater, Disposal, Double Oven, Electric Oven, Microwave, Gas Cooktop, Dishwasher
- Laundry: Electric Dryer Hookup, Gas Dryer Hookup, Washer Hookup
Features
- Crown Molding, All Bedrooms Down
- Flooring: Carpet, Laminate, Tile
- Windows: Insulated/Low-E windows
- Number of fireplaces: 1
- Fireplace features: Gas Log
Interior area
- Total structure area: 3,071
- Total interior livable area: 3,071 sqft
Video & virtual tour
Property
Parking
- Total spaces: 11
- Parking features: Detached, Oversized, Tandem, Porte-Cochere, Attached & Detached
- Garage spaces: 7
- Carport spaces: 4
- Covered spaces: 11
Features
- Stories: 1
- Patio & porch: Patio/Deck
- Fencing: Back Yard
Lot
- Size: 0.37 Acres
- Dimensions: 117 x 135
- Features: Subdivided, 1/4 Up to 1/2 Acre
Details
- Parcel number: 001901060014000
Construction
Type & style
- Home type: SingleFamily
- Architectural style: Traditional
- Property subtype: Single Family Residence
Materials
- Spray Foam Insulation, Brick, Cement Siding
- Foundation: Slab
- Roof: Composition
Condition
- New construction: Yes
- Year built: 2025
Details
- Builder name: Cervelle Homes
Utilities & green energy
- Sewer: Public Sewer
- Water: Public
Green energy
- Green verification: HERS Index Score
- Energy efficient items: HVAC, HVAC>13 SEER
Community & HOA
Community
- Subdivision: Pedregal South
HOA
- Has HOA: Yes
- HOA fee: $500 annually
Location
- Region: League City
Financial & listing details
- Price per square foot: $186/sqft
- Date on market: 8/17/2026
- Listing terms: Cash,Conventional,FHA,Texas Veterans Land Board,VA Loan
- Exclusions: None
- Ownership: Full Ownership
- Road surface type: Concrete
Estimated market value
Not available
Estimated sales range
Not available
Not available
Price history
| Date | Event | Price |
|---|---|---|
| 8/17/2026 | Listed for sale | $572,283$186/sqft |
Source:  HAR #31438298 Report a problem HAR #31438298 Report a problem | ||
Public tax history
Tax history is unavailable.
Monthly payment
Est. payment
Payment breakdown
Explore the cost of this home by adjusting the details. Changes won't be saved.Climate risks
Neighborhood: 77539
Nearby schools
GreatSchools rating
- 9/10Louis G Lobit Elementary SchoolGrades: PK-3Distance: 0.9 mi
- 8/10Dickson Junior High SchoolGrades: 6-8Distance: 5.2 mi
- 6/10Dickinson High SchoolGrades: 9-12Distance: 5.9 mi
Schools provided by the listing agent
- Elementary: Lobit Elementary School
- Middle: Lobit Middle School
- High: Dickinson High School
Source: HAR. This data may not be complete. We recommend contacting the local school district to confirm school assignments for this home.
- $531,5394 bd2 ba2.1k sqft2231 Ensenada Dr, League City, TX 77539New Construction
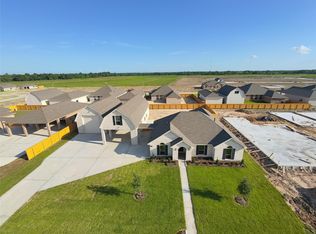
- $466,1304 bd5 ba3.1k sqft2213 Ensenada Dr, League City, TX 77539New Construction

- $396,6513 bd2 ba1.9k sqft2206 Fortuna Dr, League City, TX 77539New Construction
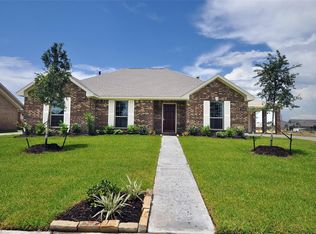
- $432,4363 bd3 ba2.5k sqft2210 Fortuna Dr, League City, TX 77539New Construction

- $454,4594 bd3 ba2.8k sqft2207 Dorado St, League City, TX 77539New Construction
- $493,0133 bd3 ba2.5k sqft3805 Verde River Rd, League City, TX 77539New Construction
- $504,300-- bd3 ba2.8k sqft2211 Arch Rd, Dickinson, TX 77539Off Market
- $721,900-- bd-- ba-- sqft7919 W Fm 517, Dickinson, TX 77539Off Market
A local agent can set up tours, give advice and negotiate with sellers.
Similar homes
- $--4 bd3 ba2.8k sqft3606 Pedregal Rd, Dickinson, TX 77539Auction
 Auction.com 2
 - $531,5394 bd2 ba2.1k sqft2231 Ensenada Dr, League City, TX 77539New ConstructionMLS ID #71341949, Christopher Schirmer, Christopher Schirmer, REALTOR. HAR
- $459,9984 bd3 ba2.8k sqft3606 Pedregal Dr, League City, TX 77573For Sale
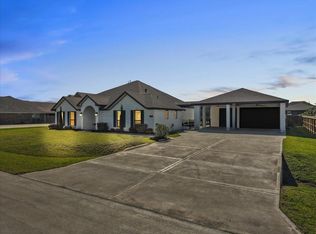 MLS ID #90608288, Paige Pourjahan, TADA Realty Group. HAR
 - $559,0003 bd3 ba2.5k sqft708 Bayou Crest Cir, Dickinson, TX 77539For Sale
 MLS ID #93006182, Kris Paul, Texas General Realty, Inc.. HAR
 - $695,0004 bd3 ba2.9k sqft3632 W Meadow Ln, Dickinson, TX 77539For SaleMLS ID #95883989, Jo Ann Thomas, UTR TEXAS, REALTORS. HAR
- $510,5204 bd3 ba2.8k sqft3705 Pedregal Rd, Dickinson, TX 77539New ConstructionMLS ID #90229133, Christopher Schirmer, Christopher Schirmer, REALTOR. HAR
- $493,0133 bd3 ba2.5k sqft3805 Verde River Rd, League City, TX 77539New ConstructionMLS ID #31036469, Christopher Schirmer, Christopher Schirmer, REALTOR. HAR
- $466,1304 bd5 ba3.1k sqft2213 Ensenada Dr, League City, TX 77539New ConstructionMLS ID #18761066, Christopher Schirmer, Christopher Schirmer, REALTOR. HAR
- $695,0003 bd2 ba2.9k sqft3430 W Meadow Ln, Dickinson, TX 77539For SaleMLS ID #59164655, Mark Coyle, RE/MAX Leading Edge. HAR
- $360,0004 bd4 ba2.8k sqft6882 Dogwood Cliff Ln, Dickinson, TX 77539For SaleMLS ID #66931243, Rachel McMurray, Texas Home Shop Realty. HAR
- $454,4594 bd3 ba2.8k sqft2207 Dorado St, League City, TX 77539New ConstructionMLS ID #22759894, Christopher Schirmer, Christopher Schirmer, REALTOR. HAR
- $440,0004 bd4 ba3.7k sqft1740 N Meridian Greens Dr, Dickinson, TX 77539For SaleMLS ID #37119302, Morgan Thompson, Foundations Realty. HAR
- $480,0004 bd3 ba2.2k sqft2102 Wikiup St, Dickinson, TX 77539For SaleMLS ID #55455517, Lauren Kati Bitner, EVERAGENT. HAR
- $575,0003 bd3 ba2.5k sqft1614 Avenue Q, Santa Fe, TX 77510For SaleMLS ID #49136805, Sandra Stephenson, UTR TEXAS, REALTORS. HAR
- $432,4363 bd3 ba2.5k sqft2210 Fortuna Dr, League City, TX 77539New ConstructionMLS ID #74388531, Christopher Schirmer, Christopher Schirmer, REALTOR. HAR
- $495,0004 bd2 ba2.8k sqft13917 Countryside St, Santa Fe, TX 77517For SaleMLS ID #27760027, Monica Foster, eXp Realty, LLC. HAR
- $439,9004 bd4 ba3.9k sqft4318 Parkview Terrace Ln, Dickinson, TX 77539For SaleMLS ID #74886467, Sherri Linscomb-Woodard, Tyger Realty LLC. HAR
- $600,0004 bd3 ba2.2k sqft16003 Three Oaks Blvd, Santa Fe, TX 77517For SaleMLS ID #69767085, Jennifer Little, SoCo Realty. HAR
- $504,0004 bd3 ba2.1k sqft3408 Patagonia St, League City, TX 77573For SaleMLS ID #25272743, Debra Carico, Compass RE Texas, LLC - Houston. HAR
- $695,0003 bd3 ba2.2k sqft12335 2nd St, Dickinson, TX 77539For SaleMLS ID #28256279, Coleen Ethridge, CAMM Group, Inc.. HAR
