Beautiful Cervelle Homes Plan 267, has a 20 * 30 Car Garage with a 2 car porte cohere in front, and is located on a quiet street with South/North exposure. This home features 4 bedrooms, 4 full baths. A study is on the first floor which could be a 5th bedroom making 2 bedrooms and 2 baths on the first floor. Great for family and entertaining. A large Gameroom is up along with 3 bedrooms and 2 full baths. The master and the study are down with 2 full baths. Rear yard is large with room for a big pool. Cervelle energy saving features include Hi eff. Trane HVAC including an Aprilaire stand alone dehumidifier in line. Open Cell spray foam insulation in the exterior walls and the roof rafters are standard as is the climate controlled attic. Elementary and Intermediate schools are nearby. The oversized garage is 20x30 with a 30 x 14 unfinished barn room above.
New construction
$466,130
2213 Ensenada Dr, League City, TX 77539
4beds
3,193sqft
Single Family Residence
Built in 2026
0.25 Acres Lot
$464,600 Zestimate®
$146/sqft
$42/mo HOA
What's special
Climate controlled attic
- 95 days |
- 294 |
- 27 |
Zillow last checked:
Listing updated:
Listed by:
Christopher Schirmer TREC #0309360 713-899-0437,
Christopher Schirmer, REALTOR
Source: HAR,MLS#: 18761066
Facts & features
Interior
Bedrooms & bathrooms
- Bedrooms: 4
- Bathrooms: 5
- Full bathrooms: 4
- 1/2 bathrooms: 1
Rooms
- Room types: Family Room
Primary bedroom
- Level: First
- Area: 221
- Dimensions: 17x13
Bedroom
- Level: Second
- Area: 156
- Dimensions: 12x13
Bedroom
- Level: Second
- Area: 182
- Dimensions: 14x13
Bedroom
- Level: Second
- Area: 156
- Dimensions: 12x13
Other
- Level: First
- Area: 156
- Dimensions: 13x12
Family room
- Level: First
- Area: 357
- Dimensions: 17x21
Game room
- Level: Second
- Area: 391
- Dimensions: 17x23
Heating
- Natural Gas
Cooling
- Electric
Appliances
- Included: Disposal, Electric Oven, Microwave, Gas Cooktop, Dishwasher
- Laundry: Electric Dryer Hookup, Gas Dryer Hookup, Washer Hookup
Features
- Balcony, Formal Entry/Foyer, Primary Bed - 1st Floor
- Flooring: Carpet, Tile, Vinyl
- Doors: Insulated Doors
- Windows: Insulated/Low-E windows
- Number of fireplaces: 1
- Fireplace features: Gas Log
Interior area
- Total structure area: 3,193
- Total interior livable area: 3,193 sqft
Video & virtual tour
Property
Parking
- Total spaces: 4
- Parking features: Detached, Oversized, Tandem, Porte-Cochere, Detached Carport
- Garage spaces: 2
- Carport spaces: 2
- Covered spaces: 4
Features
- Stories: 2
- Patio & porch: Patio/Deck
- Fencing: Back Yard
Lot
- Size: 0.25 Acres
- Dimensions: 82 x 135
- Features: Cleared, Subdivided, 1/4 Up to 1/2 Acre
Details
- Parcel number: 001901010002000
Construction
Type & style
- Home type: SingleFamily
- Architectural style: Traditional
- Property subtype: Single Family Residence
Materials
- Spray Foam Insulation, Brick, Cement Siding
- Foundation: Slab
- Roof: Composition
Condition
- New construction: Yes
- Year built: 2026
Details
- Builder name: Cervelle Homes
Utilities & green energy
- Sewer: Public Sewer
- Water: Public
Green energy
- Energy efficient items: Thermostat, HVAC, HVAC>13 SEER, Exposure/Shade
Community & HOA
Community
- Subdivision: Pedregal South
HOA
- Has HOA: Yes
- HOA fee: $500 annually
Location
- Region: League City
Financial & listing details
- Price per square foot: $146/sqft
- Date on market: 5/21/2026
- Listing terms: Cash,Conventional,FHA,Texas Veterans Land Board,VA Loan
- Ownership: Full Ownership
- Road surface type: Concrete, Curbs, Gutters
Estimated market value
$464,600
$441,000 - $488,000
$4,101/mo
Price history
| Date | Event | Price |
|---|---|---|
| 5/21/2026 | Listed for sale | $466,130$146/sqft |
Source:  HAR #18761066 Report a problem HAR #18761066 Report a problem | ||
Public tax history
Tax history is unavailable.
Monthly payment
Est. payment
Payment breakdown
Explore the cost of this home by adjusting the details. Changes won't be saved.Climate risks
Neighborhood: 77539
Nearby schools
GreatSchools rating
- 9/10Louis G Lobit Elementary SchoolGrades: PK-3Distance: 0.8 mi
- 8/10Dickson Junior High SchoolGrades: 6-8Distance: 5.2 mi
- 6/10Dickinson High SchoolGrades: 9-12Distance: 5.9 mi
Schools provided by the listing agent
- Elementary: Lobit Elementary School
- Middle: Lobit Middle School
- High: Dickinson High School
Source: HAR. This data may not be complete. We recommend contacting the local school district to confirm school assignments for this home.
- $454,4594 bd3 ba2.8k sqft2207 Dorado St, League City, TX 77539New Construction
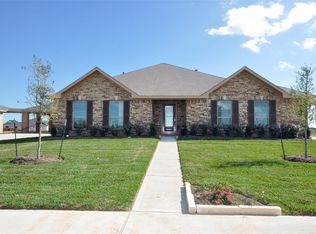
- $572,2834 bd4 ba3k sqft2238 Ensenada Dr, League City, TX 77539New Construction

- $493,0133 bd3 ba2.5k sqft3805 Verde River Rd, League City, TX 77539New Construction
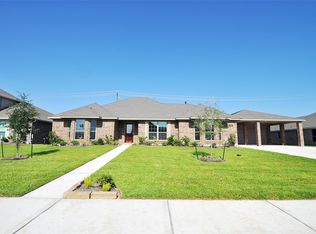
- $432,4363 bd3 ba2.5k sqft2210 Fortuna Dr, League City, TX 77539New Construction

- $396,6513 bd2 ba1.9k sqft2206 Fortuna Dr, League City, TX 77539New Construction
- $531,5394 bd2 ba2.1k sqft2231 Ensenada Dr, League City, TX 77539New Construction
- $30,710-- bd-- ba960 sqft7919 Fm 517 Rd W, League city, TX 77539Off Market
- $705,400-- bd-- ba-- sqft7919 W Fm 517, Dickinson, TX 77539Off Market
A local agent can set up tours, give advice and negotiate with sellers.
Similar homes
- $493,0133 bd3 ba2.5k sqft3805 Verde River Rd, League City, TX 77539New ConstructionMLS ID #31036469, Christopher Schirmer, Christopher Schirmer, REALTOR. HAR
- $531,5394 bd2 ba2.1k sqft2231 Ensenada Dr, League City, TX 77539New Construction
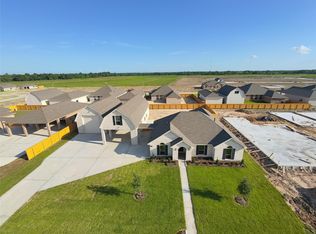 MLS ID #71341949, Christopher Schirmer, Christopher Schirmer, REALTOR. HAR
 - $572,2834 bd4 ba3k sqft2238 Ensenada Dr, League City, TX 77539New ConstructionMLS ID #31438298, Christopher Schirmer, Christopher Schirmer, REALTOR. HAR
- $432,4363 bd3 ba2.5k sqft2210 Fortuna Dr, League City, TX 77539New ConstructionMLS ID #74388531, Christopher Schirmer, Christopher Schirmer, REALTOR. HAR
- $396,6513 bd2 ba1.9k sqft2206 Fortuna Dr, League City, TX 77539New ConstructionMLS ID #10272959, Christopher Schirmer, Christopher Schirmer, REALTOR. HAR
- $470,0003 bd3 ba1.9k sqft2105 Palmilla Rd, Dickinson, TX 77539For SaleMLS ID #47680226, Diana Macedo, AEA Realty, LLC. HAR
- $459,9004 bd2 ba2.3k sqft1301 Blueberry Ln, Friendswood, TX 77546For SaleMLS ID #8100690, Jeremiah Nassif, Advantage Realty. HAR
- $475,0004 bd3 ba2.8k sqft2833 Mezzomonte Ln, League City, TX 77573For SaleMLS ID #33979090, Michael Parker, Michael Parker Real Estate Services. HAR
- $485,0004 bd4 ba4.1k sqft736 Somerset Landing Ln, League City, TX 77573For SaleMLS ID #36305696, Erick Harbert, Realty Right. HAR
- $492,6725 bd3 ba2.5k sqft3302 Wickfield Pass Ln, League City, TX 77573New ConstructionHAR
- from $460,4904 bd3 ba2.4k sqftDenison Plan, Westland Ranch 60' Homesites, League City, TX 77573New ConstructionDR Horton
- $400,0003 bd3 ba2.6k sqft3306 Salton Sea Dr, La Marque, TX 77568For SaleMLS ID #97513135, Angie Meawad, GHEB Realty. HAR
- $444,0004 bd4 ba3.1k sqft13701 Seneca Lake Dr, La Marque, TX 77568For SaleMLS ID #89659734, Rachael Garnett, JLA Realty. HAR
- $414,9904 bd3 ba2.4k sqft3004 Pasture Ln, League City, TX 77573New ConstructionHAR
- $519,9004 bd3 ba3.2k sqft2905 Summer Cape Ct, League City, TX 77573For SaleMLS ID #77533755, Marita Corkill, eXp Realty, LLC. HAR
- $515,0004 bd3 ba2.6k sqft1813 Sandy Lake Dr, Friendswood, TX 77546For SaleMLS ID #51981319, Cecilia Nguyen, CTMORE, Inc.. HAR
- $399,9904 bd3 ba2.1k sqft3710 High Plains Dr, League City, TX 77573New ConstructionHAR
- $389,0004 bd4 ba2.8k sqft12615 Jetty Ridge Dr, La Marque, TX 77568For SaleMLS ID #57320004, Lisa Marie Sanders, Living Vogue Real Estate. HAR
- $450,0003 bd3 ba2.6k sqft2112 Nogalas Ln, League City, TX 77573For SaleMLS ID #69674268, Eleanor Grant, Full Circle Texas. HAR
- $449,0004 bd4 ba2.1k sqft9503 Chateau Hill Dr, Manvel, TX 77578New ConstructionHAR
