Cervelle Homes - Plan 322-The Magic Plan. Beautiful Home in Pedregal South Subdivision. This home includes the standard open cell spray foam insulation, hi eff. Trane HVAC with chronotherm control, and in-system dehumidifier. The kitchen features built in self cleaning oven, Omegastone counters, Ceramic tile floors and back splash. Master dual vanities, and large shower. Garages is 30x20 with a 2 car porte cohere out front. Backyard is ready for a pool, volleyball, garden with room to roam. . Stop in for a tour you will find it is well worth the visit!
New construction
$432,436
2210 Fortuna Dr, League City, TX 77539
3beds
2,527sqft
Single Family Residence
Built in 2026
0.25 Acres Lot
$430,500 Zestimate®
$171/sqft
$42/mo HOA
What's special
Omegastone countersMaster dual vanitiesIn-system dehumidifierLarge shower
- 17 days |
- 225 |
- 13 |
Likely to sell faster than
Zillow last checked:
Listing updated:
Listed by:
Christopher Schirmer TREC #0309360 713-899-0437,
Christopher Schirmer, REALTOR
Source: HAR,MLS#: 74388531
Facts & features
Interior
Bedrooms & bathrooms
- Bedrooms: 3
- Bathrooms: 3
- Full bathrooms: 2
- 1/2 bathrooms: 1
Rooms
- Room types: Family Room, Utility Room
Bedroom
- Level: First
- Area: 304
- Dimensions: 19x16
Bedroom
- Level: First
- Area: 144
- Dimensions: 12x12
Bedroom
- Level: First
- Area: 143
- Dimensions: 11x13
Other
- Level: First
- Area: 144
- Dimensions: 12x12
Breakfast
- Level: First
- Area: 132
- Dimensions: 12x11
Den
- Features: Formal
- Level: First
- Area: 420
- Dimensions: 20x21
Kitchen
- Features: Kitchen/Dining Combo
- Level: First
- Area: 225
- Dimensions: 15x15
Primary bath
- Features: Double Sinks, Tub + Separate Shower
- Level: First
- Area: 209
- Dimensions: 11x19
Utility room
- Features: In House
- Area: 45
- Dimensions: 5x9
Heating
- Natural Gas
Cooling
- Electric
Appliances
- Included: Disposal, Electric Oven, Microwave, Gas Cooktop, Dishwasher
- Laundry: Electric Dryer Hookup, Gas Dryer Hookup, Washer Hookup
Features
- All Bedrooms Down
- Flooring: Carpet, Tile
- Windows: Insulated/Low-E windows
- Number of fireplaces: 1
- Fireplace features: Gas Log
Interior area
- Total structure area: 2,527
- Total interior livable area: 2,527 sqft
Video & virtual tour
Property
Parking
- Total spaces: 4
- Parking features: Detached, Oversized, Double-Wide Driveway, Porte-Cochere, Detached Carport
- Garage spaces: 2
- Carport spaces: 2
- Covered spaces: 4
Features
- Stories: 1
- Patio & porch: Patio/Deck
- Fencing: Back Yard,Partial
Lot
- Size: 0.25 Acres
- Dimensions: 81 x 135
- Features: Back Yard, Subdivided, 1/4 Up to 1/2 Acre
Details
- Parcel number: 001901030008000
Construction
Type & style
- Home type: SingleFamily
- Architectural style: Traditional
- Property subtype: Single Family Residence
Materials
- Spray Foam Insulation, Brick, Cement Siding
- Foundation: Slab
- Roof: Composition
Condition
- New construction: Yes
- Year built: 2026
Details
- Builder name: Cervelle Homes
Utilities & green energy
- Sewer: Public Sewer
- Water: Public, Water District
Green energy
- Green verification: HERS Index Score, Other Energy Report
- Energy efficient items: Thermostat, HVAC, HVAC>13 SEER, Exposure/Shade, Other Energy Features
Community & HOA
Community
- Subdivision: Pedregal South
HOA
- Has HOA: Yes
- HOA fee: $500 annually
Location
- Region: League City
Financial & listing details
- Price per square foot: $171/sqft
- Date on market: 8/1/2026
- Listing terms: Cash,Conventional,FHA,VA Loan
- Ownership: Full Ownership
- Road surface type: Concrete, Curbs, Gutters
Estimated market value
$430,500
$409,000 - $452,000
$3,159/mo
Price history
| Date | Event | Price |
|---|---|---|
| 8/1/2026 | Listed for sale | $432,436$171/sqft |
Source:  HAR #74388531 Report a problem HAR #74388531 Report a problem | ||
Public tax history
Tax history is unavailable.
Monthly payment
Est. payment
Payment breakdown
Explore the cost of this home by adjusting the details. Changes won't be saved.Climate risks
Neighborhood: 77539
Nearby schools
GreatSchools rating
- 9/10Louis G Lobit Elementary SchoolGrades: PK-3Distance: 0.8 mi
- 8/10Dickson Junior High SchoolGrades: 6-8Distance: 5.1 mi
- 6/10Dickinson High SchoolGrades: 9-12Distance: 5.8 mi
Schools provided by the listing agent
- Elementary: Lobit Elementary School
- Middle: Lobit Middle School
- High: Dickinson High School
Source: HAR. This data may not be complete. We recommend contacting the local school district to confirm school assignments for this home.
- $396,6513 bd2 ba1.9k sqft2206 Fortuna Dr, League City, TX 77539New Construction
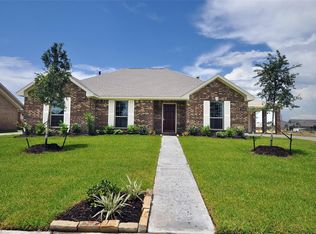
- $466,1304 bd5 ba3.1k sqft2213 Ensenada Dr, League City, TX 77539New Construction

- $493,0133 bd3 ba2.5k sqft3805 Verde River Rd, League City, TX 77539New Construction
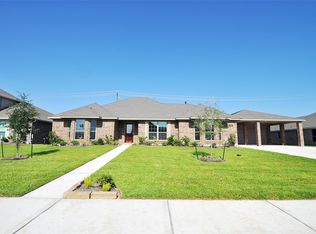
- $454,4594 bd3 ba2.8k sqft2207 Dorado St, League City, TX 77539New Construction
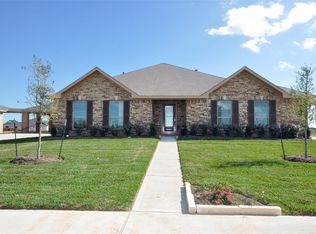
- $531,5394 bd2 ba2.1k sqft2231 Ensenada Dr, League City, TX 77539New Construction
- $572,2834 bd4 ba3k sqft2238 Ensenada Dr, League City, TX 77539New Construction
- $30,710-- bd-- ba960 sqft7919 Fm 517 Rd W, League city, TX 77539Off Market
- $721,900-- bd-- ba-- sqft7919 W Fm 517, Dickinson, TX 77539Off Market
A local agent can set up tours, give advice and negotiate with sellers.
Similar homes
- $493,0133 bd3 ba2.5k sqft3805 Verde River Rd, League City, TX 77539New ConstructionMLS ID #31036469, Christopher Schirmer, Christopher Schirmer, REALTOR. HAR
- $396,6513 bd2 ba1.9k sqft2206 Fortuna Dr, League City, TX 77539New ConstructionMLS ID #10272959, Christopher Schirmer, Christopher Schirmer, REALTOR. HAR
- $466,1304 bd5 ba3.1k sqft2213 Ensenada Dr, League City, TX 77539New ConstructionMLS ID #18761066, Christopher Schirmer, Christopher Schirmer, REALTOR. HAR
- $510,5204 bd3 ba2.8k sqft3705 Pedregal Rd, Dickinson, TX 77539New Construction
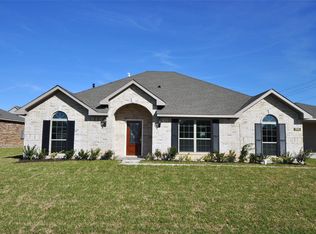 MLS ID #90229133, Christopher Schirmer, Christopher Schirmer, REALTOR. HAR
 - $470,0003 bd3 ba1.9k sqft2105 Palmilla Rd, Dickinson, TX 77539For SaleMLS ID #47680226, Diana Macedo, AEA Realty, LLC. HAR
- $449,9004 bd3 ba2.8k sqft2509 Cambria Ct, League City, TX 77573For SaleMLS ID #11116702, Famen Wolf, Wolf Realty. HAR
- $335,0003 bd2 ba1.8k sqft2923 Millstream Ct, Dickinson, TX 77539For SaleMLS ID #7960143, Missy De Leon, Delegated Properties. HAR
- $450,0005 bd4 ba3.3k sqft310 Watercrest Harbor Ln, League City, TX 77573For SaleMLS ID #29157516, Leon Shapiro, RE/MAX Space Center. HAR
- $305,0003 bd2 ba1.8k sqft3205 Granite Gate Ln, Dickinson, TX 77539For SaleMLS ID #88860901, Dominic Vu, HomePro Realty, Inc. HAR
- $475,0004 bd3 ba2.8k sqft2833 Mezzomonte Ln, League City, TX 77573For SaleMLS ID #33979090, Michael Parker, Michael Parker Real Estate Services. HAR
- $379,0004 bd3 ba2.7k sqft901 Bay Area Blvd, League City, TX 77573For SaleMLS ID #37087810, Ismael Mejia, Keller Williams Realty Clear Lake / NASA. HAR
- $399,9904 bd3 ba2.1k sqft3710 High Plains Dr, League City, TX 77573New ConstructionHAR
- $399,0004 bd4 ba2.8k sqft12615 Jetty Ridge Dr, La Marque, TX 77568For SaleMLS ID #57320004, Lisa Marie Sanders, Living Vogue Real Estate. HAR
- $449,0004 bd3 ba3.3k sqft913 Elm Pointe, League City, TX 77573For SaleMLS ID #14665316, Dana Hilty, UTR TEXAS, REALTORS. HAR
- $414,9903 bd3 ba2k sqft2911 Golden Isle Dr, Texas City, TX 77568New ConstructionMLS ID #81223862, Cameron Galatas, eXp Realty LLC. HAR
- $369,0004 bd3 ba2.3k sqft2535 Flycatcher Cove Dr, League City, TX 77573For SaleMLS ID #11856592, Lynne LaQue, UTR TEXAS, REALTORS. HAR
- $414,9904 bd3 ba2.4k sqft3004 Pasture Ln, League City, TX 77573New ConstructionHAR
- $439,0003 bd3 ba2.2k sqft3216 Parker Dr, Pearland, TX 77584For SaleMLS ID #60674681, Michael Parker, Michael Parker Real Estate Services. HAR
- $419,9004 bd3 ba2.2k sqft2512 Seneca Lake Dr, La Marque, TX 77568New ConstructionMLS ID #79133306, Jimmy Franklin, eXp Realty LLC. HAR
- $492,6725 bd3 ba2.5k sqft3302 Wickfield Pass Ln, League City, TX 77573New ConstructionHAR
