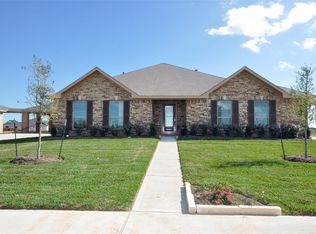
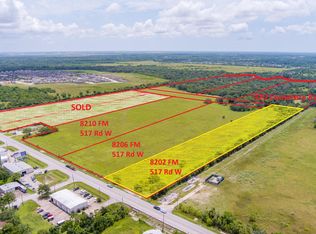
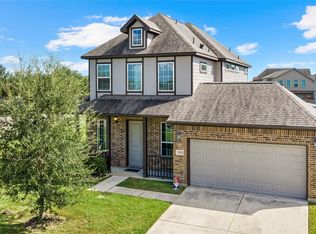
Cervelle Homes - Plan 322-The Magic Plan, with green space to the rear. This home includes the standard open cell spray foam insulation, hi eff. Trane HVAC with chronotherm control, and in-system dehumidifier. The kitchen features built in self cleaning oven, granite counters, Ceramic tile floors and back splash. Master dual vanities, and large shower. The 6 car Garages is 30x40, with a 3 car porte cochere out front which allows up to 9 cars under cover and includes a 2 piece bath to the rear. The garage is built on 10 ft walls with 9 ft. overhead doors to the fromt and an 8x7 rear door for air, light and access to the rear yeaf. Large, private lot with no neighbors to the rear. Stop in for a tour you will find it is well worth the visit!
New construction
Price increase: $9K (10/10)
$502,013
3805 Verde River Rd, League City, TX 77539
3beds
2,527sqft
Single Family Residence
Built in 2026
0.32 Acres Lot
$498,600 Zestimate®
$199/sqft
$42/mo HOA
What's special
Granite countersMaster dual vanitiesIn-system dehumidifierLarge shower
- 75 days
- 121
- 13
Zillow last checked:
Listing updated:
Listed by:
Christopher Schirmer TREC #0309360 713-899-0437,
Christopher Schirmer, REALTOR
Source: HAR,MLS#: 31036469
Facts & features
Interior
Bedrooms & bathrooms
- Bedrooms: 3
- Bathrooms: 3
- Full bathrooms: 2
- 1/2 bathrooms: 1
Bedroom
- Level: First
- Area: 143
- Dimensions: 11x13
Bedroom
- Level: First
- Area: 304
- Dimensions: 19x16
Bedroom
- Level: First
- Area: 144
- Dimensions: 12x12
Other
- Level: First
- Area: 144
- Dimensions: 12x12
Breakfast
- Level: First
- Area: 132
- Dimensions: 12x11
Den
- Features: Formal
- Level: First
- Area: 420
- Dimensions: 20x21
Kitchen
- Features: Kitchen/Dining Combo
- Level: First
- Area: 225
- Dimensions: 15x15
Primary bath
- Features: Double Sinks, Tub + Separate Shower
- Level: First
- Area: 209
- Dimensions: 11x19
Utility room
- Features: In House
- Area: 45
- Dimensions: 5x9
Heating
- Natural Gas
Cooling
- Electric
Appliances
- Included: Disposal, Electric Oven, Microwave, Gas Cooktop, Dishwasher
- Laundry: Electric Dryer Hookup, Gas Dryer Hookup, Washer Hookup
Features
- Formal Entry/Foyer, All Bedrooms Down
- Flooring: Tile
- Windows: Insulated/Low-E windows
- Number of fireplaces: 1
- Fireplace features: Gas Log
Interior area
- Total structure area: 2,527
- Total interior livable area: 2,527 sqft
Video & virtual tour
Property
Parking
- Total spaces: 9
- Parking features: Detached, Oversized, Double-Wide Driveway, Porte-Cochere, Detached Carport
- Garage spaces: 6
- Carport spaces: 3
- Covered spaces: 9
Features
- Stories: 1
- Patio & porch: Patio/Deck
- Exterior features: Back Green Space
- Fencing: Back Yard
Lot
- Size: 0.32 Acres
- Dimensions: 102 x 135
- Features: Back Yard, Greenbelt, Subdivided, 1/4 Up to 1/2 Acre
Details
- Parcel number: 001901010007000
Construction
Type & style
- Home type: SingleFamily
- Architectural style: Traditional
- Property subtype: Single Family Residence
Materials
- Spray Foam Insulation, Brick, Cement Siding
- Foundation: Slab
- Roof: Composition
Condition
- New construction: Yes
- Year built: 2026
Details
- Builder name: Cervelle Homes
Utilities & green energy
- Sewer: Public Sewer
- Water: Public, Water District
Green energy
- Green verification: HERS Index Score, Other Energy Report
- Energy efficient items: Thermostat, HVAC, HVAC>15 SEER, Other Energy Features
Community & HOA
Community
- Subdivision: Pedregal South
HOA
- Has HOA: Yes
- HOA fee: $500 annually
Location
- Region: League City
Financial & listing details
- Price per square foot: $199/sqft
- Date on market: 8/2/2026
- Listing terms: Cash,Conventional,FHA,VA Loan
- Ownership: Full Ownership
- Road surface type: Concrete, Curbs, Gutters
Estimated market value
$498,600
$474,000 - $524,000
$3,034/mo
Price history
| Date | Event | Price |
|---|---|---|
| 10/10/2026 | Price change | $502,013+1.8%$199/sqft |
Source:  HAR #31036469 Report a problem HAR #31036469 Report a problem | ||
| 8/2/2026 | Listed for sale | $493,013$195/sqft |
Source: HAR #31036469 Report a problem | ||
Public tax history
Tax history is unavailable.
Monthly payment
Est. payment
Payment breakdown
Explore the cost of this home by adjusting the details. Changes won't be saved.Climate risks
Neighborhood: 77539
Nearby schools
Schools provided by the listing agent
- Elementary: Lobit Elementary School
- Middle: Lobit Middle School
- High: Dickinson High School
Source: HAR. This data may not be complete. We recommend contacting the local school district to confirm school assignments for this home.

Similar homes
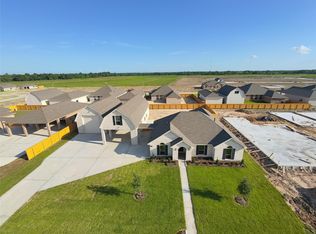
- $542,5394 bd2 ba2.1k sqft2231 Ensenada Dr, League City, TX 77539New Construction
 MLS ID #71341949, Christopher Schirmer, Christopher Schirmer, REALTOR. HAR
 - $441,4363 bd3 ba2.5k sqft2210 Fortuna Dr, League City, TX 77539New Construction
 MLS ID #74388531, Christopher Schirmer, Christopher Schirmer, REALTOR. HAR
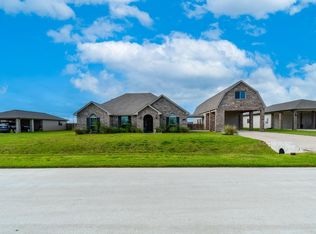
 - $449,9003 bd3 ba1.9k sqft3314 Baja Way, Dickinson, TX 77539For Sale
 MLS ID #12940881, Joshua Walts, Birdsong Real Estate. HAR
 - $340,0004 bd4 ba1.9k sqft3221 Pepper Stone Ct, League City, TX 77539For Sale
 MLS ID #82050340, Robert M. Bragg, eXp Realty, LLC. HAR
