Welcome Home to Bayou Bend! Sitting on an 80ft wide homesite, this home has 4 bedrooms, 3 full baths, large office/flex room with plenty of natural lighting. Standard upgrades include MOEN nickel brush finishes, high ceilings, stainless steel appliances, LVP flooring, double pane low E windows, a large garden soaking tub, a spacious shower, and more! Nestled in the charming Bayou Bend Estates subdivision, just blocks from Dickinson High School and Barber Middle School. It offers a strong sense of community and an easy commute to main highway 146 and I-45. Zoned to Dickinson ISD. MEASUREMENTS ARE APPROXIMATE
New construction
Price cut: $4K (6/8)
$349,900
4310 Karam Lndg, Dickinson, TX 77539
4beds
2,300sqft
:
Get pre-qualified$2,501/mo
Single Family Residence
Built in 2025
10,454 Square Feet Lot
$347,600 Zestimate®
$152/sqft
$42/mo HOA
What's special
Moen nickel brush finishesHigh ceilingsStainless steel appliancesLvp flooringSpacious showerLarge garden soaking tub
- 84 days |
- 137 |
- 13 |
Zillow last checked:
Listing updated:
Listed by:
Lisa Finklea TREC #0641992 713-933-7179,
Adams Homes Realty INC
Source: HAR,MLS#: 87546420
Facts & features
Interior
Bedrooms & bathrooms
- Bedrooms: 4
- Bathrooms: 3
- Full bathrooms: 3
Rooms
- Room types: Family Room, Utility Room
Primary bathroom
- Features: Primary Bath: Double Sinks, Primary Bath: Separate Shower, Primary Bath: Soaking Tub, Secondary Bath(s): Tub/Shower Combo
Kitchen
- Features: Breakfast Bar, Kitchen open to Family Room, Pantry
Heating
- Natural Gas
Cooling
- Ceiling Fan(s), Electric
Appliances
- Included: ENERGY STAR Qualified Appliances, Disposal, Gas Oven, Oven, Microwave, Gas Range, Dishwasher
- Laundry: Electric Dryer Hookup, Washer Hookup
Features
- Crown Molding, High Ceilings, All Bedrooms Down, En-Suite Bath, Split Plan, Walk-In Closet(s)
- Flooring: Carpet, Vinyl
- Windows: Insulated/Low-E windows
Interior area
- Total structure area: 2,300
- Total interior livable area: 2,300 sqft
Property
Parking
- Total spaces: 2
- Parking features: Attached, Double-Wide Driveway
- Attached garage spaces: 2
Accessibility
- Accessibility features: Accessible Common Area
Features
- Stories: 1
- Patio & porch: Covered, Patio/Deck, Porch
- Fencing: Back Yard
Lot
- Size: 10,454 Square Feet
- Features: Back Yard, Cleared, Subdivided, 0 Up To 1/4 Acre
Details
- Parcel number: 143210020002000
Construction
Type & style
- Home type: SingleFamily
- Architectural style: Traditional
- Property subtype: Single Family Residence
Materials
- Batts Insulation, Blown-In Insulation, Brick, Wood Siding
- Foundation: Slab
- Roof: Composition
Condition
- New construction: Yes
- Year built: 2025
Details
- Builder name: Adams Homes
Utilities & green energy
- Sewer: Public Sewer
- Water: Public
Green energy
- Energy efficient items: Attic Vents, Thermostat, HVAC>15 SEER, Insulation
Community & HOA
Community
- Subdivision: Bayou Bend Estates
HOA
- Has HOA: Yes
- Amenities included: Boat Ramp, Playground, Trail(s)
- HOA fee: $500 annually
Location
- Region: Dickinson
Financial & listing details
- Price per square foot: $152/sqft
- Tax assessed value: $74,200
- Annual tax amount: $1,111
- Date on market: 5/4/2026
- Listing terms: Cash,Conventional,FHA,VA Loan
- Ownership: Full Ownership
- Road surface type: Concrete
Estimated market value
$347,600
$330,000 - $365,000
$2,938/mo
Price history
| Date | Event | Price |
|---|---|---|
| 6/8/2026 | Price change | $349,900-1.1%$152/sqft |
Source:  HAR #87546420 Report a problem HAR #87546420 Report a problem | ||
| 10/11/2025 | Price change | $353,900+1.4%$154/sqft |
Source: HAR #87546420 Report a problem | ||
| 7/23/2025 | Price change | $348,900-3.1%$152/sqft |
Source: HAR #87546420 Report a problem | ||
| 2/18/2025 | Price change | $359,900+0.7%$156/sqft |
Source: HAR #87546420 Report a problem | ||
| 2/1/2025 | Listed for sale | $357,400$155/sqft |
Source: HAR #87546420 Report a problem | ||
Public tax history
| Year | Property taxes | Tax assessment |
|---|---|---|
| 2025 | $1,743 +56.9% | $74,200 +57.7% |
| 2024 | $1,111 -2.1% | $47,040 |
| 2023 | $1,135 -2% | $47,040 |
| 2022 | $1,158 -2.4% | $47,040 |
| 2021 | $1,186 | $47,040 |
Find assessor info on the county website
Monthly payment
Est. payment
Payment breakdown
Explore the cost of this home by adjusting the details. Changes won't be saved.Climate risks
Neighborhood: 77539
Nearby schools
GreatSchools rating
- 6/10John And Shamarion Barber Middle SchoolGrades: 4-5Distance: 0.6 mi
- 7/10Eugene 'Gene' Kranz Junior High SchoolGrades: 6-8Distance: 1.9 mi
- 6/10Dickinson High SchoolGrades: 9-12Distance: 0.6 mi
Schools provided by the listing agent
- Elementary: Hughes Road Elementary School
- Middle: John And Shamarion Barber Middle School
- High: Dickinson High School
Source: HAR. This data may not be complete. We recommend contacting the local school district to confirm school assignments for this home.
- $---- bd-- ba-- sqft4314 Karam Lndg, Dickinson, TX 77539Sold
- $366,4003 bd3 ba2.3k sqft4306 Karam Lndg, Dickinson, TX 77539New Construction

- $360,4004 bd3 ba2.3k sqft4317 Leslies Way, Dickinson, TX 77539New Construction
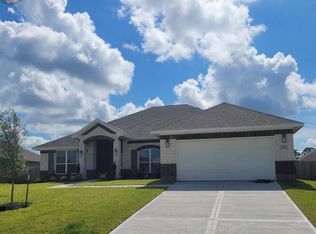
- $355,4004 bd3 ba2.3k sqft4317 Karam Lndg, Dickinson, TX 77539Pending

- $34,380-- bd-- ba-- sqft4321 Leslies Way, Dickinson, TX 77539Off Market
- $---- bd-- ba-- sqft4318 Karam Lndg, Dickinson, TX 77539Sold
- $351,9003 bd3 ba2.3k sqft4313 Leslies Way, Dickinson, TX 77539Pending
- $348,4004 bd2 ba2.3k sqft4325 Leslies Way, Dickinson, TX 77539New Construction
A local agent can set up tours, give advice and negotiate with sellers.
Similar homes
- $360,4004 bd3 ba2.3k sqft4325 Karam Lndg, Dickinson, TX 77539New Construction
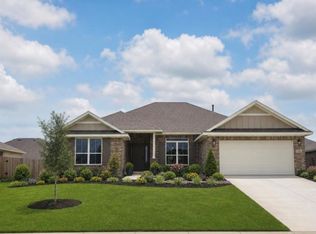 MLS ID #6323176, Lisa Finklea, Adams Homes Realty INC. HAR
 - $360,4004 bd3 ba2.3k sqft4317 Leslies Way, Dickinson, TX 77539New ConstructionMLS ID #20283494, Lisa Finklea, Adams Homes Realty INC. HAR
- $343,0003 bd2 ba1.8k sqft3004 Woodland Dr, Dickinson, TX 77539For Sale
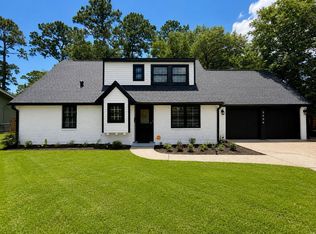 MLS ID #92613009, Lenda Fowler, Lenda J. Fower, Broker. HAR
 - $286,4004 bd2 ba1.7k sqft4410 W Bayou Maison Cir, Dickinson, TX 77539New Construction
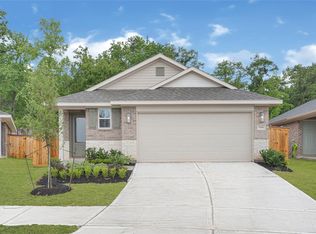 MLS ID #54096485, Sherry Salazar, Adams Homes Realty INC. HAR
 - $315,0004 bd3 ba1.8k sqft4302 Fenwick Rd, Texas City, TX 77591For SaleMLS ID #22269821, Robert Aguilar, Orchard Brokerage. HAR
- $335,0003 bd2 ba1.8k sqft2923 Millstream Ct, Dickinson, TX 77539For SaleMLS ID #7960143, Missy De Leon, Delegated Properties. HAR
- $339,0003 bd2 ba1.6k sqft2731 Avenue D, San Leon, TX 77539For SaleMLS ID #40244737, Katie Dvorak, Call It Closed Int'l Realty. HAR
- $340,0004 bd2 ba2k sqft14005 Seneca Lane Ct, Dickinson, TX 77539For SaleMLS ID #93840307, Lizbeth Benavides, Monarca Real Estate Group, LLC. HAR
- $304,7984 bd2 ba2k sqft3301 Clover Hill Ln, Texas City, TX 77591For SaleMLS ID #36476052, Kimberly Walt, RE/MAX RESULTS. HAR
- $348,9003 bd2 ba2.1k sqft1023 Valley Crest Ln, La Marque, TX 77568For SaleMLS ID #3009614, Stayce Nguyen, STAYCE N CO. HAR
- $485,9904 bd3 ba2.5k sqft2982 Austin Breeze Ln, League City, TX 77573For SaleMLS ID #13657136, Omar Scanu, RE/MAX Pearland. HAR
- $375,0003 bd3 ba2.9k sqft12426 Cumberland Dr, La Marque, TX 77568For SaleMLS ID #86600359, Wendy Hanks, HomeSmart. HAR
- $318,9904 bd3 ba1.7k sqft2220 Manila Ln, La Marque, TX 77568New ConstructionMLS ID #61565501, Cameron Galatas, eXp Realty LLC. HAR
- $399,9903 bd3 ba1.7k sqft2919 Golden Isle Dr, La Marque, TX 77568New ConstructionMLS ID #71719255, Cameron Galatas, eXp Realty LLC. HAR
- $362,9004 bd3 ba2.4k sqft8211 Coral Dr, Texas City, TX 77591New ConstructionMLS ID #69732974, Jared Turner, Century Communities. HAR
- $335,0004 bd2 ba2.3k sqft8706 Marlow Dr, Texas City, TX 77591For SaleMLS ID #98140497, Ozzie Ramirez, AEA Realty, LLC. HAR
- $403,9903 bd3 ba1.7k sqft3007 Golden Isle Dr, La Marque, TX 77568New ConstructionMLS ID #80146019, Cameron Galatas, eXp Realty LLC. HAR
- $329,0004 bd2 ba2.1k sqft13718 Gaff Rig Dr, La Marque, TX 77568For SaleMLS ID #4767681, Rachael Garnett, JLA Realty. HAR
- from $337,9904 bd2 ba2.1k sqftDiscovery Plan, Vida Mar, League City, TX 77539New ConstructionStarlight Homes
- $318,9903 bd2 ba1.8k sqft2212 Manila Ln, La Marque, TX 77568New ConstructionMLS ID #94667694, Cameron Galatas, eXp Realty LLC. HAR
